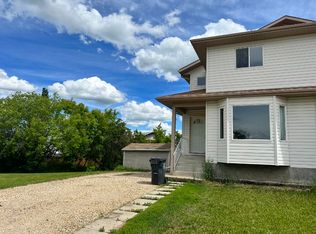
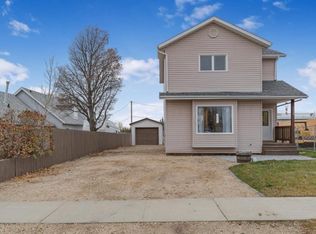
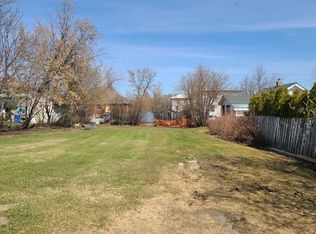
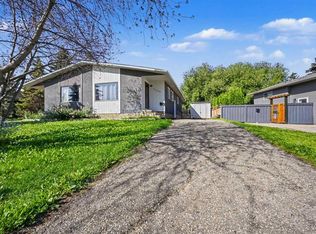
Move right in! Bright and inviting, the upper floor of this duplex features an open layout anchored by a west-facing living room with large windows that let in abundant afternoon light. The kitchen is well-appointed with a gas stove and generous cabinet storage, connecting seamlessly to the dining area. From there, step out onto the 12' x 12' back deck—ideal for outdoor entertaining—overlooking a fully fenced yard complete with a firepit, storage shed, and additional storage space beneath the deck. A convenient 2-piece bath completes this level. Downstairs, you'll find three cozy bedrooms, including a primary suite featuring a walk-in closet and accessible crawl space for extra storage. A full main bathroom, dedicated laundry area, and utility room keep daily routines effortlessly organized. Enjoy the small-town charm of Sexsmith with big-city convenience right at your doorstep. The community offers top-notch recreational facilities—including an arena, curling rink, baseball diamonds, tennis courts, a skateboard park, splash park, dog park, and scenic walking and pathway systems. Families will appreciate the local playgrounds, schools, library, civic and community centers, seniors' complex, and historic streetscapes. Take advantage of some downtime at the local Heritage Park Campground. Surrounded by green space, the campground features a stocked trout pond, mini golf, playground, and access to walking trails, making it an ideal spot for both relaxation and recreation. Need anything else? The City of Grande Prairie is less than a 20-minute drive away via divided highway. Offers exceptional value whether you are buying your first home or adding a solid property to your rental portfolio. Contact a REALTOR® today for more information or to schedule a private viewing!
For sale
C$225,000
10114 SW 98a St, Sexsmith, AB T0H 3C0
3beds
640sqft
Semi Detached (Half Duplex)
Built in 2002
-- sqft lot
$-- Zestimate®
C$352/sqft
C$-- HOA
What's special
Bright and invitingOpen layoutAbundant afternoon lightGas stoveGenerous cabinet storageFully fenced yardStorage shed
- 7 days
- 2
- 0
Zillow last checked:
Listing updated:
Listed by:
John Krol, Associate,
Royal Lepage - The Realty Group,
Brenton Krol, Broker,
Royal Lepage - The Realty Group
Source: courtesy of Pillar9 System,MLS®#: A2353546 Originating MLS®#: Grande Prairie
Facts & features
Interior
Bedrooms & bathrooms
- Bedrooms: 3
- Bathrooms: 2
- Full bathrooms: 1
- 1/2 bathrooms: 1
Bedroom
- Level: Lower
- Dimensions: 9`0" x 9`0"
Bedroom
- Level: Lower
- Dimensions: 8`0" x 8`0"
Bedroom
- Level: Lower
- Dimensions: 10`0" x 13`0"
Other
- Level: Main
- Dimensions: 9`0" x 3`0"
Other
- Level: Lower
- Dimensions: 10`0" x 6`0"
Living room
- Level: Main
- Dimensions: 12`0" x 19`0"
Heating
- Forced Air
Cooling
- None
Appliances
- Included: Dishwasher, Dryer, Gas Stove, Refrigerator, Washer
- Laundry: Electric Dryer Hookup, Lower Level, See Remarks, Washer Hookup
Features
- Ceiling Fan(s), Open Floorplan, Master Downstairs, See Remarks
- Flooring: Carpet, Hardwood, Linoleum, Tile
- Basement: Full
- Has fireplace: No
- Common walls with other units/homes: 1 Common Wall
Interior area
- Total interior livable area: 640 sqft
Property
Parking
- Total spaces: 2
- Parking features: Concrete, Parking Pad
- Has uncovered spaces: Yes
Features
- Levels: One,Bi-Level
- Stories: 1
- Patio & porch: Deck, See Remarks
- Exterior features: Other
- Fencing: Fenced
- Frontage length: 11.35M 37`3"
Lot
- Size: 3,920 Square Feet
- Features: Irregular Lot, Landscaped, Lawn
Details
- Additional structures: Shed(s)
- Parcel number: 113542056
- Zoning: R-2
Construction
Type & style
- Home type: MultiFamily
- Property subtype: Semi Detached (Half Duplex)
- Attached to another structure: Yes
Materials
- Wood Frame
- Foundation: Concrete Perimeter
- Roof: Asphalt Shingle
Condition
- New construction: No
- Year built: 2002
Utilities & green energy
- Electric: 100 Amp Service
- Sewer: Public Sewer
- Water: Public
- Utilities for property: Electricity Connected, Natural Gas Connected, Sewer Connected, Water Connected
Community & HOA
Community
- Features: Other, Park, Playground, Sidewalks, Street Lights
- Subdivision: NONE
HOA
- Has HOA: No
Location
- Region: Sexsmith
Financial & listing details
- Price per square foot: C$352/sqft
- Date on market: 11/9/2026
- Date available: 12/11/2026
- Inclusions: refrigerator, gas stove, dishwasher, washer, dryer, window coverings
- Electric utility on property: Yes
Price history
Price history is unavailable.
Public tax history
Tax history is unavailable.
Climate risks
Neighborhood: T0H
Nearby schools
GreatSchools rating
No schools nearby
We couldn't find any schools near this home.

Similar homes
- C$250,0002 bd2 ba626 sqft13005 SW 93rd St, Grande Prairie, AB T8X 1S5For Sale
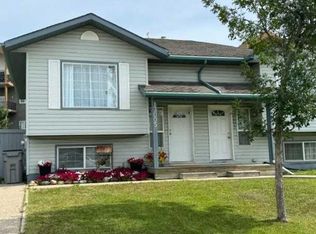 MLS ID #A2334477, John Krol, Associate, Royal Lepage - The Realty Group. courtesy of Pillar9 System
- C$249,9013 bd2 ba900 sqft9343 E 112a Ave, Grande Prairie, AB T8V 1W2For Sale
 MLS ID #A2328240, Helen Harder, Associate Broker, Re/Max Grande Prairie. courtesy of Pillar9 System
- C$239,9003 bd1 ba955 sqft7208 E 99a St, Grande Prairie, AB T8V 4Y4For Sale
 MLS ID #A2332312, Casey Boyne, Associate, Re/Max Grande Prairie. courtesy of Pillar9 System
- C$274,9003 bd2 ba954 sqft9313 NW 111th Ave, Grande Prairie, AB T8V 3G3For Sale
 MLS ID #A2348135, Jeff Warkentin, Associate, Royal Lepage - The Realty Group. courtesy of Pillar9 System
