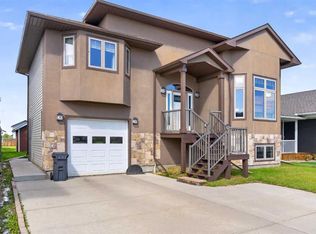
Welcome to this beautifully updated home in the heart of the friendly community of Sexsmith! Situated on a spacious 50' x 130' lot on a quiet street backing onto a green space and park, this 1,368 sq. ft. home offers 3 bedrooms, 2 full bathrooms and a convenient main floor half bath. Extensive updates throughout the main and upper levels include new flooring, paint, trim and fixtures, along with a fully renovated kitchen featuring updated cabinetry, countertops and tile backsplash. The main floor offers a bright and spacious sunken living room, while the kitchen and dining area overlook the backyard and provide direct access to a large two-tier deck, perfect for entertaining or relaxing outdoors. Upstairs you'll find three comfortable bedrooms, including the primary suite with a walk-in closet and private ensuite. The basement offers a partially finished room ideal for a rec room or movie room, along with laundry, storage and additional space with potential for a home office or bedroom. Outside, the generous backyard features raised garden beds, a storage shed and a 12' x 20' detached garage that is fully insulated, powered and finished with a new concrete floor. There's also plenty of additional parking! With new shingles on the home, numerous interior updates and a fantastic location backing onto a park, this property offers a great combination of comfort, functionality and small-town living. Move in and enjoy!
For sale
C$344,900
9808 S 101st Ave, Sexsmith, AB T0H 3C0
3beds
1,368sqft
Single Family Residence
Built in 1989
6,534 Square Feet Lot
$-- Zestimate®
C$252/sqft
C$-- HOA
What's special
Fully renovated kitchenStorage shedPlenty of additional parking
- 16 days
- 8
- 2
Zillow last checked:
Listing updated:
Listed by:
Jeff Warkentin, Associate,
Royal Lepage - The Realty Group
Source: courtesy of Pillar9 System,MLS®#: A2355887 Originating MLS®#: Grande Prairie
Facts & features
Interior
Bedrooms & bathrooms
- Bedrooms: 3
- Bathrooms: 3
- Full bathrooms: 2
- 1/2 bathrooms: 1
Bedroom
- Level: Second
- Dimensions: 10`9" x 11`11"
Bedroom
- Level: Second
- Dimensions: 11`10" x 10`1"
Other
- Level: Second
- Dimensions: 11`10" x 11`3"
Other
- Level: Main
- Dimensions: 7`1" x 4`6"
Other
- Level: Second
- Dimensions: 10`9" x 4`11"
Other
- Level: Second
- Dimensions: 10`9" x 4`9"
Dining room
- Level: Main
- Dimensions: 12`5" x 10`1"
Game room
- Level: Basement
- Dimensions: 16`6" x 11`0"
Kitchen
- Level: Main
- Dimensions: 10`6" x 10`1"
Laundry
- Level: Basement
- Dimensions: 5`8" x 9`8"
Living room
- Level: Main
- Dimensions: 17`0" x 12`3"
Heating
- Forced Air, Natural Gas
Cooling
- None
Appliances
- Included: Dishwasher, Electric Range, Refrigerator, Washer/Dryer
- Laundry: In Basement
Features
- No Animal Home, No Smoking Home, Open Floorplan, Recessed Lighting, See Remarks, Walk-In Closet(s)
- Flooring: Laminate, Tile
- Basement: Full
- Has fireplace: No
Interior area
- Total interior livable area: 1,368 sqft
Video & virtual tour
Property
Parking
- Total spaces: 6
- Parking features: Off Street, Single Garage Detached
- Garage spaces: 1
Features
- Levels: Two,2 Storey
- Stories: 1
- Patio & porch: Deck
- Exterior features: Garden, Playground, Private Yard
- Fencing: Fenced
- Frontage length: 15.24M 50`0"
Lot
- Size: 6,534 Square Feet
- Features: Back Yard, Backs on to Park/Green Space, City Lot, Rectangular Lot
Details
- Parcel number: 113522267
- Zoning: R-2
Construction
Type & style
- Home type: SingleFamily
- Property subtype: Single Family Residence
Materials
- Vinyl Siding, Wood Frame
- Roof: Asphalt Shingle
Condition
- New construction: No
- Year built: 1989
Community & HOA
Community
- Features: Park, Playground, Sidewalks, Street Lights, Tennis Court(s)
- Subdivision: NONE
HOA
- Has HOA: No
Location
- Region: Sexsmith
Financial & listing details
- Price per square foot: C$252/sqft
- Date on market: 10/31/2026
- Inclusions: Shed
Price history
Price history is unavailable.
Public tax history
Tax history is unavailable.
Climate risks
Neighborhood: T0H
Nearby schools
GreatSchools rating
No schools nearby
We couldn't find any schools near this home.
Similar homes
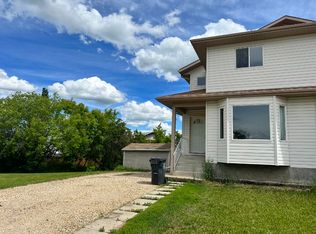
- C$314,9004 bd2 ba1k sqft9914 E 93rd St, Sexsmith, AB T0H 3C0For Sale
 MLS ID #A2356290, Jeff Warkentin, Associate, Royal Lepage - The Realty Group. courtesy of Pillar9 System
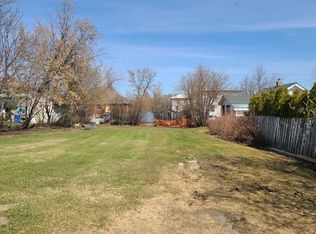
- C$410,0004 bd3 ba1.1k sqft10244 NE 97th St, Sexsmith, AB T0H 3C0For Sale
 MLS ID #A2350124, Morgan Maclean, Associate, Grassroots Realty Group Ltd.. courtesy of Pillar9 System
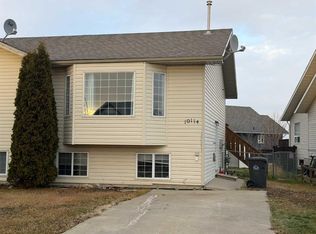
- C$404,9005 bd3 ba1.1k sqft9804 S 102nd Ave, Sexsmith, AB T0H 3C0For Sale
 MLS ID #A2328218, Stephanie Middlestead, Associate, Real Broker. courtesy of Pillar9 System
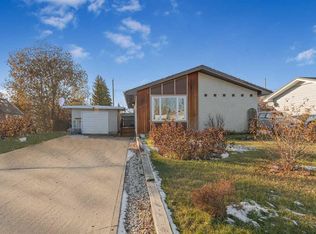
- C$459,0005 bd3 ba1.6k sqft10407 E 102nd Ave, Sexsmith, AB T0H 3C0For Sale
 MLS ID #A2338855, Garth Vion, Associate, Grassroots Realty Group Ltd.. courtesy of Pillar9 System
