Welcome to this well-kept bungalow in the friendly community of Sexsmith! The main floor features a spacious living room, a cozy built-in dining nook and a functional kitchen with plenty of cabinet and counter space. You'll also find two bedrooms, a large bathroom complete with a separate soaker tub and walk-in shower, and a dedicated office space with laundry hookups, offering the option for convenient main-floor laundry. The developed basement provides even more living space with two generously sized bedrooms, a 2-piece bathroom, a large rec room and an unfinished laundry, storage and utility area. Outside, the mature yard is filled with trees, shrubs and established raspberry and strawberry plants, along with raised garden beds, a firepit and patio area to enjoy. There's plenty of parking, including room for an RV or work trailer, plus a single detached garage and convenient rear alley access. Located just a block from the arena, elementary school and high school, this property offers a great combination of space, functionality and convenience in a welcoming small-town community. A great place to call home!
For sale
C$314,900
9914 E 93rd St, Sexsmith, AB T0H 3C0
4beds
1,082sqft
Single Family Residence
Built in 1963
7,840 Square Feet Lot
$-- Zestimate®
C$291/sqft
C$-- HOA
What's special
Cozy built-in dining nookLarge rec roomRaised garden bedsFirepit and patio areaSingle detached garageConvenient rear alley access
- 13 days
- 15
- 2
Zillow last checked:
Listing updated:
Listed by:
Jeff Warkentin, Associate,
Royal Lepage - The Realty Group
Source: courtesy of Pillar9 System,MLS®#: A2356290 Originating MLS®#: Grande Prairie
Facts & features
Interior
Bedrooms & bathrooms
- Bedrooms: 4
- Bathrooms: 2
- Full bathrooms: 1
- 1/2 bathrooms: 1
Bedroom
- Level: Main
- Dimensions: 8`8" x 12`3"
Bedroom
- Level: Basement
- Dimensions: 11`2" x 12`6"
Other
- Level: Main
- Dimensions: 12`0" x 10`9"
Bedroom
- Level: Basement
- Dimensions: 9`6" x 13`1"
Other
- Level: Main
- Dimensions: 8`8" x 11`8"
Other
- Level: Basement
- Dimensions: 5`7" x 6`0"
Dining room
- Level: Main
- Dimensions: 12`8" x 8`4"
Other
- Level: Basement
- Dimensions: 11`11" x 24`6"
Game room
- Level: Basement
- Dimensions: 11`9" x 26`1"
Kitchen
- Level: Main
- Dimensions: 9`2" x 11`10"
Living room
- Level: Main
- Dimensions: 12`8" x 20`6"
Office
- Level: Main
- Dimensions: 8`8" x 5`1"
Heating
- Forced Air, Natural Gas
Cooling
- None
Appliances
- Included: Dishwasher, Gas Stove, Refrigerator, Washer/Dryer
- Laundry: In Basement
Features
- Built-in Features, Laminate Counters, No Smoking Home
- Flooring: Carpet, Hardwood, Linoleum
- Basement: Full
- Has fireplace: No
Interior area
- Total interior livable area: 1,082 sqft
Video & virtual tour
Property
Parking
- Total spaces: 4
- Parking features: Single Garage Detached
- Garage spaces: 1
Features
- Levels: One
- Stories: 1
- Patio & porch: Patio
- Exterior features: Fire Pit, Garden, Private Yard
- Fencing: Fenced
- Frontage length: 18.29M 60`0"
Lot
- Size: 7,840 Square Feet
- Features: Back Lane, Back Yard, City Lot, Few Trees, Fruit Trees/Shrub(s), Garden, Rectangular Lot
Details
- Parcel number: 113622945
- Zoning: R-1
Construction
Type & style
- Home type: SingleFamily
- Architectural style: Bungalow
- Property subtype: Single Family Residence
Materials
- Wood Frame
- Foundation: Concrete Perimeter
- Roof: Asphalt Shingle
Condition
- New construction: No
- Year built: 1963
Community & HOA
Community
- Features: Playground, Sidewalks, Tennis Court(s)
- Subdivision: NONE
HOA
- Has HOA: No
Location
- Region: Sexsmith
Financial & listing details
- Price per square foot: C$291/sqft
- Date on market: 11/3/2026
- Date available: 12/04/2026
- Inclusions: N/A
Price history
Price history is unavailable.
Public tax history
Tax history is unavailable.
Climate risks
Neighborhood: T0H
Nearby schools
GreatSchools rating
No schools nearby
We couldn't find any schools near this home.
Similar homes
- C$344,9003 bd3 ba1.3k sqft9808 S 101st Ave, Sexsmith, AB T0H 3C0For Sale
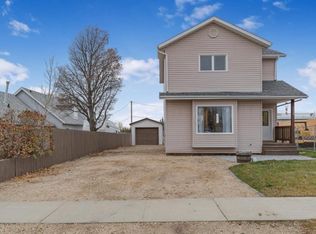 MLS ID #A2355887, Jeff Warkentin, Associate, Royal Lepage - The Realty Group. courtesy of Pillar9 System
- C$410,0004 bd3 ba1.1k sqft10244 NE 97th St, Sexsmith, AB T0H 3C0For Sale
 MLS ID #A2350124, Morgan Maclean, Associate, Grassroots Realty Group Ltd.. courtesy of Pillar9 System
- C$225,0003 bd2 ba640 sqft10114 SW 98a St, Sexsmith, AB T0H 3C0For Sale
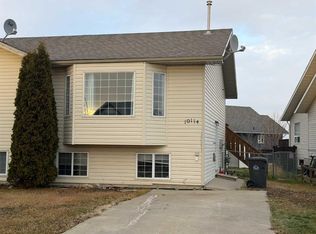 MLS ID #A2353546, John Krol, Associate, Royal Lepage - The Realty Group. courtesy of Pillar9 System
- C$404,9005 bd3 ba1.1k sqft9804 S 102nd Ave, Sexsmith, AB T0H 3C0For Sale
 MLS ID #A2328218, Stephanie Middlestead, Associate, Real Broker. courtesy of Pillar9 System
