Enjoy the comfort and privacy of a backyard shaded by seven mature elm and oak trees, creating a peaceful outdoor setting that feels like your own private retreat in Northwest San Antonio. Inside, this beautifully maintained single-story all electric home offers four sides masonry construction and double pane windows designed to help create a quiet, comfortable living environment. The open floor plan allows natural light to flow effortlessly from room to room, making both everyday living and entertaining feel easy and connected. At the heart of the home, the kitchen combines style and function with granite countertops, a smooth cooktop, and a built-in microwave, providing a practical space for everything from quick meals to weekend gatherings. Ceramic tile runs throughout the home with no carpet, delivering a clean, cohesive appearance and easy maintenance. The bedrooms offer comfortable private spaces, while wood blinds throughout the home add warmth and character. The home is also plumbed for a water softener, providing additional convenience and flexibility. Located in an established Northwest San Antonio area, this home offers space, outdoor access, and long-term stability with convenient access to great shopping, all without the congestion commonly found in newer high-density communities. This is a home designed for comfortable living today and confidence in tomorrow.
Pending
Price cut: $2.3K (6/26)
$259,900
10118 Sandbrook Hill, San Antonio, TX 78254
3beds
1,506sqft
:
Get pre-qualified$1,887/mo
Single Family Residence
Built in 2000
6,011 Square Feet Lot
$258,500 Zestimate®
$173/sqft
$17/mo HOA
What's special
Single-story all electric homeFour sides masonry constructionOpen floor planBuilt-in microwavePeaceful outdoor settingSmooth cooktopDouble pane windows
- 180 days |
- 357 |
- 36 |
Zillow last checked:
Listing updated:
Listed by:
Randy Elgin TREC #525639 (210) 232-2310,
Keller Williams Legacy
Source: LERA MLS,MLS#: 1941257
Facts & features
Interior
Bedrooms & bathrooms
- Bedrooms: 3
- Bathrooms: 2
- Full bathrooms: 2
Primary bedroom
- Features: Split, Walk-In Closet(s), Ceiling Fan(s), Full Bath
- Area: 210
- Dimensions: 15 x 14
Bedroom 2
- Area: 110
- Dimensions: 11 x 10
Bedroom 3
- Area: 140
- Dimensions: 14 x 10
Primary bathroom
- Features: Tub/Shower Combo, Single Vanity, Soaking Tub
- Area: 55
- Dimensions: 11 x 5
Family room
- Area: 285
- Dimensions: 19 x 15
Kitchen
- Area: 117
- Dimensions: 13 x 9
Heating
- Central, Heat Pump, Electric
Cooling
- Ceiling Fan(s), Central Air
Appliances
- Included: Self Cleaning Oven, Microwave, Range, Disposal, Dishwasher, Water Softener Owned, Electric Water Heater, Plumb for Water Softener, Electric Cooktop
- Laundry: Washer Hookup, Dryer Connection
Features
- One Living Area, Eat-in Kitchen, Kitchen Island, Breakfast Bar, Pantry, Utility Room Inside, Secondary Bedroom Down, 1st Floor Lvl/No Steps, Open Floorplan, All Bedrooms Downstairs, Master Downstairs, Ceiling Fan(s), Chandelier
- Flooring: Carpet, Ceramic Tile
- Windows: Double Pane Windows, Window Coverings
- Has basement: No
- Has fireplace: No
- Fireplace features: Not Applicable
Interior area
- Total interior livable area: 1,506 sqft
Video & virtual tour
Property
Parking
- Total spaces: 2
- Parking features: Two Car Garage, Attached
- Attached garage spaces: 2
Accessibility
- Accessibility features: No Stairs, First Floor Bath, Full Bath/Bed on 1st Flr, First Floor Bedroom
Features
- Levels: One
- Stories: 1
- Patio & porch: Patio
- Pool features: None, Community
Lot
- Size: 6,011 Square Feet
- Dimensions: 44 x 127 x 44 x 128
- Features: Irregular Lot, Curbs, Street Gutters, Sidewalks, Streetlights, Fire Hydrant w/in 500'
- Residential vegetation: Mature Trees, Mature Trees (ext feat)
Details
- Parcel number: 156640300440
Construction
Type & style
- Home type: SingleFamily
- Property subtype: Single Family Residence
Materials
- Brick, 4 Sides Masonry
- Foundation: Slab
- Roof: Composition
Condition
- Pre-Owned
- New construction: No
- Year built: 2000
Details
- Builder name: KB Home
Utilities & green energy
- Electric: CPS
- Gas: CPS
- Sewer: SAWS, Sewer System
- Water: SAWS, Water System
- Utilities for property: City Garbage service
Community & HOA
Community
- Features: Playground
- Security: Security System Owned
- Subdivision: Silverbrook
HOA
- Has HOA: Yes
- HOA fee: $200 annually
- HOA name: SILVERBROOK ASSOCIATION, INC.
Location
- Region: San Antonio
Financial & listing details
- Price per square foot: $173/sqft
- Tax assessed value: $270,300
- Annual tax amount: $6,190
- Price range: $259.9K - $259.9K
- Date on market: 2/13/2026
- Cumulative days on market: 180 days
- Listing terms: Conventional,FHA,VA Loan,TX Vet,Cash
- Road surface type: Paved
Estimated market value
$258,500
$246,000 - $271,000
$1,669/mo
Price history
| Date | Event | Price |
|---|---|---|
| 8/6/2026 | Pending sale | $259,900$173/sqft |
Source:  LERA MLS #1941257 Report a problem LERA MLS #1941257 Report a problem | ||
| 7/31/2026 | Contingent | $259,900$173/sqft |
Source: LERA MLS #1941257 Report a problem | ||
| 6/26/2026 | Price change | $259,900-0.9%$173/sqft |
Source: LERA MLS #1941257 Report a problem | ||
| 5/29/2026 | Price change | $262,200-0.8%$174/sqft |
Source: LERA MLS #1941257 Report a problem | ||
| 5/8/2026 | Price change | $264,400-0.2%$176/sqft |
Source: LERA MLS #1941257 Report a problem | ||
| 4/10/2026 | Price change | $264,900-1.9%$176/sqft |
Source: LERA MLS #1941257 Report a problem | ||
| 3/6/2026 | Price change | $270,000-1.8%$179/sqft |
Source: LERA MLS #1941257 Report a problem | ||
| 2/13/2026 | Listed for sale | $275,000-1.4%$183/sqft |
Source: LERA MLS #1941257 Report a problem | ||
| 10/14/2025 | Listing removed | $279,000$185/sqft |
Source: LERA MLS #1898812 Report a problem | ||
| 9/8/2025 | Listed for sale | $279,000+43.2%$185/sqft |
Source: LERA MLS #1898812 Report a problem | ||
| 7/23/2018 | Sold | -- |
Source: LERA MLS #1318113 Report a problem | ||
| 6/12/2018 | Listed for sale | $194,900+50%$129/sqft |
Source: Keller Williams Heritage #1318113 Report a problem | ||
| 5/29/2009 | Sold | -- |
Source: LERA MLS #776824 Report a problem | ||
| 4/30/2009 | Listed for sale | $129,900$86/sqft |
Source: BIRDVIEW Technologies. Inc. #776824 Report a problem | ||
Public tax history
| Year | Property taxes | Tax assessment |
|---|---|---|
| 2025 | $1,890 -23.1% | $270,300 +4% |
| 2024 | $2,456 +5.3% | $259,892 +10% |
| 2023 | $2,332 -33.9% | $236,265 +10% |
| 2022 | $3,528 -3.6% | $214,786 +10% |
| 2021 | $3,661 | $195,260 +3.4% |
| 2020 | $3,661 -19.6% | $188,750 +0.3% |
| 2019 | $4,552 | $188,140 +11.1% |
| 2018 | $4,552 +1.3% | $169,290 +1% |
| 2017 | $4,494 +6.8% | $167,640 +7% |
| 2016 | $4,207 +27.6% | $156,670 +10.4% |
| 2015 | $3,298 | $141,860 +9.2% |
| 2014 | $3,298 | $129,921 +10% |
| 2013 | -- | $118,110 -2.5% |
| 2012 | -- | $121,100 -0.9% |
| 2011 | -- | $122,170 -3.2% |
| 2010 | -- | $126,240 +1.3% |
| 2009 | -- | $124,610 +0.8% |
| 2008 | -- | $123,630 -0.2% |
| 2007 | -- | $123,890 +13.2% |
| 2006 | -- | $109,490 +4% |
| 2005 | -- | $105,270 |
| 2004 | -- | -- |
| 2003 | -- | -- |
| 2002 | -- | -- |
| 2001 | -- | -- |
Find assessor info on the county website
Monthly payment
Est. payment
Payment breakdown
Explore the cost of this home by adjusting the details. Changes won't be saved.Climate risks
Neighborhood: Silverbrook
Nearby schools
GreatSchools rating
- 7/10Nichols Elementary SchoolGrades: PK-5Distance: 0.6 mi
- 5/10Stevenson Middle SchoolGrades: 6-8Distance: 1.3 mi
- 9/10O'Connor High SchoolGrades: 9-12Distance: 1.8 mi
Schools provided by the listing agent
- Elementary: Nichols
- Middle: Stevenson
- High: O'connor
- District: Northside
Source: LERA MLS. This data may not be complete. We recommend contacting the local school district to confirm school assignments for this home.
- $--3 bd2 ba1.3k sqft10114 Sandbrook Hl, San Antonio, TX 78254Sold

- $--3 bd3 ba1.7k sqft10122 Sandbrook Hl, San Antonio, TX 78254Sold
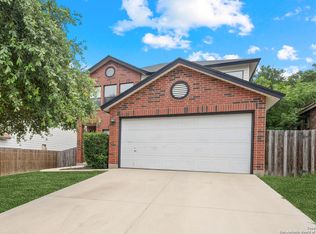
- $272,3003 bd2 ba2.1k sqft10110 Sandbrook Hl, San Antonio, TX 78254Off Market
- $264,8003 bd2 ba2k sqft10126 Sandbrook Hl, San Antonio, TX 78254Off Market
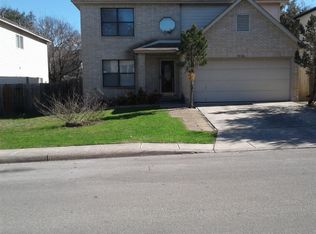
- $334,3003 bd2 ba1.9k sqft7 Branwood, San Antonio, TX 78254Off Market
- $404,8004 bd3 ba2.8k sqft5 Branwood, San Antonio, TX 78254Off Market
- $320,3003 bd2 ba1.8k sqft9 Branwood, San Antonio, TX 78254Off Market
- $285,0003 bd3 ba2.1k sqft10130 Sandbrook Hl, San Antonio, TX 78254Off Market
A local agent can set up tours, give advice and negotiate with sellers.
A local lender can help you make sure your offer is ready when you are.
Similar homes
- $290,0003 bd3 ba2.1k sqft9518 Silver Crown, San Antonio, TX 78254For Sale

 MLS ID #1993955, David Roque TREC #780493, Coldwell Banker D'Ann Harper. LERA MLS
 - $289,9003 bd3 ba1.9k sqft9919 Old Mesquite, San Antonio, TX 78254For Sale
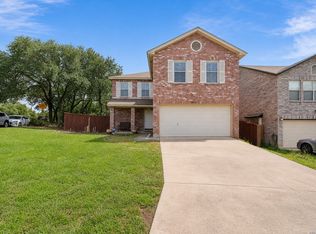 MLS ID #2002445, Jose Buentello TREC #746824, The Agency San Antonio. LERA MLS
 - $269,9003 bd3 ba2k sqft8327 Davis Cavern, San Antonio, TX 78254For Sale
 MLS ID #2006818, Cesar Amezcua TREC #580573, CA & Company, REALTORS. LERA MLS
 - $275,0003 bd3 ba2.1k sqft8118 Stagwood, San Antonio, TX 78254For Sale
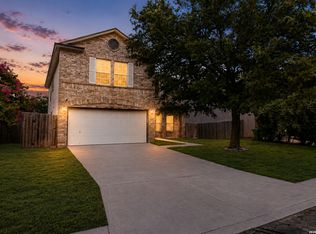 MLS ID #1995364, Caroline Sanabria Chacon TREC #770950, Real Broker, LLC. LERA MLS
 - $253,0004 bd2 ba1.4k sqft9238 Bowen Dr, San Antonio, TX 78250For SaleMLS ID #1957168, Scott Malouff TREC #658231, Keller Williams Heritage. LERA MLS
- $307,9903 bd2 ba1.7k sqft9426 Palomino Path, San Antonio, TX 78254For SaleMLS ID #55356605, Albert Yanez, Texas Legacy Properties. HAR
- $274,0003 bd3 ba1.5k sqft9259 Ridge Breeze, San Antonio, TX 78250For SaleMLS ID #1969845, Nicole Castaneda TREC #682099, Real Broker, LLC. LERA MLS
- $215,0003 bd2 ba1.1k sqft11231 Dublin Woods, San Antonio, TX 78254For SaleMLS ID #2004304, Erin Wall TREC #833167, LPT Realty, LLC. LERA MLS
- $283,5003 bd3 ba1.8k sqft12037 Silver Light, San Antonio, TX 78254For SaleMLS ID #1924278, Christina Herrera TREC #721760, eXp Realty. LERA MLS
- $274,9993 bd3 ba1.7k sqft8407 Timber Crest, San Antonio, TX 78250For SaleMLS ID #1946664, Blaine Piersol TREC #818107, Redbird Realty LLC. LERA MLS
- $300,0003 bd3 ba2.1k sqft12530 Redrock Oak, San Antonio, TX 78249For SaleMLS ID #2003363, Brian Murphy TREC #692600, Coldwell Banker D'Ann Harper. LERA MLS
- $275,0003 bd3 ba1.9k sqft8430 TIMBER CREST ST, San Antonio, TX 78250For SaleMLS ID #1997469, Misty Rodriguez TREC #526210, Phillips & Associates Realty. LERA MLS
- $277,5003 bd2 ba1.5k sqft8722 Thatch, San Antonio, TX 78240For SaleMLS ID #1949810, Constance Gannon TREC #695427, Keller Williams Boerne. LERA MLS
- $307,0004 bd3 ba2.2k sqft12010 Dove Ranch, San Antonio, TX 78254For SaleMLS ID #1942878, Lori Hockley TREC #664097, Coldwell Banker D'Ann Harper. LERA MLS
- $214,9003 bd2 ba1.1k sqft7715 Chatsworth, San Antonio, TX 78250For SaleMLS ID #1993485, Monica Garcia Vega TREC #722026, eXp Realty. LERA MLS
- $295,0003 bd2 ba1.3k sqft5142 Cactus Thorn, San Antonio, TX 78253For SaleMLS ID #2006022, Deatrice Driffill TREC #509048, Coldwell Banker D'Ann Harper, REALTOR. LERA MLS
- $275,0003 bd2 ba1.3k sqft12722 Pronghorn Oak, San Antonio, TX 78253For SaleMLS ID #1995432, Jennifer Wilson TREC #566157, Redefining Home Real Estate Brokerage. LERA MLS
- $230,0003 bd2 ba1.1k sqft7622 PIPERS LN, San Antonio, TX 78251For SaleMLS ID #2001477, Abraham Gil TREC #817807, Real Broker, LLC. LERA MLS
- $234,9003 bd2 ba1.5k sqft1151 S ELLISON DR, San Antonio, TX 78245For SaleMLS ID #2005607, Austin Pantuso TREC #589233, United Realty Group of Texas, LLC. LERA MLS
- $245,0003 bd2 ba1.5k sqft926 Saxonhill Dr, San Antonio, TX 78253For SaleMLS ID #1991940, Alex Garcia TREC #749211, Real Broker, LLC. LERA MLS
