Welcome home to this beautifully updated 5-bedroom, 2-story home, featuring a versatile fifth bedroom/flex space and thoughtfully designed living areas to fit today's lifestyle. Freshly painted from floor to ceiling, this move-in ready home showcases updated hardwood flooring, brand-new carpet, stylish light fixtures, and beautifully renovated bathrooms with designer tile finishes. The open-concept floor plan offers spacious everyday living and entertaining, featuring a bright family room, formal dining area, additional living/flex room, and a private office with glass door, perfect for working from home. The kitchen is complete with brand-new stainless steel appliances,
Step outside to the screened porch and oversized deck overlooking a peaceful private wooded lot, including space for the pool. The finished garage features durable epoxy flooring, while extensive landscaping and outstanding curb appeal make a lasting first impression. Located in a quiet neighborhood, cul-de-sac street, with low HOA dues, this home is zoned for highly sought-after schools and offers the perfect combination of space, style, and location.
Don't miss this rare opportunity to own a beautifully updated home on acreage with room to grow! Active for showings August 8th.
Coming soon-no show 08/08
$750,000
1012 Easthampton Ln, Waxhaw, NC 28173
5beds
3,608sqft
:
Get pre-qualified$4,364/mo
Single Family Residence
Built in 2003
0.49 Acres Lot
$713,200 Zestimate®
$208/sqft
$18/mo HOA
What's special
- --
- on Zillow |
- 337
- views |
- 20
- saves |
Zillow last checked:
Listing updated:
Listed by:
Sheila Fleming sheila@carolinaskyre.com,
Real Broker, LLC
Source: Canopy MLS as distributed by MLS GRID,MLS#: 4406705
Facts & features
Interior
Bedrooms & bathrooms
- Bedrooms: 5
- Bathrooms: 4
- Full bathrooms: 4
Primary bedroom
- Features: Tray Ceiling(s)
- Level: Upper
Bedroom s
- Features: Vaulted Ceiling(s)
- Level: Upper
Bedroom s
- Level: Upper
Bedroom s
- Level: Upper
Bathroom full
- Level: Main
Other
- Level: Upper
Den
- Level: Main
Dining room
- Level: Main
Kitchen
- Level: Main
Laundry
- Level: Main
Living room
- Level: Main
Office
- Level: Main
Heating
- Forced Air, Natural Gas
Cooling
- Ceiling Fan(s), Central Air
Appliances
- Included: Dishwasher, Disposal, Electric Cooktop, Gas Water Heater, Microwave, Wall Oven
- Laundry: Electric Dryer Hookup, Mud Room, Main Level, Washer Hookup
Features
- Breakfast Bar, Soaking Tub, Kitchen Island, Open Floorplan, Walk-In Closet(s)
- Flooring: Carpet, Tile, Wood
- Has basement: No
- Attic: Pull Down Stairs
- Fireplace features: Den, Gas Log
Interior area
- Total structure area: 3,608
- Total interior livable area: 3,608 sqft
- Finished area above ground: 3,608
- Finished area below ground: 0
Property
Parking
- Total spaces: 2
- Parking features: Driveway, Attached Garage, Garage Door Opener, Garage Faces Side, Garage on Main Level
- Attached garage spaces: 2
- Has uncovered spaces: Yes
Features
- Levels: Two
- Stories: 2
- Patio & porch: Covered, Deck, Rear Porch, Screened, Other
- Exterior features: In-Ground Irrigation
- Fencing: Back Yard
- Waterfront features: None
Lot
- Size: 0.49 Acres
- Features: Green Area, Level, Private, Wooded, Other - See Remarks
Details
- Parcel number: 06030037
- Zoning: R-40
- Special conditions: Standard
Construction
Type & style
- Home type: SingleFamily
- Architectural style: Traditional
- Property subtype: Single Family Residence
Materials
- Brick Partial, Vinyl
- Foundation: Crawl Space
- Roof: Composition
Condition
- New construction: No
- Year built: 2003
Utilities & green energy
- Sewer: County Sewer
- Water: County Water
- Utilities for property: Fiber Optics
Community & HOA
Community
- Features: Walking Trails
- Security: Carbon Monoxide Detector(s), Security System, Smoke Detector(s)
- Subdivision: Easthampton
HOA
- Has HOA: Yes
- HOA fee: $220 annually
- HOA name: Fred Carrion
Location
- Region: Waxhaw
Financial & listing details
- Price per square foot: $208/sqft
- Tax assessed value: $694,700
- Annual tax amount: $3,346
- Date on market: 8/8/2026
- Listing terms: Cash,Conventional,FHA,USDA Loan,VA Loan
- Road surface type: Concrete, Paved
Estimated market value
$713,200
$678,000 - $756,000
$3,683/mo
Price history
| Date | Event | Price |
|---|---|---|
| 10/1/2010 | Sold | $305,000-3.1%$85/sqft |
Source: Public Record Report a problem | ||
| 8/15/2010 | Pending sale | $314,900$87/sqft |
Source: Wanda Smith & Associates #962004 Report a problem | ||
| 8/11/2010 | Price change | $314,900-4.5%$87/sqft |
Source: Wanda Smith & Associates #962004 Report a problem | ||
| 6/19/2010 | Price change | $329,900-4.6%$91/sqft |
Source: Munson & Associates dba Home Team Pros #939105 Report a problem | ||
| 5/12/2010 | Listed for sale | $345,900+6.8%$96/sqft |
Source: Munson & Associates dba Home Team Pros #939105 Report a problem | ||
| 10/31/2003 | Sold | $324,000$90/sqft |
Source: Public Record Report a problem | ||
Public tax history
| Year | Property taxes | Tax assessment |
|---|---|---|
| 2025 | $3,346 +18.7% | $694,700 +58.6% |
| 2024 | $2,818 +1.4% | $438,100 |
| 2023 | $2,779 +1.5% | $438,100 +1.5% |
| 2022 | $2,738 +0.7% | $431,600 |
| 2021 | $2,720 -5.3% | $431,600 +15.9% |
| 2020 | $2,872 -1.9% | $372,400 |
| 2019 | $2,927 | $372,400 |
| 2018 | $2,927 | $372,400 |
| 2017 | $2,927 -3% | $372,400 |
| 2016 | $3,017 | $372,400 |
| 2015 | $3,017 +24.7% | $372,400 +7.2% |
| 2014 | $2,419 | $347,290 |
| 2013 | -- | $347,290 |
| 2012 | -- | $347,290 |
| 2011 | -- | $347,290 |
| 2010 | -- | $347,290 |
| 2009 | $2,416 | $347,290 |
| 2008 | $2,416 +3.7% | $347,290 +10.7% |
| 2007 | $2,329 +11.1% | $313,790 |
| 2006 | $2,096 | $313,790 |
| 2005 | -- | $313,790 |
| 2004 | -- | $313,790 +597.3% |
| 2003 | -- | $45,000 |
| 2002 | -- | $45,000 |
Find assessor info on the county website
Monthly payment
Est. payment
Payment breakdown
Explore the cost of this home by adjusting the details. Changes won't be saved.Climate risks
Neighborhood: 28173
Nearby schools
GreatSchools rating
- 10/10Wesley Chapel Elementary SchoolGrades: K-5Distance: 1.5 mi
- 10/10Cuthbertson Middle SchoolGrades: 6-8Distance: 3.7 mi
- 9/10Cuthbertson High SchoolGrades: 9-12Distance: 3.5 mi
Schools provided by the listing agent
- Elementary: Wesley Chapel
- Middle: Cuthbertson
- High: Cuthbertson
Source: Canopy MLS as distributed by MLS GRID. This data may not be complete. We recommend contacting the local school district to confirm school assignments for this home.
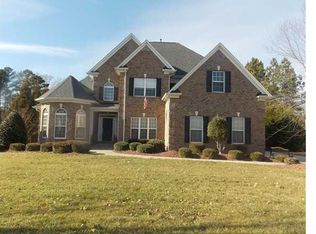
- $722,7006 bd4 ba2.8k sqft1016 Easthampton Ln, Waxhaw, NC 28173Off Market
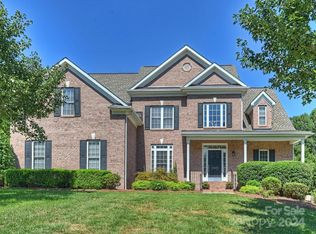
- $675,0005 bd3 ba2.7k sqft1008 Easthampton Ln, Waxhaw, NC 28173Sold
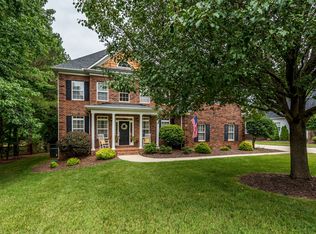
- $624,4004 bd3 ba2.9k sqft1020 Easthampton Ln, Waxhaw, NC 28173Off Market
- $769,6005 bd3 ba3.2k sqft1004 Easthampton Ln, Waxhaw, NC 28173Off Market
- $727,6004 bd2 ba3k sqft1009 Easthampton Ln, Waxhaw, NC 28173Off Market
- $639,9004 bd3 ba2.8k sqft1013 Easthampton Ln, Waxhaw, NC 28173Off Market
- $685,2005 bd3 ba3.1k sqft1005 Easthampton Ln, Waxhaw, NC 28173Off Market
- $686,7004 bd2 ba3.7k sqft1017 Easthampton Ln, Waxhaw, NC 28173Off Market
A local agent can set up tours, give advice and negotiate with sellers.
Similar homes
- $749,0004 bd4 ba3.3k sqft1336 Huntcliff Dr, Waxhaw, NC 28173For Sale

 MLS ID #4402736, Bob Bunzey, NorthGroup Real Estate LLC. Canopy MLS as distributed by MLS GRID
 - $639,0004 bd3 ba2.7k sqft5305 Ravenglass Ct, Waxhaw, NC 28173For Sale
 MLS ID #4407860, Anish Shah, Helen Adams Realty. Canopy MLS as distributed by MLS GRID
 - $699,9006 bd4 ba3.3k sqft1217 Brionne Ct, Waxhaw, NC 28173For Sale
 MLS ID #4396373, Cydney Plumley, Keller Williams Ballantyne Area. Canopy MLS as distributed by MLS GRID
 - $739,9005 bd3 ba3.1k sqft610 Springwood Dr, Waxhaw, NC 28173For Sale
 MLS ID #4391184, Daniela Patton, EXP Realty LLC Ballantyne. Canopy MLS as distributed by MLS GRID
 - $750,0006 bd6 ba4.1k sqft1427 Brooksland Pl, Waxhaw, NC 28173For SaleMLS ID #4398529, Ron McCubbins, Keller Williams Select. Canopy MLS as distributed by MLS GRID
- $869,9005 bd4 ba4k sqft105 Castlestone Ln, Matthews, NC 28104For SaleMLS ID #4407777, Jacqueline Shaffer, OfferPad Brokerage LLC. Canopy MLS as distributed by MLS GRID
- $625,0003 bd2 ba2.4k sqft5300 Camilla Ln, Waxhaw, NC 28173For SaleMLS ID #4406404, Jesse Samples, Howard Hanna Allen Tate Charlotte South. Canopy MLS as distributed by MLS GRID
- $759,0005 bd3 ba3.6k sqft406 Sinaloa St, Waxhaw, NC 28173For SaleMLS ID #4390776, Heather Mento, NorthGroup Real Estate LLC. Canopy MLS as distributed by MLS GRID
- $775,0005 bd3 ba3.5k sqft1111 Applegate Pkwy, Waxhaw, NC 28173For SaleMLS ID #4402685, Katie Gay, NorthGroup Real Estate LLC. Canopy MLS as distributed by MLS GRID
- $695,0006 bd4 ba3k sqft1121 Deep Hollow Ct, Waxhaw, NC 28173For Sale By Owner
- $689,9004 bd4 ba3.1k sqft5305 Radcliffe Dr, Waxhaw, NC 28173For SaleMLS ID #4382149, Krista Cutler, NorthGroup Real Estate LLC. Canopy MLS as distributed by MLS GRID
- $699,9995 bd5 ba3.4k sqft2311 Abundance Ln, Waxhaw, NC 28173For SaleMLS ID #4382741, Hetas Patel, NorthGroup Real Estate LLC. Canopy MLS as distributed by MLS GRID
- $726,0004 bd4 ba4k sqft1300 Oakhurst Dr, Waxhaw, NC 28173For SaleMLS ID #4363234, Kim Pham, Mark Spain Real Estate. Canopy MLS as distributed by MLS GRID
- $750,0005 bd3 ba3.2k sqft707 Five Leaf Ln, Waxhaw, NC 28173For SaleMLS ID #4336963, Anupam Patel, Anupam Realty LLC. Canopy MLS as distributed by MLS GRID
- $735,0004 bd4 ba3.2k sqft507 Yucatan Dr, Waxhaw, NC 28173For SaleMLS ID #4333551, Gina Lorenzo, COMPASS. Canopy MLS as distributed by MLS GRID
- $879,9005 bd4 ba3.4k sqft1711 Laurel Hill Dr, Waxhaw, NC 28173For SaleMLS ID #4381544, Krista Cutler, NorthGroup Real Estate LLC. Canopy MLS as distributed by MLS GRID
- $820,0005 bd4 ba3.8k sqft282 Bouchard Dr, Waxhaw, NC 28173For SaleMLS ID #4387883, Leah Long, Better Homes and Garden Real Estate Paracle. Canopy MLS as distributed by MLS GRID
- $769,0006 bd5 ba3.5k sqft852 Yucatan Dr, Waxhaw, NC 28173For SaleMLS ID #4381721, Debbie Houser, Real Broker, LLC. Canopy MLS as distributed by MLS GRID
- $815,0005 bd3 ba3.4k sqft1900 Crestgate Dr, Waxhaw, NC 28173For SaleMLS ID #4385753, Dana Crossman, NorthGroup Real Estate LLC. Canopy MLS as distributed by MLS GRID
- $685,0005 bd4 ba4.1k sqft2120 Katie Alice Cir, Waxhaw, NC 28173For SaleMLS ID #4381864, Emily Taylor, Keller Williams South Park. Canopy MLS as distributed by MLS GRID
