Move-in ready and beautifully maintained, this spacious rambler with a fully finished daylight basement offers exceptional flexibility for a variety of lifestyles. The main level features a bright, vaulted great room that flows seamlessly into an upgraded kitchen featuring granite countertops, large island, stainless steel appliances, and abundant cabinetry - perfect for everyday living and entertaining. Spacious primary suite includes vaulted ceilings, a luxurious 5-piece bath, and a walk-in closet. Two additional bedrooms and a full bath complete the main floor. The daylight basement expands your living options with home office needs, or multigenerational living. The interior has been freshly painted throughout, adding a crisp, move in ready feel to every space. Additional highlights include a finished 3-car garage, deck + concrete patio, A/C, ceiling fans, and low maintenance yard. Conveniently located near parks, shopping, I-5, and JBLM, this home combines comfort, space, and accessibility in one exceptional package.
Active
Listed by: Group 7 Inc., Real Estate Serv • Robert Arroyo
$774,500
10123 88th Court SW, Lakewood, WA 98498
5beds
3,388sqft
:
Get pre-qualified$4,832/mo
Single Family Residence
Built in 2009
7,501 Square Feet Lot
$-- Zestimate®
$229/sqft
$10/mo HOA
What's special
Upgraded kitchenFully finished daylight basementLarge islandSpacious primary suiteWalk-in closetCeiling fansVaulted ceilings
- 4 days |
- 103 |
- 3 |
Zillow last checked:
Listing updated:
Listed by:
Robert Arroyo,
Group 7 Inc., Real Estate Serv
Source: NWMLS as distributed by MLS GRID,MLS#: 2558746
Facts & features
Interior
Bedrooms & bathrooms
- Bedrooms: 5
- Bathrooms: 3
- Full bathrooms: 2
- 3/4 bathrooms: 1
- Main level bathrooms: 2
- Main level bedrooms: 3
Primary bedroom
- Level: Main
Bedroom
- Level: Main
Bedroom
- Level: Main
Bedroom
- Level: Lower
Bedroom
- Level: Lower
Bathroom full
- Level: Main
Bathroom full
- Level: Main
Bathroom three quarter
- Level: Lower
Dining room
- Level: Main
Entry hall
- Level: Main
Family room
- Level: Lower
Kitchen with eating space
- Level: Main
Living room
- Level: Main
Rec room
- Level: Lower
Utility room
- Level: Main
Heating
- Fireplace, Forced Air, Electric, Natural Gas
Cooling
- Heat Pump
Appliances
- Included: Dishwasher, Disposal, Dryer, Microwave, Refrigerator, Stove(s)/Range(s), Washer, Dishwasher(s), Dryer(s), Garbage Disposal, Microwave(s), Refrigerator(s), Washer(s), Water Heater: Gas, Water Heater Location: Basement
Features
- Bath Off Primary, Ceiling Fan(s)
- Flooring: Hardwood, Vinyl, Carpet
- Doors: French Doors
- Basement: Daylight,Finished
- Number of fireplaces: 1
- Fireplace features: Gas, Main Level: 1, Fireplace
Interior area
- Total structure area: 3,388
- Total interior livable area: 3,388 sqft
Video & virtual tour
Property
Parking
- Total spaces: 3
- Parking features: Attached Garage
- Has attached garage: Yes
- Covered spaces: 3
Features
- Levels: One
- Stories: 1
- Entry location: Main
- Patio & porch: Bath Off Primary, Ceiling Fan(s), Fireplace, French Doors, Vaulted Ceiling(s), Walk-In Closet(s), Water Heater
- Has view: Yes
- View description: Territorial
Lot
- Size: 7,501 Square Feet
- Features: Cul-De-Sac, Paved, Sidewalk, Cable TV, Deck, High Speed Internet, Patio
- Topography: Sloped,Terraces
Details
- Parcel number: 4002780140
- Special conditions: Standard
Construction
Type & style
- Home type: SingleFamily
- Architectural style: Contemporary,1 Story w/Bsmnt.
- Property subtype: Single Family Residence
Materials
- Wood Products
- Foundation: Poured Concrete
- Roof: Composition
Condition
- Very Good
- Year built: 2009
- Major remodel year: 2009
Utilities & green energy
- Electric: Company: PSE
- Sewer: Sewer Connected, Company: Pierce County Sewer
- Water: Public, Company: Lakewood City Water
- Utilities for property: Xfinity, Xfinity
Community & HOA
Community
- Features: CCRs
- Subdivision: Lakewood
HOA
- Services included: Road Maintenance
- HOA fee: $120 annually
- HOA phone: 253-317-3308
Location
- Region: Lakewood
Financial & listing details
- Price per square foot: $229/sqft
- Annual tax amount: $8,088
- Date on market: 7/22/2026
- Cumulative days on market: 5 days
- Listing terms: Conventional,FHA,VA Loan
- Inclusions: Dishwasher(s), Dryer(s), Garbage Disposal, Microwave(s), Refrigerator(s), Stove(s)/Range(s), Washer(s)
Estimated market value
Not available
Estimated sales range
Not available
Not available
Price history
| Date | Event | Price |
|---|---|---|
| 7/22/2026 | Listed for sale | $774,500$229/sqft |
Source:  NWMLS as distributed by MLS GRID #2558746 Report a problem NWMLS as distributed by MLS GRID #2558746 Report a problem | ||
Public tax history
Tax history is unavailable.
Monthly payment
Est. payment
Payment breakdown
Explore the cost of this home by adjusting the details. Changes won't be saved.Climate risks
Neighborhood: Idlewild
Nearby schools
GreatSchools rating
- 3/10Idlewild Elementary SchoolGrades: PK-5Distance: 0.5 mi
- 2/10Hudtloff Middle SchoolGrades: 6-8Distance: 1.5 mi
- 6/10Lakes High SchoolGrades: 9-12Distance: 1.2 mi
Schools provided by the listing agent
- Elementary: Lakewood Elem
- Middle: Lakewood Mid
- High: Lakewood High
Source: NWMLS as distributed by MLS GRID. This data may not be complete. We recommend contacting the local school district to confirm school assignments for this home.
- $480,0004 bd3 ba2.7k sqft10114 88th Ave SW, Lakewood, WA 98498Sold
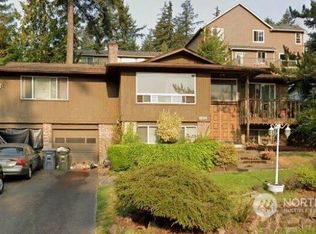
- $509,0003 bd2 ba1.2k sqft10107 87th Ave SW, Lakewood, WA 98498Sold
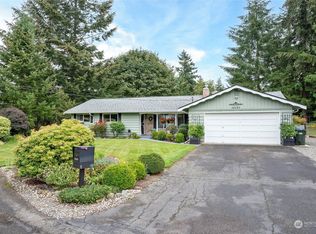
- $676,9053 bd2 ba1.8k sqft10432 87th Avenue Ct SW, Lakewood, WA 98498Sold
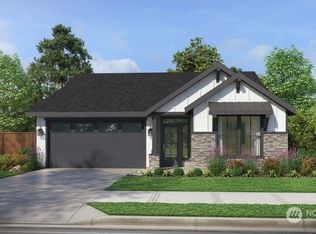
- $525,0003 bd2 ba1.5k sqft10204 Laurel Crest Ln SW, Lakewood, WA 98498Sold
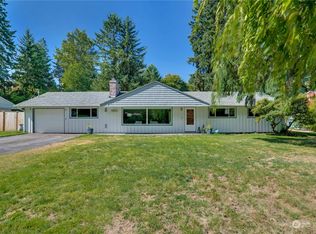
- $480,0003 bd2 ba1.6k sqft8722 104th St SW, Lakewood, WA 98498Sold
- $615,0004 bd3 ba1.8k sqft10210 89th Ave SW, Lakewood, WA 98498Sold
- $642,0603 bd2 ba1.8k sqft10421 87th Avenue Ct SW #9, Lakewood, WA 98498Sold
- $722,9004 bd3 ba2.3k sqft10412 87th Avenue Ct SW #1, Lakewood, WA 98498Sold
A local agent can set up tours, give advice and negotiate with sellers.
Similar homes
- $825,0004 bd4 ba2.8k sqftNorth Plat Tcgc, Lakewood, WA 98498Active
 MLS ID #2558100, Kimberly Smart. NWMLS as distributed by MLS GRID
 - $699,0004 bd3 ba3k sqft11502 93rd Avenue SW, Lakewood, WA 98498Active
 MLS ID #2556683, Sirena Savage. NWMLS as distributed by MLS GRID
 - $670,0004 bd3 ba1.9k sqft10430 90th Avenue SW, Lakewood, WA 98498Active
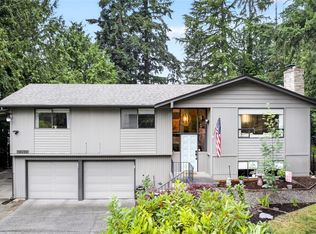 MLS ID #2551935, Alexandria Goforth. NWMLS as distributed by MLS GRID
 - $764,9504 bd3 ba2.9k sqft7610 95th Avenue SW, Lakewood, WA 98498Active
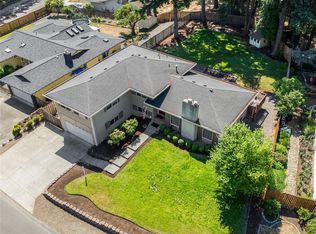 MLS ID #2549453, Megan Colleen Sheridan. NWMLS as distributed by MLS GRID
 - $724,9504 bd3 ba2.3k sqft8316 Wildwood Avenue SW, Lakewood, WA 98498ActiveMLS ID #2547292, Dan Rowley. NWMLS as distributed by MLS GRID
- $865,0004 bd3 ba3k sqftMadera, Lakewood, WA 98499ActiveMLS ID #2560470, Michael Putnam. NWMLS as distributed by MLS GRID
- $785,0004 bd3 ba2.8k sqft7415 92nd Avenue Ct SW, Lakewood, WA 98498ActiveMLS ID #2546403, Autumn Falk. NWMLS as distributed by MLS GRID
- $550,0004 bd3 ba1.7k sqft11117 Northstar Way SW, Lakewood, WA 98498ActiveMLS ID #2559601, Rebecca Elliott Googins. NWMLS as distributed by MLS GRID
- $--4 bd3 ba2.2k sqft8705 81st St SW, Lakewood, WA 98498AuctionAuction.com 2
- $695,0004 bd3 ba2.4k sqftOakbrook 7th Add, Lakewood, WA 98498ActiveMLS ID #2554094, Amanda Rainey. NWMLS as distributed by MLS GRID
- $650,0004 bd3 ba1.8k sqft10511 Cedrona Street SW, Lakewood, WA 98498ActiveMLS ID #2545965, Pamela Davison. NWMLS as distributed by MLS GRID
- $799,9004 bd3 ba3.1k sqftOakbrook 5th Addition, Lakewood, WA 98498ContingentMLS ID #2538485, Brenda D Kelley. NWMLS as distributed by MLS GRID
- $--3 bd2 ba1.9k sqft8407 Mount Tacoma Dr SW, Lakewood, WA 98498AuctionAuction.com 2
- $668,9005 bd3 ba3k sqft10526 Wauna Street SW, Lakewood, WA 98498ActiveMLS ID #2427617, Danielle Laybourn. NWMLS as distributed by MLS GRID
- $775,0004 bd3 ba3k sqft8410 Zircon Drive SW, Lakewood, WA 98498ContingentMLS ID #2511983, Lisa L. Song. NWMLS as distributed by MLS GRID
- $825,0005 bd4 ba4.6k sqft7826 Agate Drive SW, Lakewood, WA 98498ActiveMLS ID #2543517, Tanya Headrick. NWMLS as distributed by MLS GRID
- $599,0003 bd3 ba2.2k sqft9810 119th Street SW, Lakewood, WA 98498ActiveMLS ID #2557692, Laura Hinds. NWMLS as distributed by MLS GRID
- $750,0004 bd3 ba2.8k sqftOakbrook Meadows, Lakewood, WA 98498ActiveMLS ID #2536129, Kari S. Hovde. NWMLS as distributed by MLS GRID
- $889,0005 bd5 ba4.4k sqftRogers Lake Tracts, Lakewood, WA 98498ActiveMLS ID #2523912, Jay Moore. NWMLS as distributed by MLS GRID
- $775,0003 bd3 ba2.6k sqft7404 91st Avenue Ct SW, Lakewood, WA 98498ActiveMLS ID #2524314, Cedric Pour. NWMLS as distributed by MLS GRID
