Welcome to this beautifully designed New Orleans style home located in the highly sought after Island Park community. This charming 3 bedroom, 2.5 bath home offers approximately 2,036 square feet of thoughtfully designed living space with a desirable downstairs primary suite and an abundance of natural light throughout. The spacious living area features durable wood look tile flooring installed in 2022, a cozy gas fireplace, and an inviting layout perfect for both everyday living and entertaining. The kitchen offers ample workspace and storage, while the upstairs provides two additional bedrooms and a full bath, creating the perfect separation of space for family or guests. Outside, enjoy a private courtyard-style patio and low-maintenance yard complete with sprinkler system, in one of Shreveport's most unique neighborhoods. Huge brick front porch complete with New Orleans style gas lantern completes the look. Island Park residents enjoy resort style amenities including a private lake, clubhouse, fitness center, swimming pool, tennis pickleball courts, walking trails, boat launch, and pier. Conveniently located just minutes from Youree Drive shopping, dining, Barksdale Air Force Base, and downtown Shreveport, this home combines comfort, convenience, and an exceptional lifestyle. New Upstairs AC and new roof installed in 2021. Homeowner may choose from either Bossier Parish or Caddo Parish schools. Agent has owner interest.
Pending
$316,000
1013 S Crescent Cv, Shreveport, LA 71105
3beds
2,036sqft
:
Get pre-qualified$2,276/mo
Single Family Residence
Built in 2007
4,007 Square Feet Lot
$313,400 Zestimate®
$155/sqft
$78/mo HOA
What's special
Private courtyard-style patioHuge brick front porchDesirable downstairs primary suiteCozy gas fireplace
- 34 days |
- 873 |
- 29 |
Likely to sell faster than
Zillow last checked:
Listing updated:
Listed by:
Melissa Hilliard 15377 318-990-2737,
Better Homes And Gardens RE Lindsey Realty 318-990-2737
Source: NTREIS,MLS#: 21309713
Facts & features
Interior
Bedrooms & bathrooms
- Bedrooms: 3
- Bathrooms: 3
- Full bathrooms: 2
- 1/2 bathrooms: 1
Primary bedroom
- Level: First
- Dimensions: 0 x 0
Dining room
- Level: First
- Dimensions: 1 x 1
Living room
- Level: First
- Dimensions: 1 x 1
Heating
- Central
Cooling
- Central Air
Appliances
- Included: Built-In Gas Range, Dishwasher, Disposal, Gas Oven, Gas Water Heater, Ice Maker, Microwave, Refrigerator
Features
- Decorative/Designer Lighting Fixtures, Double Vanity, Eat-in Kitchen, Granite Counters, Kitchen Island, Open Floorplan, Pantry, Cable TV, Walk-In Closet(s)
- Has basement: No
- Number of fireplaces: 1
- Fireplace features: Blower Fan, Gas Log
Interior area
- Total interior livable area: 2,036 sqft
Video & virtual tour
Property
Parking
- Total spaces: 2
- Parking features: Alley Access, Garage, Garage Door Opener, Off Site, Garage Faces Rear
- Attached garage spaces: 2
Features
- Levels: Two
- Stories: 2
- Patio & porch: Covered
- Pool features: None
Lot
- Size: 4,007 Square Feet
Details
- Parcel number: 163808
Construction
Type & style
- Home type: SingleFamily
- Architectural style: Detached
- Property subtype: Single Family Residence
Condition
- Year built: 2007
Utilities & green energy
- Sewer: Public Sewer
- Water: Public
- Utilities for property: Sewer Available, Water Available, Cable Available
Community & HOA
Community
- Subdivision: Island Park Garden Homes 02
HOA
- Has HOA: Yes
- Services included: All Facilities, Maintenance Grounds
- HOA fee: $940 annually
- HOA name: Island Park Hoa
- HOA phone: 318-459-8112
Location
- Region: Shreveport
Financial & listing details
- Price per square foot: $155/sqft
- Tax assessed value: $285,937
- Annual tax amount: $1,600
- Date on market: 6/25/2026
- Cumulative days on market: 30 days
Estimated market value
$313,400
$298,000 - $329,000
$2,095/mo
Price history
| Date | Event | Price |
|---|---|---|
| 7/24/2026 | Pending sale | $316,000$155/sqft |
Source: NTREIS #21309713 Report a problem | ||
| 7/19/2026 | Contingent | $316,000$155/sqft |
Source: NTREIS #21309713 Report a problem | ||
| 6/25/2026 | Listed for sale | $316,000+31.7%$155/sqft |
Source: NTREIS #21309713 Report a problem | ||
| 6/29/2018 | Sold | -- |
Source: Agent Provided Report a problem | ||
| 4/28/2018 | Price change | $240,000-4%$118/sqft |
Source: RE/MAX Executive Realty #218032 Report a problem | ||
| 2/26/2018 | Price change | $250,000-5.7%$123/sqft |
Source: RE/MAX Executive Realty #218032 Report a problem | ||
| 1/16/2018 | Listed for sale | $265,000$130/sqft |
Source: RE/MAX Executive Realty #218032 Report a problem | ||
| 9/15/2010 | Sold | -- |
Source: Public Record Report a problem | ||
| 1/11/2010 | Sold | -- |
Source: Public Record Report a problem | ||
Public tax history
| Year | Property taxes | Tax assessment |
|---|---|---|
| 2025 | $2,283 -10.7% | $28,594 |
| 2024 | $2,556 +11.1% | $28,594 +24.1% |
| 2023 | $2,300 +0.5% | $23,034 |
| 2022 | $2,290 +2.6% | $23,034 |
| 2021 | $2,232 | $23,034 |
| 2020 | $2,232 -2.9% | $23,034 +3.3% |
| 2019 | $2,300 -27.2% | $22,293 |
| 2018 | $3,160 +18.2% | $22,293 +18.2% |
| 2017 | $2,673 +0.8% | $18,860 |
| 2016 | $2,651 +1.1% | $18,860 -0.8% |
| 2015 | $2,623 -2.1% | $19,020 |
| 2014 | $2,678 +3.6% | $19,020 |
| 2013 | $2,585 | $19,020 |
| 2012 | $2,585 -3.2% | $19,020 -0.8% |
| 2011 | $2,670 -33.3% | $19,180 -33.3% |
| 2010 | $4,003 | $28,750 |
Find assessor info on the county website
Monthly payment
Est. payment
Payment breakdown
Explore the cost of this home by adjusting the details. Changes won't be saved.Climate risks
Neighborhood: Broadmoor, Anderson Island, Shreve Isle.
Nearby schools
GreatSchools rating
- 6/10Sun City Elementary SchoolGrades: K-3Distance: 1.3 mi
- 7/10Elm Grove Middle SchoolGrades: 6-8Distance: 1.2 mi
- 8/10Parkway High SchoolGrades: 8-12Distance: 3.5 mi
Schools provided by the listing agent
- District: Bossier PSB
Source: NTREIS. This data may not be complete. We recommend contacting the local school district to confirm school assignments for this home.
- $296,4003 bd2 ba1.7k sqft1009 S Crescent Cv, Shreveport, LA 71105Off Market
- $308,7003 bd3 ba2k sqft1017 S Crescent Cv, Shreveport, LA 71105Off Market
- $--3 bd3 ba1.9k sqft1021 S Crescent Cv, Shreveport, LA 71105Sold
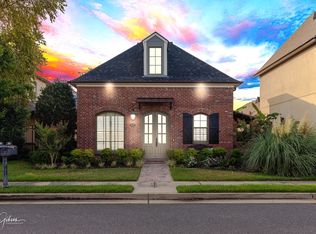
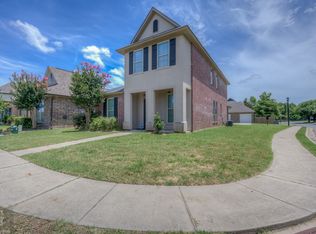
- $--3 bd3 ba2k sqft1005 S Crescent Cv, Shreveport, LA 71105Sold
- $316,9003 bd2 ba1.9k sqft1025 S Crescent Cv, Shreveport, LA 71105Off Market
- $293,4003 bd2 ba1.9k sqft2715 Celebration Cv, Shreveport, LA 71105Off Market
- $302,8003 bd2 ba1.8k sqft1124 Island Park Blvd, Shreveport, LA 71105Off Market
- $491,8004 bd5 ba3.4k sqft1128 Island Park Blvd, Shreveport, LA 71105Off Market
A local agent can set up tours, give advice and negotiate with sellers.
A local lender can help you make sure your offer is ready when you are.
Similar homes
- $290,0003 bd3 ba2.1k sqft1029 S Crescent Cv, Shreveport, LA 71105For Sale
 MLS ID #21243701, Karena Thomas. NTREIS
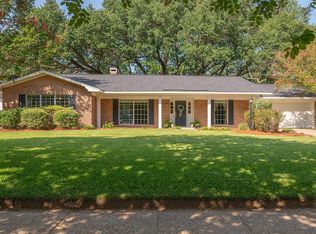
 - $325,0003 bd3 ba2.9k sqft5910 Fern Ave, Shreveport, LA 71105For Sale
 MLS ID #21339470, Karyn Bodden. NTREIS
 - $315,0004 bd2 ba2k sqft155 Hallette Dr, Shreveport, LA 71115For Sale
 MLS ID #21332443, Shelly Wagner. NTREIS
 - $299,9003 bd3 ba2.5k sqft7500 Camelback Dr, Shreveport, LA 71105For Sale
 MLS ID #21310985, Jonathan Newton. NTREIS
 - $440,0004 bd3 ba2.9k sqft2839 Caribbean Cv, Shreveport, LA 71105For SaleMLS ID #21285076, Michael Salter. NTREIS
- $265,0003 bd2 ba1.6k sqft195 Kings Xing, Shreveport, LA 71105For SaleMLS ID #21300772, Kalette Haley. NTREIS
- $313,0003 bd2 ba2k sqft260 Eagle Bend Way, Shreveport, LA 71115For SaleMLS ID #21241917, Rebecca Stevens. NTREIS
- $287,0004 bd2 ba1.8k sqft1544 Riverview Ln, Shreveport, LA 71104For SaleMLS ID #21315867, Carla Murphy. NTREIS
- $299,0003 bd2 ba2.8k sqft3940 Maryland Ave, Shreveport, LA 71106For SaleMLS ID #21289290, Jennifer Houghton. NTREIS
- $249,9004 bd2 ba1.9k sqft247 Pennsylvania Ave, Shreveport, LA 71105For SaleMLS ID #21328157, Jonathan Newton. NTREIS
- $319,0003 bd2 ba2.4k sqft9834 E Chase Cir, Shreveport, LA 71118For SaleMLS ID #21318742, Judson Hodge. NTREIS
- $275,0003 bd2 ba1.9k sqft10606 Scandia Ct, Shreveport, LA 71115For SaleMLS ID #21316477, Mike Powell. NTREIS
- $305,0004 bd3 ba2.8k sqft212 Grey Eagle Dr, Shreveport, LA 71115For SaleMLS ID #21228075, Robin Ramsey. NTREIS
- $259,9003 bd3 ba1.9k sqft2013 E Kings Hwy, Shreveport, LA 71105For SaleMLS ID #21225416, Christopher Holloway. NTREIS
- $345,0003 bd3 ba2.7k sqft6114 Dillingham Ave, Shreveport, LA 71106For SaleMLS ID #21160621, Patrick Bain. NTREIS
- $324,5003 bd3 ba1.8k sqft10540 Plum Creek Dr, Shreveport, LA 71106For SaleMLS ID #21241533, Dotti Bryant. NTREIS
- $329,0004 bd2 ba1.9k sqft2728 Caplis Sligo Plantation Dr, Bossier City, LA 71112For SaleMLS ID #21329928, Todd Cloinger. NTREIS
- $339,0003 bd3 ba2.1k sqft5763 Sumner Ln, Bossier City, LA 71112For SaleMLS ID #21250093, Allyson Smith. NTREIS
- $279,9003 bd2 ba2k sqft1510 Lexington Dr, Bossier City, LA 71111For SaleMLS ID #21342146, Richard Hostetler. NTREIS
- $289,9003 bd2 ba2.9k sqft1038 College St, Shreveport, LA 71104For SaleMLS ID #21240504, Gerod Durden. NTREIS
