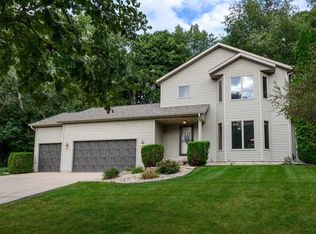
Cottage Grove tends to fly under the radar, which is honestly why people who live there love it. Close enough to Madison to be easy, far enough to actually exhale. 1013 Starlight Lane has a spot for everything. The main-level primary suite has a beautifully tiled walk-in shower and a large custom walk-in closet. The kitchen was completely redone: large island, abundant cabinetry, wine bar, double oven with gas range, the kind of space you actually want to cook and entertain in. Step out and relax on the cozy screened porch, or head outside to a beautiful paved patio area, a hot tub, and a gorgeous backyard. Then downstairs: a bar, a sauna, a family room, a full bathroom, and a 4th bedroom/office. So whether your night is a glass of wine on the porch or a bourbon at the basement bar, you're covered. New roof. New AC. New garage doors and front door. Fully remodeled kitchen, laundry, and primary bathroom. The list really does go on. See the document section for the full update list.
Offer-no show
$625,000
1013 Starlight Ln, Cottage Grove, WI 53527
4beds
2,642sqft
Single Family Residence
Built in 1999
0.36 Acres Lot
$625,100 Zestimate®
$237/sqft
$-- HOA
What's special
- --
- on Zillow
- 869
- views
- 46
- saves
Zillow last checked:
Listing updated:
Listed by:
Erin L Swenson,
Realty Executives Cooper Spransy
Source: SCWMLS,MLS#: 2031464
Facts & features
Interior
Bedrooms & bathrooms
- Bedrooms: 4
- Bathrooms: 4
- Full bathrooms: 3
- 1/2 bathrooms: 1
- Main level bathrooms: 2
Primary bedroom
- Level: Main
- Area: 182
- Dimensions: 14 x 13
Bedroom 2
- Level: Upper
- Area: 110
- Dimensions: 11 x 10
Bedroom 3
- Level: Upper
- Area: 100
- Dimensions: 10 x 10
Bedroom 4
- Level: Lower
- Area: 154
- Dimensions: 11 x 14
Dining room
- Level: Main
- Area: 132
- Dimensions: 12 x 11
Kitchen
- Features: Breakfast Bar, Kitchen Island, Range/Oven, Refrigerator, Dishwasher, Microwave, Disposal
- Level: Main
- Area: 231
- Dimensions: 21 x 11
Living room
- Level: Main
- Area: 238
- Dimensions: 17 x 14
Heating
- Forced Air
Cooling
- Central Air
Appliances
- Included: Washer, Dryer, Water Softener Included, Bar Fridge
- Laundry: Main Level
Features
- Walk-In Closet(s), Great room, Vaulted Ceiling(s), Sauna, At Least 1 tub, Split bedrooms, Steam Shower, Smart doorbell, Smart Thermostat, Smart garage door opener, Ceiling Fan(s), Exhaust Fan, Entrance Foyer, Primary Bath
- Basement: Full,Finished,Partially Finished,Sump Pump,Daylight
- Number of fireplaces: 1
- Fireplace features: Gas, 1 fireplace
Interior area
- Total structure area: 2,642
- Total interior livable area: 2,642 sqft
- Finished area above ground: 1,682
Video & virtual tour
Property
Parking
- Total spaces: 3
- Parking features: Additional Parking, Attached, Garage Door Opener, Keyless Entry
- Attached garage spaces: 3
- Has uncovered spaces: Yes
Features
- Levels: One and One Half,Two
- Stories: 1.5
- Patio & porch: Patio, Front Porch, Porch, Enclosed, Screened Porch
- Has spa: Yes
- Spa features: Indoor Hot tub, Heated
Lot
- Size: 0.36 Acres
Details
- Parcel number: 071104325012
- Zoning: Res
Construction
Type & style
- Home type: SingleFamily
- Architectural style: Contemporary
- Property subtype: Single Family Residence
Materials
- Vinyl Siding, Brick, Stone
- Foundation: Poured concrete foundatn
Condition
- Year built: 1999
Utilities & green energy
- Sewer: Public Sewer
- Water: Public
- Utilities for property: Cable Available, Internet - Cable, Internet - DSL
Community & HOA
Community
- Security: Carbon Monoxide Detector(s), Smoke Detector(s)
- Subdivision: Westlawn Estates
Location
- Region: Cottage Grove
Financial & listing details
- Price per square foot: $237/sqft
- Tax assessed value: $315,000
- Annual tax amount: $7,744
- Date on market: 8/27/2026
- Inclusions: range/oven, refrigerator, dishwasher, microwave, washer, dryer, water softener, infrared sauna, hot tub, 3 beverage refrigerators,
Estimated market value
$625,100
$594,000 - $656,000
$2,650/mo
Price history
| Date | Event | Price |
|---|---|---|
| 9/17/2026 | Pending sale | $625,000$237/sqft |
Source: SCWMLS #2031464 Report a problem | ||
| 9/14/2026 | Listed for sale | $625,000+135.8%$237/sqft |
Source: SCWMLS #2031464 Report a problem | ||
| 7/30/2015 | Sold | $265,000+0%$100/sqft |
Source: SCWMLS #1750806 Report a problem | ||
| 6/26/2015 | Listed for sale | $264,900$100/sqft |
Source: Realty Executives Cooper Spransy #1750806 Report a problem | ||
Public tax history
| Year | Property taxes | Tax assessment |
|---|---|---|
| 2024 | $6,935 +1.3% | $315,000 +2.3% |
| 2023 | $6,843 +16.9% | $308,000 |
| 2022 | $5,851 -2.5% | $308,000 |
| 2021 | $6,002 -1.9% | $308,000 |
| 2020 | $6,120 +6.7% | $308,000 +20.5% |
| 2019 | $5,738 +0% | $255,500 |
| 2018 | $5,738 -0.6% | $255,500 |
| 2017 | $5,772 +1.7% | $255,500 |
| 2016 | $5,677 +7.7% | $255,500 |
| 2015 | $5,272 -0.1% | $255,500 |
| 2014 | $5,277 +5.3% | $255,500 |
| 2013 | $5,012 +1.2% | $255,500 |
| 2012 | $4,954 +0.9% | $255,500 |
| 2011 | $4,908 | $255,500 |
| 2010 | $4,908 +3.2% | $255,500 |
| 2009 | $4,756 -1.2% | $255,500 |
| 2008 | $4,814 -0.6% | $255,500 +16.1% |
| 2007 | $4,842 +7.7% | $220,000 |
| 2006 | $4,496 -2.2% | $220,000 |
| 2005 | $4,597 | $220,000 |
| 2004 | $4,597 -0.6% | $220,000 +20.9% |
| 2003 | $4,626 -0.1% | $182,000 |
| 2002 | $4,630 -7.8% | $182,000 |
| 2001 | $5,024 +6.2% | $182,000 |
| 2000 | $4,729 | $182,000 |
Find assessor info on the county website
Monthly payment
Est. payment
Payment breakdown
Explore the cost of this home by adjusting the details. Changes won't be saved.Climate risks
Neighborhood: 53527
Nearby schools
Schools provided by the listing agent
- Elementary: Taylor Prairie
- High: Monona Grove
- District: Monona Grove
Source: SCWMLS. This data may not be complete. We recommend contacting the local school district to confirm school assignments for this home.
- $506,9004 bd2 ba1.8k sqft1011 Starlight Ln, Cottage Grove, WI 53527Off Market
- $473,0004 bd3 ba2.1k sqft1019 Starlight Ln, Cottage Grove, WI 53527Off Market
- $535,1003 bd3 ba1.1k sqft608 Cottage Ct, Cottage Grove, WI 53527Off Market
- $482,1003 bd2 ba1.7k sqft1005 Starlight Ln, Cottage Grove, WI 53527Off Market
Similar homes
- $625,0004 bd3 ba3.2k sqft719 Weald Bridge Rd, Cottage Grove, WI 53527For Sale
 MLS ID #2033907, Ryan Huemmer. SCWMLS
 - $549,9003 bd4 ba2.1k sqft213 Yarrow Hill Dr, Cottage Grove, WI 53527For Sale
 MLS ID #2033267, Amy Reuter. SCWMLS
 - $489,9003 bd3 ba2.1k sqft1207 N Parkview St, Cottage Grove, WI 53527For Sale
 MLS ID #2023236, Kerri A Kane. SCWMLS
 - $724,9005 bd4 ba3.2k sqft3673 Graham Paige Rd, Cottage Grove, WI 53527For Sale
 MLS ID #2029186, Jason Holtman. SCWMLS
