Welcome to 1013 Turner Rd in DeWitt! This inviting 4-bedroom, 3-bath ranch offers 1,280 square feet of living space with vaulted ceilings, skylights, and a tile entryway that creates a bright, open feel. The living room features a gas fireplace, while the primary bedroom offers a sliding glass door leading directly to the large deck. The primary bathroom includes a walk-in shower. The finished walkout basement adds even more living space, complete with a wet bar, fourth bedroom, full bathroom, and laundry area. A 2-car garage provides convenient parking and storage. Located in a quiet neighborhood close to town, shopping, restaurants, and walking trails, this home offers a wonderful combination of comfortable living, flexible space, and convenience.
For sale
$268,000
1013 Turner Rd, Dewitt, MI 48820
4beds
1,980sqft
Single Family Residence
Built in 1988
0.44 Acres Lot
$-- Zestimate®
$135/sqft
$-- HOA
What's special
Fourth bedroomLaundry areaLarge deckVaulted ceilingsWet bar
- 1 day
- 903
- 136
Zillow last checked:
Listing updated:
Listed by:
Stacee Robison 517-803-5165,
Keller Williams Realty Lansing 517-853-1200
Source: Greater Lansing AOR,MLS#: 299625
Facts & features
Interior
Bedrooms & bathrooms
- Bedrooms: 4
- Bathrooms: 3
- Full bathrooms: 3
Primary bedroom
- Level: First
- Area: 152.07 Square Feet
- Dimensions: 13.7 x 11.1
Bedroom 2
- Level: First
- Area: 119.18 Square Feet
- Dimensions: 10.1 x 11.8
Bedroom 3
- Level: First
- Area: 106.22 Square Feet
- Dimensions: 9.4 x 11.3
Bedroom 4
- Level: Basement
- Area: 148.82 Square Feet
- Dimensions: 11.3 x 13.17
Dining room
- Level: First
- Area: 97.97 Square Feet
- Dimensions: 9.7 x 10.1
Family room
- Level: Basement
- Area: 507.08 Square Feet
- Dimensions: 28 x 18.11
Kitchen
- Level: First
- Area: 96.46 Square Feet
- Dimensions: 9.1 x 10.6
Living room
- Level: First
- Area: 281.93 Square Feet
- Dimensions: 16.11 x 17.5
Heating
- Forced Air, Natural Gas
Cooling
- Central Air
Appliances
- Included: Dishwasher, Microwave, Oven, Range, Refrigerator, Washer/Dryer, Water Heater
- Laundry: In Basement
Features
- High Ceilings, High Speed Internet, Laminate Counters
- Flooring: Carpet, Combination, Tile
- Basement: Bath/Stubbed,Egress Windows,Finished,Full
- Has fireplace: Yes
- Fireplace features: Gas, Living Room
Interior area
- Total structure area: 2,560
- Total interior livable area: 1,980 sqft
- Finished area above ground: 1,280
- Finished area below ground: 700
Property
Parking
- Total spaces: 2
- Parking features: Attached, Garage, Garage Door Opener, Garage Faces Front
- Attached garage spaces: 2
Features
- Levels: One
- Stories: 1
- Patio & porch: Deck, Rear Porch
- Exterior features: Lighting, Rain Gutters
- Has view: Yes
- View description: Neighborhood
Lot
- Size: 0.44 Acres
- Dimensions: 100 x 192
- Features: Back Yard, City Lot, Front Yard
Details
- Foundation area: 1280
- Parcel number: 1920020000000500
- Zoning description: Zoning
Construction
Type & style
- Home type: SingleFamily
- Architectural style: Ranch
- Property subtype: Single Family Residence
Materials
- Vinyl Siding
- Roof: Shingle
Condition
- Year built: 1988
Details
- Warranty included: Yes
Utilities & green energy
- Sewer: Public Sewer
- Water: Public
Community & HOA
Community
- Subdivision: Golfview
Location
- Region: Dewitt
Financial & listing details
- Price per square foot: $135/sqft
- Annual tax amount: $4,525
- Date on market: 10/2/2026
- Listing terms: VA Loan,Cash,Conventional,FHA
- Road surface type: Paved
Estimated market value
Not available
Estimated sales range
Not available
Not available
Price history
| Date | Event | Price |
|---|---|---|
| 10/2/2026 | Listed for sale | $268,000$135/sqft |
Source:  Greater Lansing AOR #299625 Report a problem Greater Lansing AOR #299625 Report a problem | ||
Public tax history
Tax history is unavailable.
Monthly payment
Est. payment
Payment breakdown
Explore the cost of this home by adjusting the details. Changes won't be saved.Climate risks
Neighborhood: 48820
Nearby schools
Schools provided by the listing agent
- High: DeWitt
Source: Greater Lansing AOR. This data may not be complete. We recommend contacting the local school district to confirm school assignments for this home.
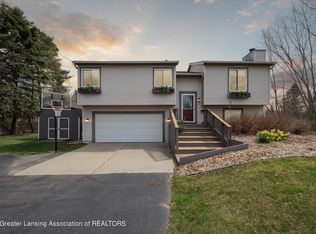
Similar homes
- $289,0004 bd2 ba2.3k sqft606 Locust St, Dewitt, MI 48820For Sale
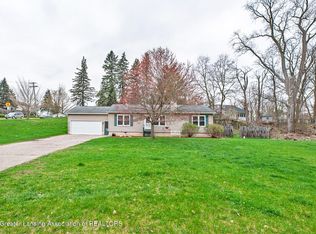 MLS ID #298884, Lisa Ann Cain, Berkshire Hathaway HomeServices. Greater Lansing AOR
 - $288,0003 bd2 ba1.3k sqft1112 Ro Dic Don Dr, Dewitt, MI 48820For Sale
 MLS ID #299071, Patrick Feldpausch, RE/MAX Real Estate Professionals Dewitt. Greater Lansing AOR
 - $319,9004 bd3 ba2.9k sqft12916 Rambler Rd, Dewitt, MI 48820For Sale
 MLS ID #299081, David A. Barone, RE/MAX Real Estate Professionals. Greater Lansing AOR
 - $269,9004 bd2 ba1.8k sqft4928 W Willow Hwy, Lansing, MI 48917For Sale
 MLS ID #299573, Jon Techentin, RE/MAX Real Estate Professionals. Greater Lansing AOR
