This is the layout buyers ask for and rarely find at this price. 2 of the 3 bedrooms are on the main level, including the primary suite with private bathroom and walk-in closet. Single-floor living is on the table without giving up flex space upstairs. The open concept kitchen offers a large island, generous pantry and stainless appliances providing a great place for preparing meals and gathering with friends/family. Windows in the living room and sliding glass door provide a generous amount of natural light. Upstairs you'll find the 3rd bedroom with its own private full bathroom plus an open loft that flexes as a home office, playroom or media space. The backyard offers a nice size paver patio, also a great place for gatherings and turf for low water/low upkeep and year-round green. The unfinished basement has rough-in plumbing and is ready for a future rec room, home gym or fourth bedroom. This home has been meticulously cared for with no deferred maintenance to inherit. Reunion isn’t just a neighborhood- it’s a lifestyle. Residents enjoy exceptional amenities including parks, picnic areas, athletic fields, tennis courts, pools, miles of trails, community coffee shop, community events and an award-winning recreation center. This home is walking distance to the elementary school, a short 5 minute drive to shopping and entertainment and easy access to Pena Blvd. Schedule your private showing today and experience everything this remarkable home has to offer!
For sale
Price cut: $7K (8/24)
$498,000
10139 Yampa St, Commerce City, CO 80022
3beds
3,426sqft
Single Family Residence
Built in 2018
5,052 Square Feet Lot
$-- Zestimate®
$145/sqft
$-- HOA
What's special
- 119 days
- 559
- 50
Zillow last checked:
Listing updated:
Listed by:
Anna Holestine 720-355-0918,
HomeSmart
Source: elevateMLS,MLS#: 4891236
Facts & features
Interior
Bedrooms & bathrooms
- Bedrooms: 3
- Bathrooms: 3
- Full bathrooms: 2
- 3/4 bathrooms: 1
Other
- Level: Main
Heating
- Forced Air
Cooling
- Central Air
Features
- Basement: Partial,Unfinished
Interior area
- Total structure area: 3,426
- Total interior livable area: 3,426 sqft
- Finished area above ground: 2,035
- Finished area below ground: 1,391
Video & virtual tour
Property
Parking
- Total spaces: 2
- Parking features: Attached
- Attached garage spaces: 2
Features
- Levels: Two
- Stories: 2
Lot
- Size: 5,052 Square Feet
- Features: Level
Details
- Parcel number: 0172316125011
Construction
Type & style
- Home type: SingleFamily
- Property subtype: Single Family Residence
Materials
- Stone, Stucco, Other, Framed on Lot
- Roof: Composite Shingle
Condition
- Existing Home
- New construction: No
- Year built: 2018
Utilities & green energy
- Water: Municipal
- Utilities for property: Electricity Connected, Natural Gas Connected
Community & HOA
Location
- Region: Commerce City
Financial & listing details
- Price per square foot: $145/sqft
- Tax assessed value: $525,000
- Annual tax amount: $7,255
- Date on market: 5/1/2026
- Listing terms: Cash,Conventional,FHA,VA Loan
- Electric utility on property: Yes
Estimated market value
Not available
Estimated sales range
Not available
Not available
Price history
| Date | Event | Price |
|---|---|---|
| 8/24/2026 | Price change | $498,000-1.4%$145/sqft |
Source:  REcolorado as distributed by MLS GRID #7619556 Report a problem REcolorado as distributed by MLS GRID #7619556 Report a problem | ||
| 8/3/2026 | Price change | $505,000-1.9%$147/sqft |
Source: REcolorado as distributed by MLS GRID #7619556 Report a problem | ||
| 6/28/2026 | Price change | $515,000-1.9%$150/sqft |
Source:  elevateMLS #4891236 Report a problem elevateMLS #4891236 Report a problem | ||
| 6/12/2026 | Price change | $525,000-1.9%$153/sqft |
Source: elevateMLS #4891236 Report a problem | ||
| 5/27/2026 | Price change | $535,000-0.9%$156/sqft |
Source: elevateMLS #4891236 Report a problem | ||
| 5/1/2026 | Listed for sale | $540,000+28.4%$158/sqft |
Source: elevateMLS #4891236 Report a problem | ||
| 6/15/2020 | Sold | $420,500-1%$123/sqft |
Source:  IRES as distributed by MLS GRID #908961 Report a problem IRES as distributed by MLS GRID #908961 Report a problem | ||
| 5/16/2020 | Pending sale | $424,900$124/sqft |
Source: Rhino Realty Pros #2157257 Report a problem | ||
| 4/17/2020 | Price change | $424,900-0.7%$124/sqft |
Source: Rhino Realty Pros #2157257 Report a problem | ||
| 4/11/2020 | Listed for sale | $428,000+5.7%$125/sqft |
Source: Rhino Realty Pros #2157257 Report a problem | ||
| 3/25/2019 | Sold | $405,000$118/sqft |
Source: Public Record Report a problem | ||
Public tax history
| Year | Property taxes | Tax assessment |
|---|---|---|
| 2025 | $7,196 +0.3% | $32,820 -12.9% |
| 2024 | $7,173 +4.9% | $37,680 |
| 2023 | $6,836 +2.2% | $37,680 +21.6% |
| 2022 | $6,691 | $30,990 -2.8% |
| 2021 | -- | $31,880 +155.7% |
| 2020 | $2,598 | $12,470 -0.3% |
| 2019 | $2,598 +283.4% | $12,510 +299.7% |
| 2018 | $678 | $3,130 |
Find assessor info on the county website
Monthly payment
Est. payment
Payment breakdown
Explore the cost of this home by adjusting the details. Changes won't be saved.Climate risks
Neighborhood: 80022
Nearby schools
Schools provided by the listing agent
- Elementary: Southlawn
- Middle: Otho E Stuart
- High: Prairie View
- District: 27J
Source: elevateMLS. This data may not be complete. We recommend contacting the local school district to confirm school assignments for this home.

Similar homes
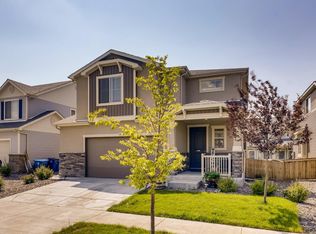
- $509,9004 bd4 ba2k sqft10178 Walden Court, Commerce City, CO 80022For Sale

 MLS ID #7073661, Angelica Rodriguez, Keller Williams Realty Downtown LLC. REcolorado as distributed by MLS GRID
 - $560,0004 bd3 ba3.1k sqft10186 Ventura Street, Commerce City, CO 80022For Sale
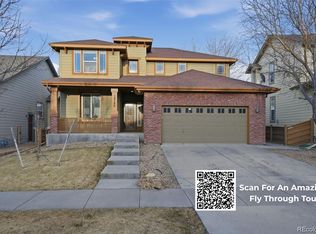 MLS ID #3553542, Ann Wymore, Navigate Realty. REcolorado as distributed by MLS GRID
 - $540,0004 bd4 ba2.9k sqft10122 Richfield Way, Commerce City, CO 80022For Sale
 MLS ID #3173235, David King, HomeSmart Realty. REcolorado as distributed by MLS GRID
 - $--4 bd4 ba3.1k sqft9196 Rifle St, Commerce City, CO 80022Auction
 ServiceLink Auction
 - $530,0003 bd3 ba3.6k sqft11405 Helena Street, Commerce City, CO 80022For SaleMLS ID #8032393, Robert Passafiume, Waypoint Realty. REcolorado as distributed by MLS GRID
- $483,5005 bd4 ba2.2k sqftBuckley Ranch, Commerce City, CO 80022For SaleMLS ID #7679432, Aimee Quaratino, 8z Real Estate. REcolorado as distributed by MLS GRID
- $550,0004 bd4 ba3k sqft10284 Norfolk Street, Commerce City, CO 80022For SaleMLS ID #5641293, Miriaha Ogletree, Navigate Realty. REcolorado as distributed by MLS GRID
- $560,0003 bd2 ba2.8k sqft9174 Pitkin Street, Commerce City, CO 80022For SaleMLS ID #9398368, Andrew Garcia, Brokers Guild Homes. REcolorado as distributed by MLS GRID
- $470,0003 bd3 ba2.2k sqft13419 E 102nd Place, Commerce City, CO 80022For SaleMLS ID #3884183, Tori Whittaker, Compass - Denver. REcolorado as distributed by MLS GRID
- $490,0003 bd3 ba2.2k sqft10250 Xanadu Street, Commerce City, CO 80022For SaleMLS ID #8113796, The 303 Home Team, Coldwell Banker Realty 24. REcolorado as distributed by MLS GRID
- $610,0004 bd4 ba4.7k sqft9994 Quintero Street, Commerce City, CO 80022For SaleMLS ID #8807796, Francine Trujillo, RE/MAX Northwest Inc. REcolorado as distributed by MLS GRID
- $540,0003 bd2 ba2.7k sqft9170 Quintero Street, Commerce City, CO 80022For SaleMLS ID #2105652, Huy Nguyen, Signature Real Estate Corp.. REcolorado as distributed by MLS GRID
- $598,0005 bd3 ba3.3k sqft11886 Helena Street, Commerce City, CO 80022For SaleMLS ID #2523482, Jeri A Adams, Camelot Brokers LLC. REcolorado as distributed by MLS GRID
- $579,0005 bd3 ba3.3k sqft10770 Worchester Way, Commerce City, CO 80022For SaleMLS ID #7748994, John Baldree, Realty One Group Premier Colorado. REcolorado as distributed by MLS GRID
- $741,0005 bd3 ba4.5k sqft9716 Uravan Street, Commerce City, CO 80022For SaleMLS ID #3154540, Cinthia Martinez, Berkshire Hathaway HomeServices Colorado Real Estate, LLC - Brighton. REcolorado as distributed by MLS GRID
- $415,0003 bd3 ba2.7k sqftThe Greens at Buffalo Run, Commerce City, CO 80022For SaleMLS ID #9719993, Arlene Castro, iGo Realty. REcolorado as distributed by MLS GRID
- $539,9995 bd3 ba2.7k sqft12142 Village Circle, Brighton, CO 80603For SaleMLS ID #2056619, Alberto Madera, MB VIP Realty LLC. REcolorado as distributed by MLS GRID
- $511,0003 bd3 ba3.1k sqft4324 Tumbleweed Drive, Brighton, CO 80601For SaleMLS ID #4652940, JJ Alexander, Coldwell Banker Realty 24. REcolorado as distributed by MLS GRID
- $520,0003 bd2 ba3.9k sqft512 Tumbleweed Drive, Brighton, CO 80601For SaleMLS ID #4932462, Cinthia Martinez, Berkshire Hathaway HomeServices Colorado Real Estate, LLC - Brighton. REcolorado as distributed by MLS GRID
- $550,0003 bd3 ba2.9k sqft4983 Cathay Court, Denver, CO 80249For SaleMLS ID #6464565, Jasmine Gutierrez, Crocker Realty, LLC. REcolorado as distributed by MLS GRID
