Welcome to this beautiful 4-bedroom, 2.5 bathroom home located in the desirable Fieldstone Farm subdivision in Indian Trail, NC. Nestled in a quiet, well-established community, this home offers the perfect blend of comfort and functionality with a thoughtfully designed layout ideal for both everyday living and entertaining.
Step inside to find spacious living areas filled with natural light, along with generously sized bedrooms that provide plenty of room for relaxation. The open floor plan flows seamlessly, creating a warm and inviting atmosphere throughout the home. First floor has an inviting office space , with an expansive upstairs loft. Gas Fireplace also in family room.Enjoy the outdoors in the large backyard—perfect for gatherings, play, or simply unwinding in your own private space.Don’t miss your chance to own this wonderful home in a peaceful community with easy access to shopping and top-rated schools
Seller Can't Move Out Of Property Until July
There Is A Strong Pet Odor, Carpet Needs To Be Replaced.
Under contract-show
$450,000
1014 Perennial Ln, Indian Trail, NC 28079
4beds
2,741sqft
:
Get pre-qualified$2,696/mo
Single Family Residence
Built in 2016
0.22 Acres Lot
$438,500 Zestimate®
$164/sqft
$58/mo HOA
What's special
Thoughtfully designed layoutExpansive upstairs loftGenerously sized bedrooms
- 96 days |
- 59 |
- 0 |
Zillow last checked:
Listing updated:
Listed by:
Sheldon McCarter sheldonmccarter@markspain.com,
Mark Spain Real Estate
Source: Canopy MLS as distributed by MLS GRID,MLS#: 4371484
Facts & features
Interior
Bedrooms & bathrooms
- Bedrooms: 4
- Bathrooms: 3
- Full bathrooms: 2
- 1/2 bathrooms: 1
Primary bedroom
- Level: Upper
Bedroom s
- Level: Upper
Bedroom s
- Level: Upper
Bedroom s
- Level: Upper
Bathroom full
- Level: Upper
Bathroom full
- Level: Upper
Bonus room
- Level: Main
Bonus room
- Level: Main
Dining area
- Level: Main
Family room
- Level: Upper
Kitchen
- Level: Main
Laundry
- Level: Upper
Laundry
- Level: Upper
Living room
- Level: Main
Heating
- Forced Air
Cooling
- Ceiling Fan(s), Central Air
Appliances
- Included: Dishwasher, Dryer, Gas Cooktop, Gas Oven, Gas Range, Refrigerator, Washer
- Laundry: Laundry Room
Features
- Has basement: No
Interior area
- Total structure area: 2,741
- Total interior livable area: 2,741 sqft
- Finished area above ground: 2,741
- Finished area below ground: 0
Property
Parking
- Total spaces: 2
- Parking features: Attached Garage, Garage on Main Level
- Attached garage spaces: 2
Features
- Levels: Two
- Stories: 2
Lot
- Size: 0.22 Acres
Details
- Parcel number: 07003507
- Zoning: AP6
- Special conditions: Standard
Construction
Type & style
- Home type: SingleFamily
- Property subtype: Single Family Residence
Materials
- Vinyl, Wood
- Foundation: Slab
Condition
- New construction: No
- Year built: 2016
Utilities & green energy
- Sewer: Public Sewer
- Water: City
Community & HOA
Community
- Subdivision: Fieldstone Farm
HOA
- Has HOA: Yes
- HOA fee: $700 annually
- HOA name: Cams
Location
- Region: Indian Trail
Financial & listing details
- Price per square foot: $164/sqft
- Tax assessed value: $452,200
- Annual tax amount: $2,976
- Date on market: 4/22/2026
- Cumulative days on market: 96 days
- Road surface type: Concrete, Paved
Estimated market value
$438,500
$417,000 - $460,000
$2,586/mo
Price history
| Date | Event | Price |
|---|---|---|
| 4/22/2026 | Listed for sale | $450,000+109.8%$164/sqft |
Source:  Canopy MLS as distributed by MLS GRID #4371484 Report a problem Canopy MLS as distributed by MLS GRID #4371484 Report a problem | ||
| 2/23/2015 | Sold | $214,500$78/sqft |
Source: Public Record Report a problem | ||
Public tax history
| Year | Property taxes | Tax assessment |
|---|---|---|
| 2025 | $2,976 +17.9% | $452,200 +50.8% |
| 2024 | $2,524 +0.8% | $299,800 |
| 2023 | $2,503 | $299,800 |
| 2022 | $2,503 | $299,800 |
| 2021 | $2,503 +25.6% | $299,800 +49.2% |
| 2020 | $1,992 0% | $201,000 |
| 2019 | $1,992 +27.1% | $201,000 |
| 2018 | $1,567 | $201,000 |
| 2017 | $1,567 -4.3% | $201,000 |
| 2016 | $1,638 | $201,000 |
| 2015 | $1,638 | $201,000 +436% |
| 2014 | -- | $37,500 |
| 2013 | -- | $37,500 |
Find assessor info on the county website
Monthly payment
Est. payment
Payment breakdown
Explore the cost of this home by adjusting the details. Changes won't be saved.Climate risks
Neighborhood: 28079
Nearby schools
GreatSchools rating
- 9/10Poplin Elementary SchoolGrades: K-5Distance: 0.5 mi
- 9/10Porter Ridge Middle SchoolGrades: 6-8Distance: 1.2 mi
- 7/10Porter Ridge High SchoolGrades: 9-12Distance: 1 mi
Schools provided by the listing agent
- Elementary: Poplin
- Middle: Porter Ridge
- High: Porter Ridge
Source: Canopy MLS as distributed by MLS GRID. This data may not be complete. We recommend contacting the local school district to confirm school assignments for this home.
- $429,8004 bd3 ba2.4k sqft1012 Perennial Ln, Indian Trail, NC 28079Off Market
- $446,0004 bd3 ba2.3k sqft1016 Perennial Ln, Indian Trail, NC 28079Sold
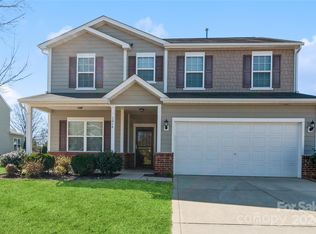
- $436,0004 bd3 ba2.4k sqft1010 Perennial Ln, Indian Trail, NC 28079Off Market
- $471,9004 bd3 ba2.8k sqft1018 Perennial Ln, Indian Trail, NC 28079Off Market
- $444,7005 bd3 ba2.7k sqft1013 Perennial Ln, Indian Trail, NC 28079Off Market
- $425,0004 bd4 ba2.6k sqft1015 Perennial Ln, Indian Trail, NC 28079Sold
- $431,6004 bd3 ba2.2k sqft1011 Perennial Ln, Indian Trail, NC 28079Off Market
- $2,4955 bd3 ba2.7k sqft1008 Perennial Ln, Indian Trail, NC 28079For Rent
A local agent can set up tours, give advice and negotiate with sellers.
Similar homes
- $460,0004 bd3 ba2.4k sqft1565 Banham Dr, Indian Trail, NC 28079For Sale
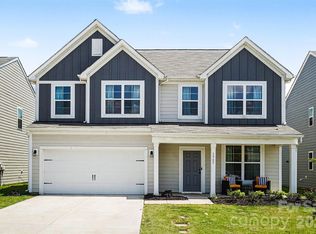
 MLS ID #4391061, Annette Haffling, Keller Williams South Park. Canopy MLS as distributed by MLS GRID
 - $465,0003 bd3 ba2.5k sqft1512 Felthorpe Way, Indian Trail, NC 28079For Sale
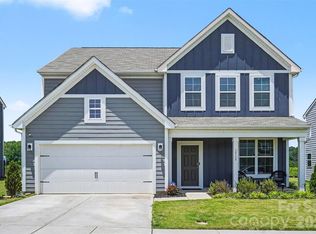 MLS ID #4392462, Tamara McNeill, Mark Spain Real Estate. Canopy MLS as distributed by MLS GRID
 - $475,0003 bd2 ba2k sqft1405 Calder Dr, Indian Trail, NC 28079For Sale
 MLS ID #4401073, Thomas Elrod, Keller Williams Ballantyne Area. Canopy MLS as distributed by MLS GRID
 - $465,0004 bd3 ba2.5k sqft5805 Lindley Crescent Dr, Indian Trail, NC 28079For Sale
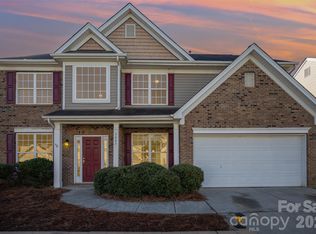 MLS ID #4367231, Andrew Schwartz, Clockwork Properties LLC. Canopy MLS as distributed by MLS GRID
 - $515,0004 bd3 ba2.9k sqft4227 Poplin Grove Dr, Indian Trail, NC 28079For SaleMLS ID #4364003, Narendra Devarapalli, Prime Real Estate Advisors LLC. Canopy MLS as distributed by MLS GRID
- $479,0003 bd3 ba2.5k sqft1034 Canopy Dr, Indian Trail, NC 28079For SaleMLS ID #4399954, Christen Ripoli, Real Broker, LLC. Canopy MLS as distributed by MLS GRID
- $590,0004 bd3 ba2.7k sqft217 Yellow Birch Dr, Indian Trail, NC 28079For SaleMLS ID #4370727, Amie Lam, Stephen Cooley Real Estate. Canopy MLS as distributed by MLS GRID
- $440,0004 bd3 ba2.4k sqft2602 Sierra Chase Dr, Monroe, NC 28112For SaleMLS ID #4390574, Jenn McGee, EXP Realty LLC Ballantyne. Canopy MLS as distributed by MLS GRID
- $425,0004 bd3 ba2.3k sqft3310 Brickwood Cir, Midland, NC 28107For SaleMLS ID #4395529, Taj Robinson, Jason Mitchell Real Estate. Canopy MLS as distributed by MLS GRID
- $450,0005 bd3 ba2.4k sqft9839 Oak Barrel Ln, Charlotte, NC 28215For SaleMLS ID #4395908, Brian Brim, Gonzalez Realty. Canopy MLS as distributed by MLS GRID
- $460,0005 bd3 ba3.1k sqft5214 Coffeeberry Ln, Charlotte, NC 28227For SaleMLS ID #4398838, Kristen Bernard, Keller Williams South Park. Canopy MLS as distributed by MLS GRID
- $484,9505 bd3 ba2.8k sqft8007 Foxcroft Dr, Monroe, NC 28110For SaleMLS ID #4400320, Douglas Christen, Nestlewood Realty, LLC. Canopy MLS as distributed by MLS GRID
- $490,0005 bd3 ba2.9k sqft2055 Yearden Ln, Monroe, NC 28110For SaleMLS ID #4397294, Rhonda Westervelt, Keller Williams Ballantyne Area. Canopy MLS as distributed by MLS GRID
- $470,0003 bd3 ba2.5k sqft514 Tack Ln, Midland, NC 28107For SaleMLS ID #4358317, Miriam Carter, Bonnie S. McDonald Real Estate. Canopy MLS as distributed by MLS GRID
- $434,9994 bd3 ba2.2k sqft9836 Oak Barrel Ln, Charlotte, NC 28215For SaleMLS ID #4401156, Zachary Howze, Keller Williams Ballantyne Area. Canopy MLS as distributed by MLS GRID
- $385,0003 bd3 ba1.7k sqft3634 Allenby Pl, Monroe, NC 28110For SaleMLS ID #4385947, Yorde Ruiz, NorthGroup Real Estate LLC. Canopy MLS as distributed by MLS GRID
- $539,9005 bd3 ba3.3k sqft1231 Tranquil Falls Ln, Matthews, NC 28104For SaleMLS ID #4390009, Jennifer Ledford, EXP Realty LLC Ballantyne. Canopy MLS as distributed by MLS GRID
- $424,0004 bd4 ba3k sqft1206 Bottle Brush Ln, Harrisburg, NC 28075For SaleMLS ID #4363111, Maggie Laskowski, Keller Williams Lake Norman. Canopy MLS as distributed by MLS GRID
- $437,0004 bd3 ba2.4k sqft1840 Scarbrough Cir SW, Concord, NC 28025For SaleMLS ID #4367898, Jasmine McCray, Costello Real Estate and Investments LLC. Canopy MLS as distributed by MLS GRID
- $430,0003 bd2 ba1.8k sqft1205 Gainsborough Dr, Matthews, NC 28104For SaleMLS ID #4392209, Jarod Orrell, Berkshire Hathaway HomeServices Carolinas Realty. Canopy MLS as distributed by MLS GRID
