Beautifully designed 4-bedroom, 2.5-bath home offering the perfect blend of style, space, and everyday functionality! From the moment you arrive, the inviting covered front porch and upgraded Craftsman-inspired exterior create exceptional curb appeal and a welcoming first impression. Step inside to a stunning two-story foyer and an open-concept main level designed for comfortable living and effortless entertaining. The heart of the home is the spacious kitchen, featuring gorgeous quartz countertops, a large center island with seating for casual dining, and a generous breakfast area. There is also ample space for a large family dining table, perfect for gathering and entertaining. Durable LVP flooring extends throughout the main level, offering style, scratch resistance, and waterproof convenience. A dedicated main-floor office is ideal for working from home, studying, or flex space. Upstairs, you’ll find four generously sized bedrooms, including a spacious primary suite that can accommodate any furniture arrangement. The primary bath features a dual vanity, additional storage, and a large walk-in closet. A second full bath offers dual sinks and a tub/shower combination, while the second-floor laundry adds everyday convenience. A standout feature is the versatile loft, currently styled as a library but offering endless possibilities. Imagine a reading retreat, home office, homework space, playroom, gaming area, workout space, creative studio, or additional lounge—the possibilities are endless! Outside, the large, flat, usable yard is perfect for children, fur babies, entertaining, gardening, or simply enjoying the outdoors.
Adding even more value, the home features solar panels with a contract designed to keep your electric payment below what you would otherwise pay for electricity, offering an opportunity for meaningful long-term energy savings. This thoughtfully designed home delivers the space, flexibility, and features today’s buyers are looking for!
For sale
$369,900
1016 Redwood Rd, Clayton, OH 45315
4beds
2,396sqft
Single Family Residence
Built in 2024
10,798 Square Feet Lot
$365,100 Zestimate®
$154/sqft
$50/mo HOA
What's special
Upgraded craftsman-inspired exteriorDedicated main-floor officeSecond-floor laundryGorgeous quartz countertopsSpacious primary suiteOpen-concept main levelStunning two-story foyer
- 5 days
- 244
- 10
Zillow last checked:
Listing updated:
Listed by:
Tami Holmes 937-506-8360,
Tami Holmes Realty
Source: DABR MLS,MLS#: 968484 Originating MLS: Dayton Area Board of REALTORS
Originating MLS: Dayton Area Board of REALTORSFacts & features
Interior
Bedrooms & bathrooms
- Bedrooms: 4
- Bathrooms: 3
- Full bathrooms: 2
- 1/2 bathrooms: 1
- Main level bathrooms: 1
Primary bedroom
- Level: Second
- Dimensions: 18 x 13
Bedroom
- Level: Second
- Dimensions: 11 x 10
Bedroom
- Level: Second
- Dimensions: 10 x 10
Bedroom
- Level: Second
- Dimensions: 11 x 9
Dining room
- Level: Main
- Dimensions: 17 x 10
Kitchen
- Level: Main
- Dimensions: 15 x 10
Living room
- Level: Main
- Dimensions: 16 x 10
Loft
- Level: Second
- Dimensions: 12 x 11
Office
- Level: Main
- Dimensions: 10 x 10
Utility room
- Level: Second
- Dimensions: 6 x 6
Heating
- Electric, Forced Air, Heat Pump
Cooling
- Central Air
Appliances
- Included: Dishwasher, Disposal, Microwave, Range, Refrigerator, Electric Water Heater
Features
- Ceiling Fan(s), Cathedral Ceiling(s), Granite Counters, High Speed Internet, Kitchen/Family Room Combo, Pantry, Skylights
- Windows: Double Hung, Double Pane Windows, Insulated Windows, Vinyl, Skylight(s)
- Number of fireplaces: 1
- Fireplace features: One
Interior area
- Total structure area: 2,396
- Total interior livable area: 2,396 sqft
Property
Parking
- Total spaces: 2
- Parking features: Attached, Garage, Two Car Garage, Garage Door Opener, Storage
- Attached garage spaces: 2
Features
- Levels: Two
- Stories: 2
- Patio & porch: Patio, Porch
- Exterior features: Porch, Patio
Lot
- Size: 10,798 Square Feet
Details
- Parcel number: M60032070163
- Zoning: Residential
- Zoning description: Residential
Construction
Type & style
- Home type: SingleFamily
- Property subtype: Single Family Residence
Materials
- Brick, Frame, Shingle Siding, Vinyl Siding
- Foundation: Slab
Condition
- Year built: 2024
Utilities & green energy
- Electric: 220 Volts in Garage
- Sewer: Storm Sewer
- Water: Public
- Utilities for property: Sewer Available, Water Available
Community & HOA
Community
- Security: Smoke Detector(s)
- Subdivision: Hunters Path Ph One
HOA
- Has HOA: Yes
- Services included: Association Management, Insurance
- HOA fee: $600 annually
- HOA name: OMNI Management Association
- HOA phone: 317-541-0000
Location
- Region: Clayton
Financial & listing details
- Price per square foot: $154/sqft
- Tax assessed value: $22,000
- Annual tax amount: $553
- Date on market: 9/9/2026
- Listing terms: Conventional,FHA,VA Loan
Estimated market value
$365,100
$347,000 - $383,000
$2,654/mo
Price history
| Date | Event | Price |
|---|---|---|
| 9/9/2026 | Listed for sale | $369,900+17.8%$154/sqft |
Source:  WRIST #1048318 Report a problem WRIST #1048318 Report a problem | ||
| 7/5/2024 | Sold | $314,000$131/sqft |
Source: Public Record Report a problem | ||
Public tax history
| Year | Property taxes | Tax assessment |
|---|---|---|
| 2025 | $553 +2.8% | $7,700 |
| 2024 | $538 +12.7% | $7,700 |
| 2023 | $477 | $7,700 |
Find assessor info on the county website
Monthly payment
Est. payment
Payment breakdown
Explore the cost of this home by adjusting the details. Changes won't be saved.Climate risks
Neighborhood: 45315
Nearby schools
Schools provided by the listing agent
- District: Northmont
Source: DABR MLS. This data may not be complete. We recommend contacting the local school district to confirm school assignments for this home.
Similar homes
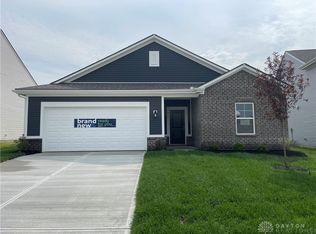
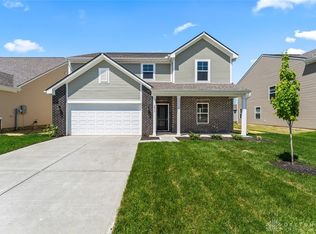
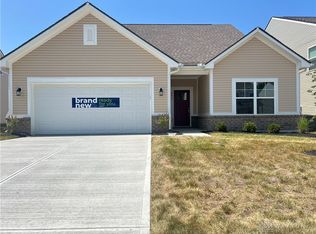
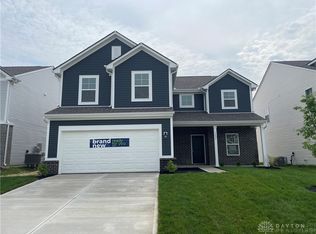
- $396,9005 bd4 ba2.9k sqft6487 Union Rd, Clayton, OH 45315For Sale
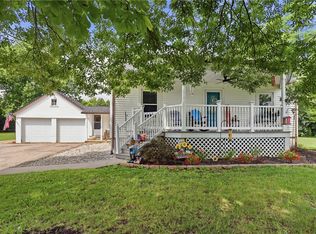
 MLS ID #965878, Jesse Solomon, Keller Williams Advisors Rlty. DABR MLS
 - $365,0004 bd4 ba2.3k sqft234 Irongate Dr, Englewood, OH 45322For Sale
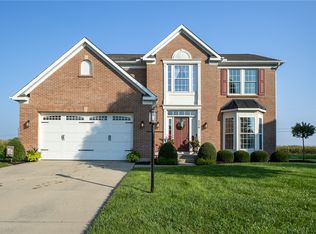 MLS ID #967537, Rhonda Chambal, Irongate Inc.. DABR MLS
 - $359,9004 bd4 ba2.9k sqft5757 Ericsson Way, Dayton, OH 45426For Sale
 MLS ID #962875, Philip L Herman, RE/MAX Real Estate Specialists. DABR MLS
 - $355,0005 bd3 ba2.9k sqft117 Settlers Trl, Englewood, OH 45322For Sale
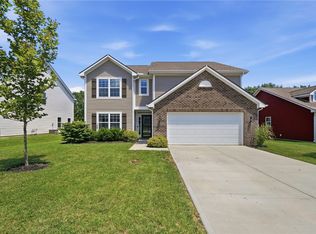 MLS ID #965647, Laurie Westheimer, BHHS Professional Realty. DABR MLS
 - $269,9003 bd2 ba2.2k sqft4200 Linchmere Dr, Dayton, OH 45415For SaleMLS ID #959467, Tami Holmes, Tami Holmes Realty. DABR MLS
- $459,9003 bd3 ba2.4k sqft7040 Frederick Pike, Dayton, OH 45414For SaleMLS ID #966981, Marcus Raffat, Bella Realty Group. DABR MLS
- $375,0003 bd3 ba2k sqft4113 Silver Oak Way, Dayton, OH 45424For SaleMLS ID #964861, Erin Kristbaum, CENTURY 21 The Gene Group. DABR MLS
- $396,5005 bd3 ba2.5k sqft4156 Weeping Willow Dr, Dayton, OH 45404For SaleMLS ID #968153, Donine Orlowski, Irongate Inc.. DABR MLS
- $310,0004 bd3 ba1.8k sqft7359 Brookville Salem Rd, Brookville, OH 45309For SaleMLS ID #951972, Carolyn J Miller-Hill, RE/MAX Victory + Affiliates. DABR MLS
- $359,9004 bd4 ba1.8k sqft2880 Manor Ct, Troy, OH 45373For SaleMLS ID #966302, Karin Spradlin, Keller Williams Home Town Rlty. DABR MLS
- $450,0004 bd3 ba2.6k sqft243 E Rahn Rd, Dayton, OH 45429For SaleMLS ID #968282, Haydee Wright, Howard Hanna Real Estate Serv. DABR MLS
- $364,9004 bd3 ba2.5k sqft403 Sydney Dr, Tipp City, OH 45371For SaleMLS ID #964144, Victoria Heywood, Keller Williams Home Town Rlty. DABR MLS
- $325,0003 bd2 ba2k sqft6675 Loblolly Dr, Dayton, OH 45424For SaleMLS ID #968702, Amanda Wilson, eXp Realty. DABR MLS
- $350,0003 bd2 ba1.6k sqft433 Kent Rd, Tipp City, OH 45371For Sale
 MLS ID #1047982, Bryan Ogletree, RE/MAX Alliance Realty Inc.. WRIST
 - $465,0004 bd3 ba2.9k sqft1313 Gordon Landis Rd, Arcanum, OH 45304For SaleMLS ID #968678, Taylor Yount, Plum Tree Realty. DABR MLS
- $434,9004 bd4 ba3.2k sqft819 Flanders Ave, Brookville, OH 45309For SaleMLS ID #965817, Darla M Zimmerlin, Coldwell Banker Heritage. DABR MLS
- $344,9003 bd4 ba1.7k sqft5148 Dayflower Dr, Tipp City, OH 45371For SaleMLS ID #968373, Nicholas Huscroft, Chosen Real Estate Group. DABR MLS
- $399,9005 bd3 ba3k sqft4385 Saratoga Pl, Huber Heights, OH 45424For SaleMLS ID #964879, Samantha Middleton, 937 Realty. DABR MLS
- $399,0004 bd4 ba3k sqft254 Auburn Meadows Ct, Carlisle, OH 45005For SaleMLS ID #966410, Michael Gorman, Coldwell Banker Heritage. DABR MLS
- $219,9003 bd2 ba1.6k sqft6417 Brushwood Ct, Dayton, OH 45415For SaleMLS ID #965182, Derek Fink, Howard Hanna Real Estate Serv. DABR MLS
