Amazing value! Welcome to an exceptional opportunity in Taryn Lake, where space, style, and lifestyle come together in one of the fastest-growing areas in the Triangle. This beautifully maintained 5-bedroom, 3.5-bath home offers 3,175 square feet of living space and sits on one of the largest lots in the neighborhood at 0.30 acres, delivering a rare combination of privacy and room to breathe. Built in 2018, the home welcomes you with 9-foot ceilings, an abundance of natural light, and a thoughtfully designed layout that blends elegance with everyday functionality, including a dedicated office with French doors and an expansive living room designed for both relaxing and entertaining. At the heart of the home, a stunning, light-filled kitchen creates the perfect setting for gathering and connection, while the oversized primary suite with a dramatic vaulted ceiling offers a true retreat at the end of the day. Step outside to your fully fenced backyard with storage shed and added platform deck, an ideal space for hosting, unwinding, or enjoying quiet mornings. With generously sized secondary bedrooms, a spacious garage, low HOA dues, and access to community pool & playground amenities, this move-in-ready home combines comfort, sophistication, and convenience just minutes from Raleigh, shopping, dining, and major highways, making it a standout in the competitive Zebulon real estate market.
Pending
$395,000
1017 Milkweed Ct, Zebulon, NC 27597
5beds
3,175sqft
:
Get pre-qualified$2,449/mo
Single Family Residence, Residential
Built in 2018
0.3 Acres Lot
$-- Zestimate®
$124/sqft
$71/mo HOA
What's special
Spacious garageAbundance of natural lightGenerously sized secondary bedroomsThoughtfully designed layoutStunning light-filled kitchen
- 59 days |
- 827 |
- 64 |
Likely to sell faster than
Zillow last checked:
Listing updated:
Listed by:
Tina Caul 919-665-8210,
EXP Realty LLC,
Trevor Miller 919-410-5674,
EXP Realty LLC
Source: Doorify MLS,MLS#: 10171681
Facts & features
Interior
Bedrooms & bathrooms
- Bedrooms: 5
- Bathrooms: 4
- Full bathrooms: 3
- 1/2 bathrooms: 1
Heating
- Central, Forced Air, Natural Gas
Cooling
- Central Air, Electric
Appliances
- Included: Dishwasher, Electric Water Heater, Gas Range, Microwave, Stainless Steel Appliance(s)
- Laundry: Laundry Room, Upper Level
Features
- Bathtub/Shower Combination, Ceiling Fan(s), Double Vanity, Eat-in Kitchen, Entrance Foyer, Granite Counters, Kitchen Island, Pantry, Recessed Lighting, Separate Shower, Smooth Ceilings, Soaking Tub, Walk-In Closet(s), Walk-In Shower
- Flooring: Carpet, Vinyl
- Number of fireplaces: 1
- Fireplace features: Family Room, Gas Log
Interior area
- Total structure area: 3,175
- Total interior livable area: 3,175 sqft
- Finished area above ground: 3,175
- Finished area below ground: 0
Video & virtual tour
Property
Parking
- Total spaces: 4
- Parking features: Attached, Concrete, Driveway, Garage, Garage Faces Front, Inside Entrance
- Attached garage spaces: 2
- Uncovered spaces: 2
Features
- Levels: Two
- Stories: 2
- Patio & porch: Covered, Deck, Front Porch
- Exterior features: Fenced Yard, Rain Gutters
- Pool features: Community
- Fencing: Back Yard, Fenced, Wood
- Has view: Yes
Lot
- Size: 0.3 Acres
- Dimensions: 109 x 177 x 55 x 141
- Features: Back Yard, Front Yard, Landscaped
Details
- Additional structures: Shed(s)
- Parcel number: 1796849639
- Zoning: R-13-
- Special conditions: Standard
Construction
Type & style
- Home type: SingleFamily
- Architectural style: Transitional
- Property subtype: Single Family Residence, Residential
Materials
- Brick Veneer, Vinyl Siding
- Foundation: Slab
- Roof: Shingle
Condition
- New construction: No
- Year built: 2018
Utilities & green energy
- Sewer: Public Sewer
- Water: Public
Community & HOA
Community
- Features: Playground, Pool
- Subdivision: Taryn Lake
HOA
- Has HOA: Yes
- Amenities included: Playground, Pool, Trail(s)
- Services included: Maintenance Grounds
- HOA fee: $214 quarterly
Location
- Region: Zebulon
Financial & listing details
- Price per square foot: $124/sqft
- Tax assessed value: $445,505
- Annual tax amount: $4,894
- Date on market: 6/4/2026
Estimated market value
Not available
Estimated sales range
Not available
Not available
Price history
| Date | Event | Price |
|---|---|---|
| 7/26/2026 | Pending sale | $395,000$124/sqft |
Source:  Doorify MLS #10171681 Report a problem Doorify MLS #10171681 Report a problem | ||
| 6/4/2026 | Listed for sale | $395,000+38.3%$124/sqft |
Source: Doorify MLS #10171681 Report a problem | ||
| 9/27/2018 | Sold | $285,585$90/sqft |
Source: Doorify MLS #2191074 Report a problem | ||
Public tax history
| Year | Property taxes | Tax assessment |
|---|---|---|
| 2025 | $4,894 +0.3% | $445,505 |
| 2024 | $4,878 +48.2% | $445,505 +67.7% |
| 2023 | $3,292 +3.1% | $265,620 |
| 2022 | $3,193 +3.8% | $265,620 |
| 2021 | $3,075 | $265,620 |
| 2020 | $3,075 -1.9% | $265,620 +12% |
| 2019 | $3,134 | $237,255 +747.3% |
| 2018 | $3,134 | $28,000 |
Find assessor info on the county website
Monthly payment
Est. payment
Payment breakdown
Explore the cost of this home by adjusting the details. Changes won't be saved.Climate risks
Neighborhood: 27597
Nearby schools
GreatSchools rating
- 5/10Zebulon ElementaryGrades: PK-5Distance: 0.9 mi
- 5/10Zebulon MiddleGrades: 6-8Distance: 1.5 mi
- 4/10East Wake High SchoolGrades: 9-12Distance: 5.9 mi
Schools provided by the listing agent
- Elementary: Wake - Zebulon Elementary
- Middle: Wake - Zebulon Middle
- High: Wake - East Wake High School
Source: Doorify MLS. This data may not be complete. We recommend contacting the local school district to confirm school assignments for this home.
- $275,798-- bd1 ba1k sqft1912 Zebulon Rd, Zebulon, NC 27597Off Market
- $337,9003 bd2 ba1.9k sqft1013 Milkweed Ct, Zebulon, NC 27597Off Market
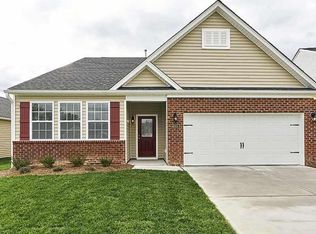
- $--3 bd2 ba1.9k sqft1013 Milkweed Ct #1013, Zebulon, NC 27597Off Market
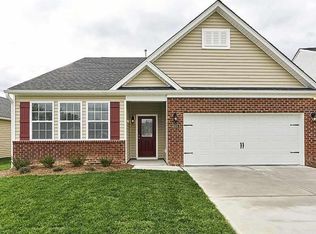
- $297,1003 bd2 ba1.5k sqft645 Rose Mallow Dr, Zebulon, NC 27597Off Market

- $311,7003 bd3 ba1.8k sqft637 Rose Mallow Dr, Zebulon, NC 27597Off Market
- $359,100-- bd2 ba2.4k sqft649 Rose Mallow Dr, Zebulon, NC 27597Off Market
- $341,800-- bd2 ba2.2k sqft6160 Watsonia Dr, Zebulon, NC 27597Off Market
- $330,9004 bd2 ba1.7k sqft1009 Milkweed Ct, Zebulon, NC 27597Off Market
A local agent can set up tours, give advice and negotiate with sellers.
Similar homes
- $389,0004 bd3 ba2.5k sqft613 Golden Plum Ln, Zebulon, NC 27597For Sale

 MLS ID #10163491, Brad Sterman. Doorify MLS
 - $399,9004 bd3 ba2.9k sqft159 Weatherstone Ln, Zebulon, NC 27597For Sale
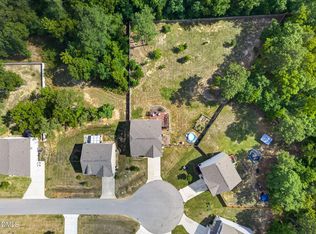 MLS ID #10171953, Carmen Hopper. Doorify MLS
 - $375,0003 bd2 ba1.6k sqft24 Carolina Landing Dr, Zebulon, NC 27597For Sale
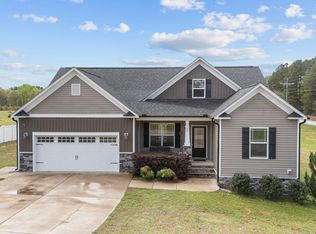 MLS ID #10157835, Karen Hocutt. Doorify MLS
 - $454,9003 bd4 ba2.4k sqft9116 Ashton Glen Dr, Zebulon, NC 27597For Sale
 MLS ID #10172177, Tricia Markulin. Doorify MLS
 - $469,4004 bd4 ba2.6k sqft852 Golden Plum Ln, Zebulon, NC 27597For SaleMLS ID #10177115, Ramona Grady. Doorify MLS
- $499,5005 bd3 ba3.1k sqftH&H Homes, Zebulon, NC 27597For SaleMLS ID #10155594, Rebecca Church. Doorify MLS
- $370,0003 bd2 ba1.6k sqft133 Buhrstone Mill St, Zebulon, NC 27597For SaleMLS ID #10179316, Natasia Danielle Jackson. Doorify MLS
- $544,9005 bd4 ba3.4k sqft83 Sunbury Ct, Zebulon, NC 27597For SaleMLS ID #10181634, Nicholas Huscroft. Doorify MLS
- $420,0003 bd3 ba3.1k sqft1273 Sidney Creek Dr, Zebulon, NC 27597For SaleMLS ID #10161452, Pandora Pearson. Doorify MLS
- $459,0004 bd3 ba2.7k sqftHudson Model, Wendell, NC 27591For SaleMLS ID #10183533, Lila Martin. Doorify MLS
- $399,5004 bd4 ba2.1k sqft49 Golden View Pl, Zebulon, NC 27597For SaleMLS ID #10166936, Robin Smith. Doorify MLS
- $430,0005 bd3 ba2.8k sqft330 Florence Dr, Clayton, NC 27527For SaleMLS ID #10183570, Lisa Hayes. Doorify MLS
- $418,0003 bd3 ba2.3k sqft810 Mulberry Road, Spring Hope, NC 27882For Sale
 MLS ID #100579067, Jason Walters Real Estate Team, EXP Realty LLC - C. Hive MLS
 - $419,9003 bd3 ba2.1k sqft10 Mitchell Ridge Dr, Youngsville, NC 27596For SaleMLS ID #10171817, Linda Craft. Doorify MLS
- $419,0003 bd3 ba2k sqft206 S Titus Ln, Wendell, NC 27591For SaleMLS ID #10172365, John Hartofelis. Doorify MLS
- $395,0005 bd4 ba2.8k sqft5 E Smoketree Ct, Clayton, NC 27527For SaleMLS ID #10175724, Rupert Bryan. Doorify MLS
- $384,9003 bd3 ba2.3k sqft539 River Dell Townes Avenue, Clayton, NC 27527For SaleMLS ID #100572053, Annice Lee Broadwell, HomeTowne Realty. Hive MLS
- $429,9004 bd3 ba2.4k sqft314 Red Mountain Ln, Knightdale, NC 27545For SaleMLS ID #10178823, Jenne Kendziora. Doorify MLS
- $450,0005 bd3 ba3k sqft409 Pacific Heights Rd, Knightdale, NC 27545For SaleMLS ID #10165718, Jennifer Wheeler. Doorify MLS
- $415,0004 bd2 ba2.2k sqft198 Whistle Post Dr, Selma, NC 27576For SaleMLS ID #10173502, Chelsea Pearson. Doorify MLS
