**Open House - Saturday, October 3rd, 1-3 pm ** Welcome to 1019 Branch View Court, a truly special property offering over 3,200 total square feet of living space on two beautifully maintained acres in Harwood. With an incredible backyard retreat, extensive updates, versatile living spaces, and an oversized detached two-car garage, this home was designed for both everyday living and unforgettable entertaining. Step inside and head upstairs to the beautifully updated kitchen featuring granite countertops, stainless steel appliances, and abundant cabinetry. The kitchen flows seamlessly into the dining area and adjacent living room, while just outside, a spacious screened-in porch provides the perfect place to enjoy the peaceful surroundings. The deck extends to the lower level, creating an effortless connection between the home and its impressive outdoor entertaining spaces. This level also offers three bedrooms, including the primary suite with a private en suite bathroom, along with an additional updated full bathroom in the hallway. The lower level provides even more room to spread out. A spacious family room offers plenty of flexibility for relaxing, working from home, or gathering with family and friends, highlighted by a distinctive arched brick surround with a wood stove. Continue down the hall to additional flexible bedroom space and a beautifully renovated full bathroom featuring a tiled walk-in shower. A spacious laundry area with cabinetry provides added convenience and storage. The former attached garage has been transformed into the ultimate recreation room, complete with a pellet stove, pool table, games, TV area, and bar—creating an incredible space for hosting family and friends. The outdoor setting is a true showstopper. The expansive, manicured two-acre property offers multiple spaces to relax, entertain, and enjoy the outdoors, including a beautiful chlorine in-ground pool ranging from approximately 3 to 9.5 feet deep with a diving board and retractable cover, a hot tub, and a picturesque pond with a waterfall. The screened-in porch and expansive deck provide additional space for outdoor dining and entertaining while overlooking the property. An oversized, heated detached two-car garage offers exceptional parking, workspace, and storage, complemented by a large detached shed and additional attic storage. The home has been thoughtfully updated throughout, with the kitchen, bathrooms, roof, windows, doors, and many other improvements completed within approximately the last 10 years. Additional features include a 2019 HVAC system, whole-house generator, central vacuum, plantation shutters, and custom Closets by Design storage. Offering privacy, space, extensive updates, and a resort-like outdoor setting on two acres, 1019 Branch View Court is a rare opportunity to enjoy the best of indoor-outdoor living in Harwood. This is a home you’ll want to experience in person!
For sale
$775,000
1019 Branch View Ct, Harwood, MD 20776
4beds
3,296sqft
Single Family Residence
Built in 1987
2 Acres Lot
$759,400 Zestimate®
$235/sqft
$-- HOA
What's special
Incredible backyard retreatBeautifully updated kitchenExpansive manicured two-acre propertyTwo beautifully maintained acresAbundant cabinetryStainless steel appliancesPlantation shutters
- 19 days
- 1,727
- 222
Likely to sell faster than
Zillow last checked:
Listing updated:
Listed by:
Jim Schaecher 301-928-4246,
Keller Williams Flagship 410-729-7700,
Listing Team: Jim Schaecher Group Of Keller Williams Flagship
Source: Bright MLS,MLS#: MDAA2152384
Facts & features
Interior
Bedrooms & bathrooms
- Bedrooms: 4
- Bathrooms: 3
- Full bathrooms: 3
- Main level bathrooms: 2
- Main level bedrooms: 3
Basement
- Description: Percent Finished: 100.0
- Area: 1648
Heating
- Heat Pump, Electric
Cooling
- Central Air, Electric
Appliances
- Included: Microwave, Dishwasher, Dryer, Oven/Range - Electric, Refrigerator, Stainless Steel Appliance(s), Washer, Electric Water Heater
- Laundry: Has Laundry, Dryer In Unit, Washer In Unit, Lower Level
Features
- Bar, Bathroom - Tub Shower, Bathroom - Walk-In Shower, Breakfast Area, Ceiling Fan(s), Open Floorplan, Formal/Separate Dining Room, Eat-in Kitchen, Kitchen - Gourmet, Primary Bath(s), Recessed Lighting, Upgraded Countertops, Central Vacuum
- Flooring: Carpet, Hardwood, Luxury Vinyl, Ceramic Tile, Wood
- Basement: Finished,Connecting Stairway,Full,Interior Entry,Exterior Entry
- Number of fireplaces: 1
- Fireplace features: Brick, Pellet Stove
Interior area
- Total structure area: 3,296
- Total interior livable area: 3,296 sqft
- Finished area above ground: 1,648
- Finished area below ground: 1,648
Property
Parking
- Total spaces: 5
- Parking features: Storage, Oversized, Asphalt, Driveway, Detached
- Garage spaces: 2
- Uncovered spaces: 3
Accessibility
- Accessibility features: Other
Features
- Levels: Split Foyer,Two
- Stories: 2
- Patio & porch: Deck, Patio, Porch, Enclosed
- Exterior features: Extensive Hardscape, Underground Lawn Sprinkler, Water Falls
- Has private pool: Yes
- Pool features: Gunite, In Ground, Private
- Spa features: Bath, Hot Tub
Lot
- Size: 2 Acres
Details
- Additional structures: Above Grade, Below Grade, Outbuilding
- Parcel number: 020171990036779
- Zoning: RA
- Special conditions: Standard
Construction
Type & style
- Home type: SingleFamily
- Property subtype: Single Family Residence
Materials
- Frame
- Foundation: Block
Condition
- Excellent
- New construction: No
- Year built: 1987
Utilities & green energy
- Sewer: Private Septic Tank
- Water: Well
Community & HOA
Community
- Subdivision: The Sands
HOA
- Has HOA: No
Location
- Region: Harwood
Financial & listing details
- Price per square foot: $235/sqft
- Tax assessed value: $531,900
- Annual tax amount: $5,949
- Date on market: 9/17/2026
- Listing agreement: Exclusive Right To Sell
- Ownership: Fee Simple
Estimated market value
$759,400
$721,000 - $797,000
$4,375/mo
Price history
| Date | Event | Price |
|---|---|---|
| 9/17/2026 | Listed for sale | $775,000+269%$235/sqft |
Source:  Bright MLS #MDAA2152384 Report a problem Bright MLS #MDAA2152384 Report a problem | ||
| 6/29/1995 | Sold | $210,000$64/sqft |
Source: Public Record Report a problem | ||
Public tax history
| Year | Property taxes | Tax assessment |
|---|---|---|
| 2025 | $4,587 -13.2% | $507,167 +5.1% |
| 2024 | $5,283 +5.7% | $482,433 +5.4% |
| 2023 | $4,998 +5.5% | $457,700 +1% |
| 2022 | $4,737 +1% | $453,267 +1% |
| 2021 | $4,690 +0.9% | $448,833 +1% |
| 2020 | $4,648 +7.1% | $444,400 |
| 2019 | $4,341 +11.3% | $444,400 +15.5% |
| 2018 | $3,901 +7.8% | $384,733 +8.4% |
| 2017 | $3,618 | $354,900 +0.8% |
| 2016 | -- | $351,933 +0.8% |
| 2015 | -- | $348,967 +0.9% |
| 2014 | -- | $346,000 |
| 2013 | -- | $346,000 |
| 2012 | -- | $346,000 -25.4% |
| 2011 | -- | $463,580 +0.8% |
| 2010 | -- | $459,912 +0.8% |
| 2009 | -- | $456,246 +0.8% |
| 2008 | -- | $452,580 +15.7% |
| 2007 | -- | $391,212 +18.6% |
| 2006 | -- | $329,846 +22.9% |
| 2005 | -- | $268,480 +6.9% |
| 2004 | -- | $251,166 +7.4% |
| 2003 | -- | $233,853 +8% |
| 2002 | -- | $216,540 +3.6% |
| 2001 | -- | $209,086 |
Find assessor info on the county website
Monthly payment
Est. payment
Payment breakdown
Explore the cost of this home by adjusting the details. Changes won't be saved.Climate risks
Neighborhood: 20776
Nearby schools
Schools provided by the listing agent
- Elementary: Lothian
- Middle: Southern
- High: Southern
- District: Anne Arundel County Public Schools
Source: Bright MLS. This data may not be complete. We recommend contacting the local school district to confirm school assignments for this home.
Similar homes
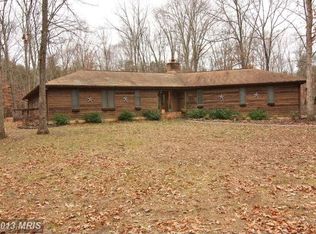
- $575,0003 bd2 ba1.7k sqft893 Harwood Rd, Harwood, MD 20776For Sale
 MLS ID #MDAA2154296, Stephanie Glaubitz, Home Towne Real Estate. Bright MLS
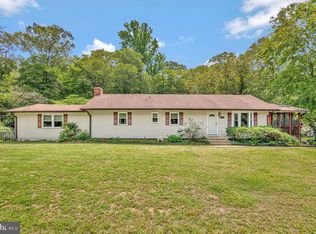
 - $785,0005 bd3 ba3k sqft2110 Hallmark Dr, Gambrills, MD 21054For Sale
 MLS ID #MDAA2156140, Kevin Brown, Samson Properties. Bright MLS
 - $795,0004 bd4 ba4.3k sqft12550 Perrywood Ln, Dunkirk, MD 20754For Sale
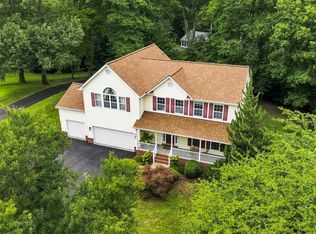 MLS ID #MDCA2029684, Laura Peruzzi, RE/MAX One. Bright MLS
 - $624,9004 bd4 ba3.3k sqft13809 Hotomtot Dr, Upper Marlboro, MD 20774For Sale
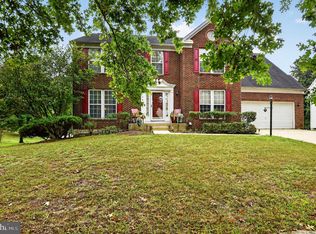 MLS ID #MDPG2219782, Tanavia Greer, Long & Foster Real Estate, Inc.. Bright MLS
 - $740,0004 bd4 ba2.2k sqft735 Evergreen Rd, Severn, MD 21144For SaleMLS ID #MDAA2156734, Marianne Gregory, Redfin Corp. Bright MLS
- $769,9004 bd3 ba3.1k sqft402 Fair Hill Ct, Annapolis, MD 21403For SaleMLS ID #MDAA2155666, Jack Papaleonti, Academy Realty Inc.. Bright MLS
- $795,0005 bd3 ba3.6k sqft15428 Symondsbury Way, Upper Marlboro, MD 20774For SaleMLS ID #MDPG2206896, Dru Yokum, Coldwell Banker Realty. Bright MLS
- $799,9995 bd4 ba3.9k sqft8106 Cedargate Pl, Glenn Dale, MD 20769For SaleMLS ID #MDPG2221044, Hazel Shakur, Redfin Corp. Bright MLS
- $725,0004 bd3 ba2.5k sqft1714 Baldwin Dr, Millersville, MD 21108For SaleMLS ID #MDAA2153650, Gene Summers, Real Broker, LLC. Bright MLS
- $699,9005 bd3 ba3.6k sqft6310 Westmont Ct, Dunkirk, MD 20754For SaleMLS ID #MDAA2154328, Bridget Fischer, Coastal Realty Maryland. Bright MLS
- $749,9005 bd4 ba4.1k sqft1535 Biltmore Ct, Huntingtown, MD 20639For SaleMLS ID #MDCA2030460, Danny Martin, Keller Williams Flagship. Bright MLS
- $849,9004 bd4 ba2.8k sqft12 Willow Spring Dr, Edgewater, MD 21037For SaleMLS ID #MDAA2157242, Erica Baker, TTR Sotheby's International Realty. Bright MLS
- $749,9996 bd4 ba4.1k sqft1613 Mission St, Owings, MD 20736For SaleMLS ID #MDCA2029534, Angela Demattia, Berkshire Hathaway HomeServices PenFed Realty. Bright MLS
- $800,0004 bd4 ba3k sqft63 Church Rd, Arnold, MD 21012For SaleMLS ID #MDAA2149358, George McDowell, Keller Williams Select Realtors of Annapolis. Bright MLS
- $819,9994 bd4 ba3.3k sqft1070 Foxcroft Run, Annapolis, MD 21401For SaleMLS ID #MDAA2151908, Louis Pope, Trademark Realty, Inc. Bright MLS
- $599,9995 bd4 ba4.8k sqft14310 Medwick Rd, Upper Marlboro, MD 20774For SaleMLS ID #MDPG2213576, Jennifer Cho, CENTURY 21 New Millennium. Bright MLS
- $990,0005 bd5 ba3.4k sqft13901 Mount Oak Ct, Bowie, MD 20721For SaleMLS ID #MDPG2217248, Andy MacPherson, W F Chesley Real Estate, LLC.. Bright MLS
- $695,0003 bd4 ba3.3k sqft1830 Three Brothers Way, Owings, MD 20736For SaleMLS ID #MDCA2030696, Laura Litten, Laura Litten Real Estate. Bright MLS
- $744,0005 bd3 ba2.5k sqft16201 Brandywine Rd, Brandywine, MD 20613For SaleMLS ID #MDPG2215264, Rose Taylor, RE/MAX United Real Estate. Bright MLS
- $875,0004 bd4 ba2.9k sqft1117 Wilson Dr, Edgewater, MD 21037For SaleMLS ID #MDAA2156876, Erica Baker, TTR Sotheby's International Realty. Bright MLS
