Welcome to effortless living in this beautifully maintained 2-bedroom villa located in the heart of desirable Washington Township! Designed for both comfort and elegance, the home features a spacious, open-concept living room that flows seamlessly into a beautiful kitchen-perfect for everyday living and entertaining alike. Unwind in the primary suite, complete with a primary bathroom featuring a nice walk-in shower, and enjoy the convenience of a genuinely spacious laundry room with generous room for storage. The true heart of the home is the gorgeous sunroom, bathed in beautiful natural light and offering a serene retreat to start your morning or unwind in the evening. Best of all, you can trade stress for leisure in this vibrant, low-maintenance neighborhood where your lawn care and snow removal are taken care of as well as solar panels installed to keep utilities low. Placing you just minutes from Indianapolis's best shopping, dining, and parks while enjoying true peace of mind.
Active
Price cut: $5K (9/22)
$339,900
1019 Stallion Ct, Indianapolis, IN 46260
2beds
1,710sqft
Residential, Single Family Residence
Built in 2021
6,534 Square Feet Lot
$-- Zestimate®
$199/sqft
$185/mo HOA
What's special
Serene retreatPrimary suiteBeautiful kitchen
- 88 days
- 189
- 14
Zillow last checked:
Listing updated:
Listed by:
Christian Travis christian.travis@talktotucker.com,
F.C. Tucker Company
Source: MIBOR as distributed by MLS GRID,MLS#: 22114856
Facts & features
Interior
Bedrooms & bathrooms
- Bedrooms: 2
- Bathrooms: 2
- Full bathrooms: 2
- Main level bathrooms: 2
- Main level bedrooms: 2
Primary bedroom
- Level: Main
- Area: 208 Square Feet
- Dimensions: 13x16
Bedroom 2
- Level: Main
- Area: 144 Square Feet
- Dimensions: 12x12
Breakfast room
- Level: Main
- Area: 221 Square Feet
- Dimensions: 13x17
Great room
- Level: Main
- Area: 390 Square Feet
- Dimensions: 15x26
Kitchen
- Level: Main
- Area: 180 Square Feet
- Dimensions: 15x12
Sun room
- Level: Main
- Area: 144 Square Feet
- Dimensions: 12x12
Heating
- Forced Air, Natural Gas
Cooling
- Central Air
Appliances
- Included: Dishwasher, Disposal, Microwave, Gas Oven, Refrigerator, Electric Water Heater
- Laundry: Main Level
Features
- High Ceilings, Walk-In Closet(s), High Speed Internet, Pantry
- Has basement: No
Interior area
- Total structure area: 1,710
- Total interior livable area: 1,710 sqft
Property
Parking
- Total spaces: 2
- Parking features: Attached
- Attached garage spaces: 2
- Details: Garage Parking Other(Keyless Entry)
Features
- Levels: One
- Stories: 1
- Patio & porch: Patio, Covered
Lot
- Size: 6,534 Square Feet
Details
- Parcel number: 490334121010028800
- Horse amenities: None
Construction
Type & style
- Home type: SingleFamily
- Architectural style: Ranch
- Property subtype: Residential, Single Family Residence
- Attached to another structure: Yes
Materials
- Brick, Cement Siding
- Foundation: Slab
Condition
- New construction: No
- Year built: 2021
Details
- Builder name: D.R. Horton
Utilities & green energy
- Water: Public
Community & HOA
Community
- Features: Low Maintenance Lifestyle
- Subdivision: Grandview Park
HOA
- Has HOA: Yes
- Amenities included: Landscaping, Maintenance, Maintenance Grounds, Management, Snow Removal, Trail(s)
- Services included: Lawncare, Maintenance, Management, Snow Removal, Walking Trails
- HOA fee: $556 quarterly
- HOA phone: 317-541-0000
Location
- Region: Indianapolis
Financial & listing details
- Price per square foot: $199/sqft
- Tax assessed value: $334,300
- Annual tax amount: $4,074
- Date on market: 7/20/2026
- Cumulative days on market: 90 days
Estimated market value
Not available
Estimated sales range
Not available
Not available
Price history
| Date | Event | Price |
|---|---|---|
| 9/22/2026 | Price change | $339,900-1.4%$199/sqft |
Source:  MIBOR as distributed by MLS GRID #22114856 Report a problem MIBOR as distributed by MLS GRID #22114856 Report a problem | ||
| 7/20/2026 | Listed for sale | $344,900+12.5%$202/sqft |
Source: MIBOR as distributed by MLS GRID #22114856 Report a problem | ||
| 6/2/2021 | Sold | $306,566-2.1%$179/sqft |
Source: MIBOR as distributed by MLS GRID #21756316 Report a problem | ||
| 4/28/2021 | Pending sale | $313,133$183/sqft |
Source: MIBOR as distributed by MLS GRID #21756316 Report a problem | ||
| 4/21/2021 | Price change | $313,133+1.6%$183/sqft |
Source: MIBOR as distributed by MLS GRID #21756316 Report a problem | ||
| 3/31/2021 | Price change | $308,133+1.6%$180/sqft |
Source: MIBOR as distributed by MLS GRID #21756316 Report a problem | ||
| 3/19/2021 | Price change | $303,133+0.7%$177/sqft |
Source: MIBOR as distributed by MLS GRID #21756316 Report a problem | ||
| 12/20/2020 | Listed for sale | $301,133$176/sqft |
Source: MIBOR as distributed by MLS GRID #21756316 Report a problem | ||
Public tax history
| Year | Property taxes | Tax assessment |
|---|---|---|
| 2025 | $4,636 +11% | $334,300 -3% |
| 2024 | $4,176 -1.4% | $344,500 +5.4% |
| 2023 | $4,233 +12.9% | $327,000 +5.6% |
| 2022 | $3,749 +72276.8% | $309,700 +10.7% |
| 2021 | $5 | $279,800 +139800% |
| 2020 | -- | $200 |
Find assessor info on the county website
Monthly payment
Est. payment
Payment breakdown
Explore the cost of this home by adjusting the details. Changes won't be saved.Climate risks
Neighborhood: Delaware Trail
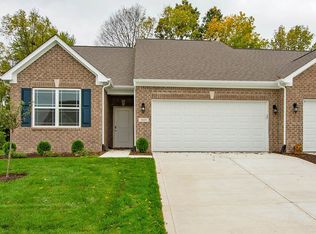
Similar homes
- $320,0004 bd3 ba1.7k sqft6533 Crandall Cir, Indianapolis, IN 46260Active
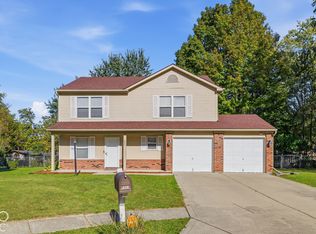 MLS ID #22131117, Chukwudi Ikechukwu, Highgarden Real Estate. MIBOR as distributed by MLS GRID
 - $339,9904 bd2 ba1.9k sqft1322 Landsbrook Dr, Indianapolis, IN 46260Active
 MLS ID #22118092, Candice Childs, Scott Estates. MIBOR as distributed by MLS GRID
 - $360,0004 bd3 ba1.9k sqft6525 Hazelwood Ave, Indianapolis, IN 46260Active
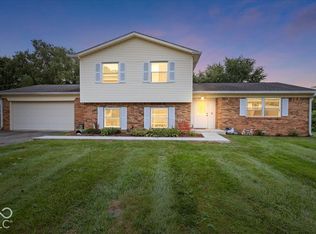 MLS ID #22127821, Phillip Lande, Real Broker, LLC. MIBOR as distributed by MLS GRID
 - $364,9003 bd3 ba1.8k sqft1629 W 74th Pl, Indianapolis, IN 46260Active
 MLS ID #22130136, Christina Hodgeson, Trueblood Real Estate. MIBOR as distributed by MLS GRID
