Experience luxury living in this stunning 3,628 sq. ft. condo occupying the entire 4th floor of the historic State and City Building in the heart of Downtown Roanoke, with walkable access to restaurants, shops, museums, music venues, theaters, and vibrant local attractions; a private elevator opens directly into the foyer, leading to an expansive great room with a gas fireplace, custom built-ins, and expansive windows that flood the space with natural light, while the open-concept layout seamlessly connects to a dedicated office area, dining space, and gourmet eat-in kitchen--perfect for everyday living and entertaining; the home features 4 bedrooms, 3 full baths, including a spacious primary suite with an en suite bathroom, a conveniently located laundry room, cozy den, and a large private balcony that provides exceptional outdoor living space. Dedicated storage space in basement.
For sale
$869,000
102 Campbell Ave SW Unit 4, Roanoke, VA 24011
4beds
3,628sqft
:
Get pre-qualified$6,703/mo
Condominium
Built in 1905
-- sqft lot
$-- Zestimate®
$240/sqft
$1,021/mo HOA
What's special
Gas fireplaceCozy denDedicated office areaOpen-concept layoutCustom built-insConveniently located laundry roomGourmet eat-in kitchen
- 87 days |
- 467 |
- 19 |
Zillow last checked:
Listing updated:
Listed by:
SCOTT AVIS 540-529-1983,
MKB, REALTORS(r) 540-989-4555
Source: RVAR,MLS#: 927548
Facts & features
Interior
Bedrooms & bathrooms
- Bedrooms: 4
- Bathrooms: 3
- Full bathrooms: 3
Primary bedroom
- Level: E
Bedroom 2
- Level: E
Bedroom 3
- Level: E
Bedroom 4
- Level: E
Den
- Level: E
Dining area
- Level: E
Eat in kitchen
- Level: E
Foyer
- Level: E
Great room
- Level: E
Laundry
- Level: E
Office
- Level: E
Heating
- Forced Air Gas, Zoned
Cooling
- Central Air, Zoned
Appliances
- Included: Dryer, Washer, Dishwasher, Disposal, Gas Range, Range Hood, Refrigerator
Features
- Storage
- Flooring: Concrete
- Doors: Metal
- Has basement: No
- Number of fireplaces: 1
- Fireplace features: Gas Log, Great Room
Interior area
- Total structure area: 3,628
- Total interior livable area: 3,628 sqft
- Finished area above ground: 3,628
Video & virtual tour
Property
Parking
- Parking features: Off Street
- Has uncovered spaces: Yes
Features
- Patio & porch: Side Porch
- Exterior features: Balcony, Maint-Free Exterior
- Has view: Yes
- View description: City
Lot
- Features: Cleared, Level
Details
- Parcel number: 1011538
- Zoning: D
Construction
Type & style
- Home type: Condo
- Property subtype: Condominium
- Attached to another structure: Yes
Materials
- Brick
Condition
- Completed
- Year built: 1905
Utilities & green energy
- Electric: 0 Phase
- Sewer: Public Sewer
- Utilities for property: Cable Connected, Underground Utilities, Cable
Community & HOA
Community
- Features: Public Transport, Restaurant
- Subdivision: N/A
HOA
- Has HOA: No
- HOA fee: $1,021 monthly
Location
- Region: Roanoke
Financial & listing details
- Price per square foot: $240/sqft
- Annual tax amount: $7,973
- Date on market: 5/14/2026
- Road surface type: Paved
Estimated market value
Not available
Estimated sales range
Not available
$4,072/mo
Price history
| Date | Event | Price |
|---|---|---|
| 5/14/2026 | Listed for sale | $869,000$240/sqft |
Source:  RVAR #927548 Report a problem RVAR #927548 Report a problem | ||
Public tax history
Tax history is unavailable.
Monthly payment
Est. payment
Payment breakdown
Explore the cost of this home by adjusting the details. Changes won't be saved.Climate risks
Neighborhood: Downtown
Nearby schools
GreatSchools rating
- 8/10Highland Park Elementary SchoolGrades: PK-5Distance: 0.7 mi
- 4/10James Madison Middle SchoolGrades: 6-8Distance: 2.3 mi
- 1/10William Fleming High SchoolGrades: 9-12Distance: 3.4 mi
Schools provided by the listing agent
- Elementary: Highland Park
- Middle: James Madison
- High: William Fleming
Source: RVAR. This data may not be complete. We recommend contacting the local school district to confirm school assignments for this home.
- $1,058,2003 bd3 ba3.5k sqft102 Campbell Ave SW UNIT 6, Roanoke, VA 24011Off Market

- $1,047,6003 bd3 ba3.6k sqft102 Campbell Ave SW UNIT 3, Roanoke, VA 24011Off Market
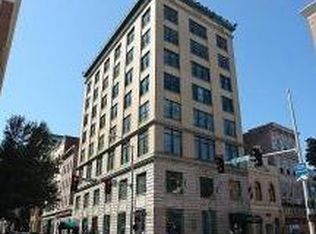
- $---- bd-- ba-- sqft102 Seven #8, Roanoke, VA 24011Off Market
- $813,0003 bd2 ba3k sqft106 Campbell Ave SW, Roanoke, VA 24011Sold
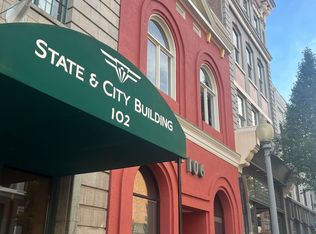
- $110,3000.53 acres102 Campbell Ave SW UNIT 7, Roanoke, VA 24011Off Market
- $106,4000.51 acres102 Campbell Ave SW UNIT 7, Roanoke, VA 24011Off Market
- $918,0003 bd3 ba3.6k sqft102 Campbell Ave SW UNIT 5, Roanoke, VA 24011Off Market
- $502,3002 bd3 ba2.1k sqft108 Campbell Ave SW #2, Roanoke, VA 24011Off Market
A local agent can set up tours, give advice and negotiate with sellers.
Similar homes
- $869,0004 bd5 ba4k sqft3052 Poplar Ln SW, Roanoke, VA 24014For Sale

 MLS ID #928841, SCOTT AVIS. RVAR
 - $799,9505 bd5 ba3.6k sqft915 Oakwood Dr SW, Roanoke, VA 24015For Sale
 MLS ID #929511, ROBERT A. LICHTENSTEIN. RVAR
 - $774,0004 bd4 ba3.1k sqft763 Oakwood Dr SW, Roanoke, VA 24015For Sale
 MLS ID #928871, ANGIE MCGHEE. RVAR
 - $799,9504 bd5 ba5.3k sqft5027 Hunting Hills Dr, Roanoke, VA 24018For Sale
 MLS ID #929961, JEN BENNETT-VILLAREAL. RVAR
 - $640,0003 bd3 ba3.8k sqft2655 Rutrough Rd, Roanoke, VA 24014For SaleMLS ID #929931, JONATHAN WATTS. RVAR
- $895,0002 bd4 ba2.5k sqft502 Cassell Ln SW, Roanoke, VA 24014For SaleMLS ID #927446, DANA BERENBAUM. RVAR
- $859,9503 bd3 ba2.6k sqft1008 Claremont Ct SW, Roanoke, VA 24014For SaleMLS ID #924988, LYNNE BOONE. RVAR
- $795,0004 bd4 ba5.2k sqft5004 Crossbow Cir, Roanoke, VA 24018For SaleMLS ID #926408, ALEXANDRA LEE TAYLOR. RVAR
- $439,9504 bd3 ba2.7k sqft807 Dexter Rd, Roanoke, VA 24019For SaleMLS ID #929613, LESLIE WILLIAMS. RVAR
- $985,0005 bd5 ba5.1k sqft6104 Greyholme Ln, Roanoke, VA 24019For SaleMLS ID #928974, MICHAEL BRANDON BELCHER. RVAR
- $649,0004 bd3 ba3.6k sqft3289 Avenham Ave SW, Roanoke, VA 24014For SaleMLS ID #927217, SHARON B SMITH. RVAR
- $885,0003 bd3 ba2.4k sqft3843 Saul Ln, Roanoke, VA 24014New ConstructionMLS ID #929876, KIM FERRELL. RVAR
- $699,0004 bd4 ba3.7k sqft3404 Woodland Hills Ln SW, Roanoke, VA 24014For SaleMLS ID #926377, SCOTT AVIS. RVAR
- $739,0004 bd4 ba3.8k sqft3615 Dogwood Ln SW, Roanoke, VA 24015For SaleMLS ID #920832, JOE PATRICK KRAFT. RVAR
- $439,9504 bd3 ba2.8k sqft1841 Belleville Rd SW, Roanoke, VA 24015For SaleMLS ID #929612, GLENDA MORRIS. RVAR
- $699,9503 bd3 ba2.8k sqft5350 Black Bear Ln, Roanoke, VA 24018For SaleMLS ID #929210, RICK PAYNE. RVAR
- $649,9004 bd3 ba3.2k sqft712 Cassell Ln SW, Roanoke, VA 24014For SaleMLS ID #927681, IRINA HALLACHER. RVAR
- $639,9504 bd4 ba2.9k sqft301 Coventry Ln SW, Roanoke, VA 24014For SaleMLS ID #926923, CALLIE DALTON. RVAR
- $594,9004 bd4 ba2.7k sqft3814 Belle Aire Cir SW, Roanoke, VA 24018For SaleMLS ID #929255, STEVEN KOLENO. RVAR
- $799,0003 bd3 ba5.1k sqft4921 Hunting Hills Dr, Roanoke, VA 24018For SaleMLS ID #917887, CALLIE DALTON. RVAR
