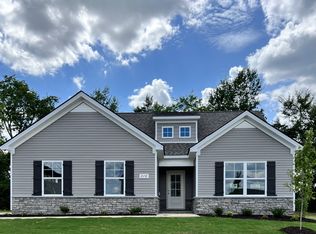
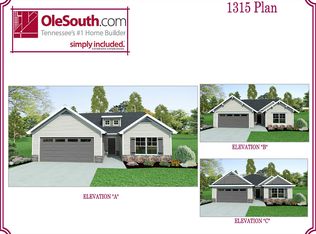
Plan(1989 Elevation ABC) *sample photos* Welcome to a true modern living, where a meticulously designed home seamlessly blends comfort, style, and functionality. This home exudes sophistication from its upgraded exterior elevation to its thoughtfully arranged interior spaces. The upgraded exterior elevation, 2-car garage, and rocking chair front porch not only enhance curb appeal but also emphasizes convenience and functionality. The main level is a haven, featuring a primary bedroom suite that offers privacy and relaxation. The ensuite bathroom is a sanctuary of comfort, complete with modern fixtures and finishes that cater to your every need. Two oversized secondary bedrooms on the 2nd level offer ample space and walk-in closets. The bonus room boasts a tall vaulted ceiling creating an airy atmosphere. Images may be digitally enhanced and may not reflect actual features or finishes. Verify with on-site agent.
Under contract - not showing
$357,990
102 Einkorn Rd Lot 155, Shelbyville, TN 37160
3beds
1,989sqft
Single Family Residence, Residential
Built in 2026
-- sqft lot
$-- Zestimate®
$180/sqft
$23/mo HOA
What's special
- 84 days
- 0
- 0
Zillow last checked:
Listing updated:
Listed by:
Aliyah Loyd 931-909-2525,
Ole South Realty 615-219-5644
Source: RealTracs MLS as distributed by MLS GRID,MLS#: 3263137
Facts & features
Interior
Bedrooms & bathrooms
- Bedrooms: 3
- Bathrooms: 3
- Full bathrooms: 2
- 1/2 bathrooms: 1
- Main level bedrooms: 1
Bedroom 1
- Features: Walk-In Closet(s)
- Level: Walk-In Closet(s)
- Area: 240 Square Feet
- Dimensions: 16x15
Bedroom 2
- Features: Walk-In Closet(s)
- Level: Walk-In Closet(s)
- Area: 168 Square Feet
- Dimensions: 12x14
Bedroom 3
- Features: Walk-In Closet(s)
- Level: Walk-In Closet(s)
- Area: 168 Square Feet
- Dimensions: 12x14
Primary bathroom
- Features: Double Vanity
- Level: Double Vanity
Dining room
- Features: Combination
- Level: Combination
- Area: 72 Square Feet
- Dimensions: 9x8
Kitchen
- Features: Pantry
- Level: Pantry
- Area: 195 Square Feet
- Dimensions: 15x13
Living room
- Features: Great Room
- Level: Great Room
- Area: 270 Square Feet
- Dimensions: 15x18
Recreation room
- Features: Other
- Level: Other
- Area: 182 Square Feet
- Dimensions: 14x13
Heating
- Central, Electric
Cooling
- Ceiling Fan(s), Central Air, Electric
Appliances
- Included: Dishwasher, Microwave, Refrigerator, Electric Oven, Cooktop
- Laundry: Electric Dryer Hookup, Washer Hookup
Features
- Ceiling Fan(s), Extra Closets, Entrance Foyer
- Flooring: Carpet, Laminate, Vinyl
- Basement: None
Interior area
- Total structure area: 1,989
- Total interior livable area: 1,989 sqft
- Finished area above ground: 1,989
Property
Parking
- Total spaces: 2
- Parking features: Garage Door Opener, Garage Faces Front, Driveway
- Attached garage spaces: 2
- Has uncovered spaces: Yes
Features
- Levels: Two
- Stories: 1
- Patio & porch: Patio
Lot
- Features: Level
- Topography: Level
Details
- Special conditions: Standard
Construction
Type & style
- Home type: SingleFamily
- Architectural style: Cottage
- Property subtype: Single Family Residence, Residential
Materials
- Stone, Vinyl Siding
- Roof: Shingle
Condition
- New construction: Yes
- Year built: 2026
Utilities & green energy
- Sewer: Public Sewer
- Water: Public
- Utilities for property: Electricity Available, Water Available, Cable Connected
Community & HOA
Community
- Security: Carbon Monoxide Detector(s), Smoke Detector(s)
- Subdivision: Wheatfield
HOA
- Has HOA: Yes
- Amenities included: Sidewalks
- Services included: Maintenance Grounds
- HOA fee: $70 quarterly
- Second HOA fee: $200 one time
Location
- Region: Shelbyville
Financial & listing details
- Price per square foot: $180/sqft
- Annual tax amount: $1
- Date on market: 7/8/2026
- Date available: 06/30/2026
- Electric utility on property: Yes
Estimated market value
Not available
Estimated sales range
Not available
Not available
Price history
| Date | Event | Price |
|---|---|---|
| 7/8/2026 | Pending sale | $357,990$180/sqft |
Source:  RealTracs MLS as distributed by MLS GRID #3263137 Report a problem RealTracs MLS as distributed by MLS GRID #3263137 Report a problem | ||
Public tax history
Tax history is unavailable.
Monthly payment
Est. payment
Payment breakdown
Explore the cost of this home by adjusting the details. Changes won't be saved.Climate risks
Neighborhood: 37160
Nearby schools
Schools provided by the listing agent
- Elementary: East Side Elementary
- Middle: Harris Middle School
- High: Shelbyville Central High School
Source: RealTracs MLS as distributed by MLS GRID. This data may not be complete. We recommend contacting the local school district to confirm school assignments for this home.

Similar homes
- $374,9003 bd3 ba1.7k sqft202 Durum St, Shelbyville, TN 37160For Sale
 MLS ID #3333766, Camille Bell. RealTracs MLS as distributed by MLS GRID
 - $345,0003 bd3 ba1.8k sqft319 Durum St, Shelbyville, TN 37160For Sale
 MLS ID #3314903, Christina (Chris) Diestelow. RealTracs MLS as distributed by MLS GRID
 - $424,0003 bd3 ba2.3k sqft201 Durum St, Shelbyville, TN 37160For Sale
 MLS ID #3596557, Susan Miku. RealTracs MLS as distributed by MLS GRID
 - $313,9903 bd3 ba1.4k sqft231 Republic St Lot 132, Shelbyville, TN 37160New Construction
 RealTracs MLS as distributed by MLS GRID
 - $339,9904 bd3 ba2.1k sqft102 Ridgeview Dr, Shelbyville, TN 37160New ConstructionRealTracs MLS as distributed by MLS GRID
- $392,9003 bd3 ba1.8k sqft306 Celebration St, Shelbyville, TN 37160For SaleMLS ID #3529277, Lisa Darling. RealTracs MLS as distributed by MLS GRID
- $314,0003 bd3 ba1.8k sqft206 Triple Crown Ct, Shelbyville, TN 37160For SaleMLS ID #3528736, Kate Smart. RealTracs MLS as distributed by MLS GRID
- $317,9003 bd2 ba1.3k sqft122 August Way, Shelbyville, TN 37160For SaleMLS ID #3333518, Leslie Panfili. RealTracs MLS as distributed by MLS GRID
- $349,9004 bd3 ba2.5k sqft322 Winners Cir, Shelbyville, TN 37160For SaleMLS ID #3158661, Janelle Holst, CREN. RealTracs MLS as distributed by MLS GRID
- $299,9003 bd2 ba1.5k sqft337 Bethany Ln, Shelbyville, TN 37160New ConstructionMLS ID #3213607, Jeff Hurst. RealTracs MLS as distributed by MLS GRID
- $340,0003 bd2 ba1.4k sqft432 Lauren Ln, Chapel Hill, TN 37034For SaleMLS ID #3601391, Kiley Williams. RealTracs MLS as distributed by MLS GRID
- $299,9003 bd3 ba1.9k sqft161 Townsend Cir, Shelbyville, TN 37160For SaleMLS ID #3542089, Karla Frieson. RealTracs MLS as distributed by MLS GRID
- $409,5003 bd2 ba1.8k sqft2290 Midland Rd #7A, Shelbyville, TN 37160New ConstructionMLS ID #2988982, Jody Hayes. RealTracs MLS as distributed by MLS GRID
- $367,9904 bd3 ba1.6k sqft5345 Compass Way, Christiana, TN 37037For SaleMLS ID #3592685, Ashley DeLoach. RealTracs MLS as distributed by MLS GRID
- $332,0003 bd2 ba1.2k sqft312 Spring Creek St, Chapel Hill, TN 37034For SaleMLS ID #3270609, Andy Brown. RealTracs MLS as distributed by MLS GRID
- $360,0003 bd2 ba1.6k sqft342 Ryan Rd, Chapel Hill, TN 37034For SaleMLS ID #3545815, Jeanie Fowles. RealTracs MLS as distributed by MLS GRID
- $395,0003 bd2 ba1.6k sqft1361 Volunteer Ln, Lewisburg, TN 37091For SaleMLS ID #3505986, Seth Duncan. RealTracs MLS as distributed by MLS GRID
- $237,9002 bd2 ba1.2k sqft102 Dogwood Ct, Shelbyville, TN 37160For SaleMLS ID #3529204, Lisa Darling. RealTracs MLS as distributed by MLS GRID
