Just a 15-minute stroll from the heart of downtown Louisville, this beautifully renovated home offers the rare combination of quiet neighborhood living and one of Colorado's most vibrant downtown lifestyles. With more than $250,000 in recent renovations, every space has been thoughtfully reimagined to create a home that feels elevated and effortlessly livable. An inviting front porch welcomes you inside, where vaulted ceilings, hardwood floors, and abundant natural light set the tone. The open floor plan offers effortless flow while maintaining distinct spaces for gathering and everyday living. At the heart of the home, the chef's kitchen features an Italian Bertazzoni induction range, warm wood cabinetry, updated countertops and backsplash, and an oversized island perfect for entertaining. The adjoining dining room, complete with a gas fireplace and skylight, opens to the backyard, while the spacious family room is the perfect place to unwind. The main-floor primary suite is a private retreat with a sitting area, expansive custom walk-in closet, and a spa-inspired bath with dual vanities and dual shower heads. Step onto the patio and enjoy evenings in the hot tub beneath mature trees. A second bedroom and full bath complete the main level. The fully remodeled basement offers exceptional flexibility with a spacious media room, two additional bedrooms, an updated bath, generous laundry room with loads of natural light, and abundant storage. Multiple outdoor living spaces include a composite deck, shaded paver patio, and private backyard framed by mature trees. An oversized two-car garage with EV charging and dedicated storage, plus geothermal heating and cooling system complete this exceptional home. Minutes from acclaimed restaurants, coffee shops, trails, parks, and year-round events, this home offers the perfect blend of casual luxury, thoughtful design, and the unmatched lifestyle that makes Louisville one of Colorado's most sought-after communities.
Accepting backups
$1,499,000
102 Jackson Circle, Louisville, CO 80027
4beds
3,276sqft
:
Get pre-qualified$7,982/mo
Single Family Residence
Built in 1974
0.25 Acres Lot
$-- Zestimate®
$458/sqft
$-- HOA
What's special
- 23 days |
- 1,389 |
- 50 |
Zillow last checked:
Listing updated:
Listed by:
AK Riley 720-289-2929 ak@theakrileygroup.com,
Coldwell Banker Realty 24
Source: REcolorado as distributed by MLS GRID,MLS#: 5883646
Facts & features
Interior
Bedrooms & bathrooms
- Bedrooms: 4
- Bathrooms: 3
- Full bathrooms: 1
- 3/4 bathrooms: 2
- Main level bathrooms: 2
- Main level bedrooms: 2
Bedroom
- Description: Large Primary Suite With A Walk-In Closet Of Your Dreams! Also Access To The Second Patio And Hot Tub.
- Features: Primary Suite
- Level: Main
Bedroom
- Description: Large Bedroom (Currently Used As An Office)
- Level: Main
Bedroom
- Description: Incredible Basement Suite With Oversized Walk-In Closet, Egress Window, And Loads Of Space
- Level: Basement
Bedroom
- Description: Non-Conforming Bedroom (Currently Used As A Gym)
- Level: Basement
Bathroom
- Description: New En-Suite Bathroom With Oversized, Custom Shower, Dual Vanity, And So Many Luxurious Features
- Features: En Suite Bathroom, Primary Suite
- Level: Main
Bathroom
- Description: Full Bathroom With Updated Cabinetry
- Level: Main
Bathroom
- Description: Updated Bathroom In The Basement Is Gorgeously Updated
- Level: Basement
Dining room
- Description: Bright And Open Room With A Gas Insert Fireplace, Skylight, And Access To The Backyard
- Level: Main
Family room
- Description: Huge Rec Room Perfect For Games, Movies, And Entertaining. With An Egress Window And New Flooring, This Is A Space You Want To Hang Out
- Level: Basement
Kitchen
- Description: Gorgeous Kitchen With A Italian Induction Range, Island With Bar Seating, And Warm Wood Cabinetry
- Level: Main
Laundry
- Description: New Laundry Room Is A Dream With Loads Of Natural Light
- Level: Basement
Living room
- Description: Large And Open Living Room With Views To The Backyard And Open To The Kitchen And Dining Room
- Level: Main
Heating
- Geothermal
Cooling
- Has cooling: Yes
Appliances
- Included: Dishwasher, Disposal, Dryer, Gas Water Heater, Microwave, Oven, Range, Refrigerator, Washer
Features
- Ceiling Fan(s), Eat-in Kitchen, Entrance Foyer, High Ceilings, Kitchen Island, Open Floorplan, Primary Suite, Radon Mitigation System, Stone Counters, Vaulted Ceiling(s), Walk-In Closet(s)
- Flooring: Tile, Vinyl, Wood
- Windows: Skylight(s), Window Coverings
- Basement: Finished,Full
- Number of fireplaces: 1
- Fireplace features: Dining Room, Gas, Insert
Interior area
- Total structure area: 3,276
- Total interior livable area: 3,276 sqft
- Finished area above ground: 1,638
- Finished area below ground: 1,382
Property
Parking
- Total spaces: 2
- Parking features: Dry Walled, Electric Vehicle Charging Station(s)
- Attached garage spaces: 2
Features
- Levels: One
- Stories: 1
- Patio & porch: Deck, Front Porch, Patio
- Exterior features: Lighting, Private Yard, Rain Gutters
- Has spa: Yes
- Spa features: Spa/Hot Tub, Heated
Lot
- Size: 0.25 Acres
- Features: Corner Lot, Greenbelt, Sprinklers In Front, Sprinklers In Rear
Details
- Parcel number: R0060382
- Special conditions: Standard
Construction
Type & style
- Home type: SingleFamily
- Architectural style: Traditional
- Property subtype: Single Family Residence
Materials
- Brick, Frame, Wood Siding
- Foundation: Slab
- Roof: Composition
Condition
- Updated/Remodeled
- Year built: 1974
Utilities & green energy
- Sewer: Public Sewer
- Water: Public
Community & HOA
Community
- Subdivision: Parkwood
HOA
- Has HOA: No
Location
- Region: Louisville
Financial & listing details
- Price per square foot: $458/sqft
- Tax assessed value: $1,128,500
- Annual tax amount: $6,862
- Date on market: 7/9/2026
- Listing terms: Cash,Conventional,Jumbo,Other,VA Loan
- Exclusions: Sellers Personal Property, Tv And Mount In Upstairs Family Room.
- Ownership: Individual
Estimated market value
Not available
Estimated sales range
Not available
Not available
Price history
| Date | Event | Price |
|---|---|---|
| 7/11/2026 | Pending sale | $1,499,000$458/sqft |
Source:  REcolorado as distributed by MLS GRID #5883646 Report a problem REcolorado as distributed by MLS GRID #5883646 Report a problem | ||
| 7/9/2026 | Listed for sale | $1,499,000+22.9%$458/sqft |
Source: REcolorado as distributed by MLS GRID #5883646 Report a problem | ||
| 4/11/2025 | Sold | $1,220,000+10.9%$372/sqft |
Source: REcolorado as distributed by MLS GRID #5394595 Report a problem | ||
| 3/18/2025 | Pending sale | $1,100,000$336/sqft |
Source: REcolorado as distributed by MLS GRID #5394595 Report a problem | ||
| 3/13/2025 | Listed for sale | $1,100,000+54.9%$336/sqft |
Source: REcolorado as distributed by MLS GRID #5394595 Report a problem | ||
| 4/6/2018 | Sold | $710,000-2.1%$217/sqft |
Source:  IRES as distributed by MLS GRID #840213 Report a problem IRES as distributed by MLS GRID #840213 Report a problem | ||
| 3/13/2018 | Listed for sale | $725,000$221/sqft |
Source: MB/Carmony Realty #840213 Report a problem | ||
| 3/13/2018 | Pending sale | $725,000$221/sqft |
Source: MB/Carmony Realty #840213 Report a problem | ||
| 1/25/2018 | Listed for sale | $725,000$221/sqft |
Source: MB/Carmony Realty #840213 Report a problem | ||
Public tax history
| Year | Property taxes | Tax assessment |
|---|---|---|
| 2025 | $6,258 +1.7% | $70,531 -3.8% |
| 2024 | $6,151 +19.2% | $73,305 -1% |
| 2023 | $5,161 -4% | $74,015 +38% |
| 2022 | $5,378 +17.7% | $53,626 -7.7% |
| 2021 | $4,569 | $58,072 +18.9% |
| 2020 | $4,569 +6.3% | $48,827 |
| 2019 | $4,299 | $48,827 +1.5% |
| 2018 | $4,299 | $48,118 +20% |
| 2017 | $4,299 +53.7% | $40,110 +26.2% |
| 2016 | $2,796 +5.5% | $31,784 +13.3% |
| 2015 | $2,650 +10.5% | $28,059 |
| 2014 | $2,399 +4.7% | $28,059 |
| 2013 | $2,292 +0.9% | $28,059 +4.3% |
| 2012 | $2,272 +10.4% | $26,905 |
| 2011 | $2,058 +6.2% | -- |
| 2010 | $1,939 -1.8% | $24,680 -10.1% |
| 2009 | $1,974 +2.5% | $27,460 -6.7% |
| 2008 | $1,926 +2.6% | $29,420 |
| 2007 | $1,878 +8.4% | $29,420 +4.9% |
| 2006 | $1,732 +9.1% | $28,040 |
| 2005 | $1,587 +0.5% | $28,040 +7.8% |
| 2004 | $1,579 +14.7% | $26,010 |
| 2003 | $1,376 +9.7% | $26,010 +29.5% |
| 2002 | $1,254 | $20,080 -90.9% |
| 2001 | -- | $219,500 |
Find assessor info on the county website
Monthly payment
Est. payment
Payment breakdown
Explore the cost of this home by adjusting the details. Changes won't be saved.Climate risks
Neighborhood: Parkwood
Nearby schools
GreatSchools rating
- 9/10Louisville Elementary SchoolGrades: PK-5Distance: 0.5 mi
- 8/10Louisville Middle SchoolGrades: 6-8Distance: 0.6 mi
- 10/10Monarch High SchoolGrades: 9-12Distance: 2 mi
Schools provided by the listing agent
- Elementary: Louisville
- Middle: Louisville
- High: Monarch
- District: Boulder Valley RE 2
Source: REcolorado as distributed by MLS GRID. This data may not be complete. We recommend contacting the local school district to confirm school assignments for this home.
- $838,7003 bd2 ba2k sqft110 Jackson Cir, Louisville, CO 80027Off Market
- $1,093,9004 bd3 ba2.9k sqft122 Jackson Cir, Louisville, CO 80027Off Market

- $1,006,6005 bd3 ba2.3k sqft137 Jackson Cir, Louisville, CO 80027Off Market
- $1,277,6004 bd3 ba3k sqft105 Jackson Cir, Louisville, CO 80027Off Market
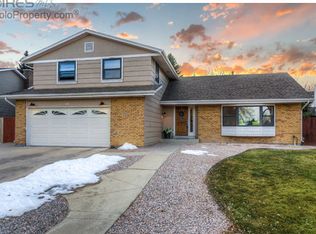
- $1,108,4005 bd3 ba3.5k sqft159 Jackson Cir, Louisville, CO 80027Off Market
- $742,2003 bd1 ba1k sqft1153 Adams Ave, Louisville, CO 80027Off Market
- $1,024,0004 bd3 ba1.9k sqft1303 Caledonia Cir, Louisville, CO 80027Off Market
- $1,095,2005 bd4 ba2.7k sqft134 Jackson Cir, Louisville, CO 80027Off Market
A local agent can set up tours, give advice and negotiate with sellers.
A local lender can help you make sure your offer is ready when you are.
Similar homes
- $1,595,0004 bd4 ba3.3k sqft795 Fox Hill Ct, Boulder, CO 80303For Sale

 MLS ID #1063769, Clare Gleason, eXp Realty LLC. IRES as distributed by MLS GRID
 - $840,0004 bd3 ba1.8k sqft285 Vulcan Street, Louisville, CO 80027For Sale

 MLS ID #2949442, Michael Manzitto, HomeSmart Realty. REcolorado as distributed by MLS GRID
 - $980,0005 bd2 ba2.4k sqft116 Aline St, Louisville, CO 80027For Sale
 MLS ID #1061936, Lovato Properties, Compass - Boulder. IRES as distributed by MLS GRID
 - $1,475,0003 bd3 ba2.5k sqft360 Inca Pkwy, Boulder, CO 80303For Sale
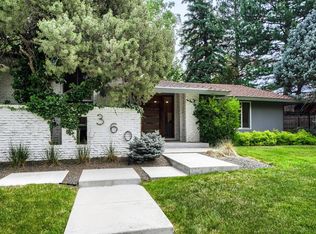 MLS ID #1063634, Tom Cohen, Compass - Boulder. IRES as distributed by MLS GRID
 - $1,450,0005 bd4 ba4k sqft4726 Tanglewood Trl, Boulder, CO 80301For SaleMLS ID #1062885, Judy Scott, WK Real Estate. IRES as distributed by MLS GRID
- $1,589,0004 bd3 ba2.2k sqft1095 Edinboro Dr, Boulder, CO 80305For SaleMLS ID #1061493, Jon Simisky, Compass - Boulder. IRES as distributed by MLS GRID
- $1,890,0004 bd4 ba2.7k sqft1118 Ravenwood Rd, Boulder, CO 80303For SaleMLS ID #1063696, Thom Sandrock, Sandrock Real Estate. IRES as distributed by MLS GRID
- $1,325,0004 bd3 ba2.3k sqft7314 Timothy Pl, Niwot, CO 80503For SaleMLS ID #1065109, Michelle Sander, LIV Sotheby's Intl Realty. IRES as distributed by MLS GRID
- $1,260,0005 bd5 ba4k sqft2978 Shoshone Trail, Lafayette, CO 80026For SaleMLS ID #8987221, Mary Rose, Coldwell Banker Global Luxury Denver. REcolorado as distributed by MLS GRID
- $1,650,0004 bd3 ba3.1k sqft1930 Columbine Avenue, Boulder, CO 80302For SaleMLS ID #8096042, Trenton Stringari, Genesis Realty. REcolorado as distributed by MLS GRID
- $1,499,0003 bd4 ba3.9k sqft7126 Cedarwood Cir, Boulder, CO 80301For SaleMLS ID #1059474, Patrick Dolan, RE/MAX of Boulder, Inc. IRES as distributed by MLS GRID
- $1,550,0005 bd4 ba2.8k sqft1620 Oak Ave, Boulder, CO 80304For SaleMLS ID #1064907, Patrick Dolan, RE/MAX of Boulder, Inc. IRES as distributed by MLS GRID
- $1,100,0004 bd3 ba3.1k sqft15200 Zuni Street, Broomfield, CO 80023For SaleMLS ID #5412793, Aimee Quaratino, 8z Real Estate. REcolorado as distributed by MLS GRID
- $1,175,0004 bd3 ba2.5k sqft7186 Petursdale Ct, Boulder, CO 80301For SaleMLS ID #1061659, Natasha Hubbard, RE/MAX Alliance-Longmont. IRES as distributed by MLS GRID
- $1,425,0005 bd3 ba2.4k sqft3240 Folsom Street, Boulder, CO 80304For SaleMLS ID #3043813, META Homes Team, Real Broker, LLC DBA Real. REcolorado as distributed by MLS GRID
- $839,9004 bd3 ba2.9k sqft1342 Marigold Court, Lafayette, CO 80026For SaleMLS ID #8478615, Timothy Jones, Keller Williams Realty Urban Elite. REcolorado as distributed by MLS GRID
- $1,695,0005 bd3 ba2.5k sqft873 9th St, Boulder, CO 80302For SaleMLS ID #1065009, Brenda Eisenga, Compass - Boulder. IRES as distributed by MLS GRID
- $1,699,0003 bd3 ba2.9k sqft8473 Stoneridge Ter, Boulder, CO 80302For SaleMLS ID #1062526, Jennifer Burke, Compass - Boulder. IRES as distributed by MLS GRID
- $1,910,0004 bd3 ba2.7k sqft3130 Kittrell Ct, Boulder, CO 80305For SaleMLS ID #1061218, Steve Altermatt, 8z Real Estate. IRES as distributed by MLS GRID
- $1,250,0005 bd4 ba4.1k sqft3924 W 116th Way, Westminster, CO 80031For SaleMLS ID #4085457, Mark Cramer, Camber Realty, LTD. REcolorado as distributed by MLS GRID
