Sellers offering $8,000 towards closing cost! Over 4,000 Sq. Ft. Home includes a 4 bedroom 3 1/2 bath beauty is move-in ready with so many upgrades and improvements. New flooring, new ceiling fans, light fixtures, backsplash, remodeled kitchen and baths, freshly painted inside and out, updated appliances to include a double oven, farmhouse sink, new faucets, cabinet pulls, glass cooktop, microwave, wine fridge, renovated bathrooms with warm toilet seat and more. The attached but private Mother in Law or Guest Suite is included in the square footage noted. The living room/main area features new ceramic tile throughout. The living room showcases a cathedral ceiling and a wood burning fireplace. The kitchen has slab granite countertops, painted cabinets, tile flooring, a breakfast area and a walk in-laundry room with a half bathroom. There is a very large diningroom with new tile flooring and light fixtures. The fourth bedroom was opened and combined with the master bedroom for a very large master suite. The master bathroom features a large tiled shower,whirlpool tub and granite countertop. All the bedrooms are very large and roomy. The enclosed patio is open to the master bedroom and living room areas overlooking the backyard. The attached Mother in Law/Guest Suite has its own kitchen, living room and bathroom with a built in Murphy Bed with built in nightstands. Enjoy the spacious game room/home office with its own entrance. Need a workshop with its own covered outdoor area, this home has that also. Just a short drive to Our Lady of Lourd Hospital, other medical facilities, STM High School, shopping centers and many excellent restaurants.
Pending
Price cut: $10K (8/12)
$489,000
102 Kent Cir, Lafayette, LA 70508
4beds
4,184sqft
Single Family Residence
Built in 1982
2,178 Square Feet Lot
$472,200 Zestimate®
$117/sqft
$-- HOA
What's special
Cabinet pullsWhirlpool tubGranite countertopGlass cooktopPainted cabinetsSlab granite countertopsFarmhouse sink
- 287 days
- 71
- 4
Zillow last checked:
Listing updated:
Listed by:
Theresa LaCour 337-256-9768,
PMI Integrity Properties 337-476-1176
Source: RAA,MLS#: 2500006555
Facts & features
Interior
Bedrooms & bathrooms
- Bedrooms: 4
- Bathrooms: 4
- Full bathrooms: 3
- 1/2 bathrooms: 1
Heating
- Central
Cooling
- Multi Units, Central Air
Appliances
- Included: Dishwasher, Disposal, Electric Cooktop, Microwave
Features
- High Ceilings, Crown Molding, Varied Ceiling Heights, Vaulted Ceiling(s), Walk-In Closet(s), Quartz Counters
- Flooring: Carpet, Tile
- Windows: Window Treatments
- Number of fireplaces: 1
- Fireplace features: 1 Fireplace, Wood Burning
Interior area
- Total interior livable area: 4,184 sqft
Property
Parking
- Total spaces: 2
- Parking features: Detached, Garage, Garage Faces Front
- Garage spaces: 2
Features
- Stories: 1
- Patio & porch: Open
- Exterior features: Lighting
- Fencing: Full,Vinyl,Wood
Lot
- Size: 2,178 Square Feet
- Dimensions: 90 x 150
- Features: 0 to 0.5 Acres, Level
Details
- Additional structures: Guest House, Workshop
- Parcel number: 6059786
Construction
Type & style
- Home type: SingleFamily
- Architectural style: Ranch,Traditional
- Property subtype: Single Family Residence
Materials
- Brick Veneer, Other Siding, Stucco, Frame
- Foundation: Slab
- Roof: Composition
Condition
- Major Renovation
- Year built: 1982
Utilities & green energy
- Sewer: Public Sewer
Community & HOA
Community
- Subdivision: Huntington Park
Location
- Region: Lafayette
Financial & listing details
- Price per square foot: $117/sqft
- Tax assessed value: $354,130
- Annual tax amount: $3,726
- Date on market: 12/28/2025
- Exclusions: Other - See Remarks
- Electric utility on property: Yes
Estimated market value
$472,200
$449,000 - $496,000
$3,078/mo
Price history
| Date | Event | Price |
|---|---|---|
| 9/18/2026 | Pending sale | $489,000$117/sqft |
Source:  RAA #2500006555 Report a problem RAA #2500006555 Report a problem | ||
| 8/12/2026 | Price change | $489,000-2%$117/sqft |
Source: RAA #2500006555 Report a problem | ||
| 4/7/2026 | Price change | $499,000-3.1%$119/sqft |
Source: RAA #2500006555 Report a problem | ||
| 12/28/2025 | Listed for sale | $515,000+51.9%$123/sqft |
Source: RAA #2500006555 Report a problem | ||
| 7/22/2019 | Sold | -- |
Source: RAA #17012488 Report a problem | ||
| 4/5/2019 | Pending sale | $339,000$81/sqft |
Source: Van Eaton & Romero, LLC #17012488 Report a problem | ||
| 2/14/2019 | Listed for sale | $339,000-5.8%$81/sqft |
Source: Van Eaton & Romero, LLC #17012488 Report a problem | ||
| 7/12/2018 | Price change | $359,900-2.7%$86/sqft |
Source: Van Eaton & Romero, LLC #17012488 Report a problem | ||
| 6/13/2018 | Price change | $369,900-2.4%$88/sqft |
Source: Van Eaton & Romero, LLC #17012488 Report a problem | ||
| 12/19/2017 | Listed for sale | $379,000+11.6%$91/sqft |
Source: Van Eaton & Romero, LLC #17012488 Report a problem | ||
| 8/8/2013 | Listing removed | $339,500$81/sqft |
Source: Van Eaton & Romero Realtors #L13243159 Report a problem | ||
| 5/17/2013 | Price change | $339,500-6%$81/sqft |
Source: Van Eaton & Romero Realtors #L13243159 Report a problem | ||
| 4/29/2013 | Price change | $361,000+9.4%$86/sqft |
Source: Van Eaton & Romero Realtors #L13243159 Report a problem | ||
| 4/25/2013 | Price change | $329,900-8.6%$79/sqft |
Source: Van Eaton & Romero Realtors #L13243159 Report a problem | ||
| 4/24/2013 | Price change | $361,000+9.4%$86/sqft |
Source: Van Eaton & Romero Realtors #L13243159 Report a problem | ||
| 4/22/2013 | Price change | $329,900-8.6%$79/sqft |
Source: Van Eaton & Romero Realtors #L13243159 Report a problem | ||
| 4/6/2013 | Listed for sale | $361,000+29%$86/sqft |
Source: Van Eaton & Romero Realtors #L13243159 Report a problem | ||
| 8/9/2011 | Sold | -- |
Source: Public Record Report a problem | ||
| 6/18/2011 | Price change | $279,900-3.3%$67/sqft |
Source: Van Eaton & Romero Realtor #L11225851 Report a problem | ||
| 4/30/2011 | Listed for sale | $289,500-3.3%$69/sqft |
Source: Van Eaton & Romero Realtor #L11225851 Report a problem | ||
| 7/20/2009 | Sold | -- |
Source: Public Record Report a problem | ||
| 4/25/2009 | Listed for sale | $299,500$72/sqft |
Source: Van Eaton & Romero #L09206954 Report a problem | ||
| 9/26/2008 | Sold | -- |
Source: Public Record Report a problem | ||
| 5/17/2005 | Sold | -- |
Source: Public Record Report a problem | ||
Public tax history
| Year | Property taxes | Tax assessment |
|---|---|---|
| 2025 | $3,726 | $35,413 |
| 2024 | $3,726 +3% | $35,413 +2.4% |
| 2023 | $3,617 0% | $34,579 |
| 2022 | $3,618 +33% | $34,579 +33.5% |
| 2021 | $2,719 +0.3% | $25,903 |
| 2020 | $2,710 +4.3% | $25,903 |
| 2019 | $2,600 -1.7% | $25,903 |
| 2018 | $2,643 +31.6% | $25,903 |
| 2017 | $2,009 | $25,903 +5.5% |
| 2015 | $2,009 +17.9% | $24,564 +7.2% |
| 2013 | $1,704 +5.1% | $22,919 -0.1% |
| 2011 | $1,621 -0.7% | $22,931 -0.7% |
| 2010 | $1,632 -5.6% | $23,100 |
| 2008 | $1,729 +78.4% | $23,100 +47.8% |
| 2006 | $969 +0.7% | $15,630 |
| 2005 | $963 +11.2% | $15,630 |
| 2002 | $865 +6.6% | $15,630 |
| 2001 | $812 +25.1% | $15,630 +16.6% |
| 2000 | $649 | $13,400 |
Find assessor info on the county website
Monthly payment
Est. payment
Payment breakdown
Explore the cost of this home by adjusting the details. Changes won't be saved.Climate risks
Neighborhood: 70508
Nearby schools
Schools provided by the listing agent
- Elementary: Cpl. M. Middlebrook
- Middle: Edgar Martin
- High: Southside
Source: RAA. This data may not be complete. We recommend contacting the local school district to confirm school assignments for this home.
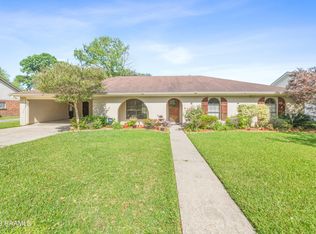
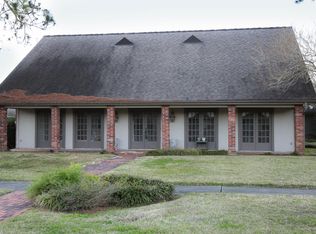

Similar homes
- $440,0004 bd3 ba3.3k sqft116 Warwicke Dr, Lafayette, LA 70508For Sale
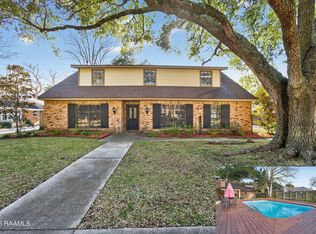
 MLS ID #2600001222, Billy Pritchard, Dream Home Realty, LLC. RAA
 - $515,0004 bd4 ba3.9k sqft203 Autumn Oak Bnd, Lafayette, LA 70508For Sale
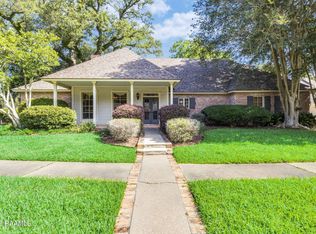 MLS ID #2600005032, Corey Fontenot, Compass. RAA
 - $549,5004 bd3 ba2.9k sqft119 E Peck Blvd, Lafayette, LA 70508For Sale
 MLS ID #2600005279, Mary V Langlinais, Compass. RAA
 - $515,0004 bd4 ba2.4k sqft600 Traditions Dr, Lafayette, LA 70508New Construction
 MLS ID #2600006341, Matt Goulas, ReHive, LLC. RAA
 - $420,0004 bd3 ba2.9k sqft200 Autumn Oak Bnd, Lafayette, LA 70508For SaleMLS ID #2600003405, Miles Santiago, Keller Williams Realty Acadiana. RAA
- $549,0004 bd4 ba3.5k sqft308 Trailwood Ln, Lafayette, LA 70508For SaleMLS ID #2600004785, Ryan Meaux, eXp Realty, LLC. RAA
- $475,0005 bd3 ba2.6k sqft100 Miller St, Lafayette, LA 70503For SaleMLS ID #2600009378, Carrie H Theard, Real Broker, LLC. RAA
- $479,9004 bd3 ba2.3k sqft112 Redfern St, Lafayette, LA 70508For SaleMLS ID #2600005633, Frances K Prejean, Compass. RAA
- $425,0004 bd3 ba3.1k sqft213 Miller St, Lafayette, LA 70503For SaleMLS ID #2600009387, Jenn Stonicher, Keller Williams Realty Acadiana. RAA
- $474,7004 bd3 ba2.3k sqft102 Timber Mill St, Lafayette, LA 70508For SaleMLS ID #2600007263, Brandon Landry, eXp Realty, LLC. RAA
- $415,0004 bd3 ba2.6k sqft204 Bruce St, Lafayette, LA 70503For SaleMLS ID #2600008587, Deborah Pierce, Keller Williams Realty Acadiana. RAA
- $499,9994 bd3 ba2.8k sqft617 Claymore Dr, Lafayette, LA 70503For SaleMLS ID #2600005969, MaryBeth Walsh, NextHome Cutting Edge Realty. RAA
- $525,0004 bd3 ba4k sqft121 Beverly Dr, Lafayette, LA 70503For SaleMLS ID #2600008787, Elaina Thrasher, eXp Realty, LLC. RAA
- $590,0006 bd5 ba4.9k sqft208 Pembroke Ln, Lafayette, LA 70508For SaleMLS ID #2600005928, Bailey Caldwell, HUNCO Real Estate. RAA
- $310,0003 bd3 ba2.2k sqft100 Shumard Dr, Lafayette, LA 70508For SaleMLS ID #2600008466, Cindy Huynh, RE/MAX Acadiana. RAA
- $457,8004 bd3 ba2.9k sqft123 Urbana Dr, Lafayette, LA 70506For SaleMLS ID #2600006766, Christine Van Eaton, Real Broker, LLC. RAA
- $365,0003 bd3 ba2.3k sqft127 Tonbridge Dr, Lafayette, LA 70508For SaleMLS ID #2600006781, Angela Broussard, Keller Williams Realty Acadiana. RAA
- $549,0004 bd3 ba2.3k sqft311 Harvest Creek Ln, Lafayette, LA 70508For SaleMLS ID #2600002094, Jeff Deville, Dream Home Realty, LLC. RAA
- $385,0004 bd4 ba2.5k sqft306 Moss Creek Dr, Lafayette, LA 70508For SaleMLS ID #2600007079, Daphne Gaspard, Real Broker, LLC. RAA
- $438,0003 bd3 ba2.3k sqft220 Treescape Dr, Lafayette, LA 70508For SaleMLS ID #2600008217, Arla Slaughter, Compass. RAA
