Tucked into one of Peckville's most established neighborhoods, 102 Kingsley Boulevard offers four bedrooms, three full baths, and two half baths across 4,410 square feet of finished living space The layout was designed with large open rooms. Perfect for entertaining or lounging comfortably. Upstairs features 1 primary suite with walk-in closet, 1 guest suite with built in sauna, and 2 large bedrooms. Step outside and enjoy .75 acres. All just a few minutes from Peckville's local restaurants, bars, stores, and everyday amenities.
Pending
$480,000
102 Kingsley Blvd, Peckville, PA 18452
4beds
4,410sqft
:
Get pre-qualified$3,145/mo
Residential, Single Family Residence
Built in 1970
0.75 Acres Lot
$499,400 Zestimate®
$109/sqft
$-- HOA
What's special
Two half bathsFour bedroomsLarge open rooms
- 32 days |
- 242 |
- 3 |
Zillow last checked:
Listing updated:
Listed by:
John Michael Crotti,
RE/MAX Home Team 570-254-2244,
Connor Sergio Pozza,
RE/MAX Home Team
Source: GSBR as distributed by MLS GRID,MLS#: SC263175
Facts & features
Interior
Bedrooms & bathrooms
- Bedrooms: 4
- Bathrooms: 5
- Full bathrooms: 3
- 1/2 bathrooms: 2
Rooms
- Room types: Bathroom 1, Master Bedroom, Living Room, Laundry, Kitchen, Foyer, Family Room, Dining Room, Bedroom 4, Bedroom 3, Bedroom 2, Bathroom 5, Bathroom 4, Bathroom 3, Bathroom 2
Primary bedroom
- Description: Walk In Closet
- Area: 336 Square Feet
- Dimensions: 16 x 21
Bedroom 2
- Area: 192 Square Feet
- Dimensions: 12 x 16
Bedroom 3
- Description: Walk In Closet
- Area: 252 Square Feet
- Dimensions: 14 x 18
Bedroom 4
- Area: 252 Square Feet
- Dimensions: 14 x 18
Bathroom 1
- Description: Master, Jacuzzi, Double Vanity
- Area: 120 Square Feet
- Dimensions: 10 x 12
Bathroom 2
- Description: Sauna Insert
- Area: 64 Square Feet
- Dimensions: 8 x 8
Bathroom 3
- Area: 96 Square Feet
- Dimensions: 8 x 12
Bathroom 4
- Area: 25 Square Feet
- Dimensions: 5 x 5
Bathroom 5
- Area: 30 Square Feet
- Dimensions: 5 x 6
Dining room
- Description: Hardwood Floor
- Area: 216 Square Feet
- Dimensions: 18 x 12
Family room
- Description: Stone Fireplace, Wet Bar, Hardwood, Cedar
- Area: 480 Square Feet
- Dimensions: 24 x 20
Family room
- Description: Lower Level Family/Entertainment Room
- Area: 600 Square Feet
- Dimensions: 20 x 30
Foyer
- Description: Italian Marble Floor
- Area: 96 Square Feet
- Dimensions: 8 x 12
Kitchen
- Description: Hardwood, Granite
- Area: 330 Square Feet
- Dimensions: 22 x 15
Laundry
- Area: 96 Square Feet
- Dimensions: 8 x 12
Living room
- Description: Hardwood Floor
- Area: 360 Square Feet
- Dimensions: 24 x 15
Heating
- Electric, Natural Gas, Forced Air
Cooling
- Central Air
Appliances
- Included: Built-In Gas Oven, Washer/Dryer, Dishwasher
- Laundry: Electric Dryer Hookup, Washer Hookup, Gas Dryer Hookup
Features
- Cedar Closet(s), Wet Bar, Sauna, Open Floorplan, Entrance Foyer, Granite Counters, Eat-in Kitchen, Ceiling Fan(s)
- Flooring: Carpet, Tile, Slate, Hardwood, Ceramic Tile
- Windows: Insulated Windows
- Basement: Bath/Stubbed,Storage Space,Full,Exterior Entry,Finished,Crawl Space
- Attic: Attic Storage,Partially Floored,Storage,Pull Down Stairs
- Number of fireplaces: 3
- Fireplace features: Gas, Wood Burning, Stone, Living Room, Insert
Interior area
- Total structure area: 4,410
- Total interior livable area: 4,410 sqft
- Finished area above ground: 3,640
- Finished area below ground: 770
Property
Parking
- Total spaces: 2
- Parking features: Asphalt, Off Street, Paved, Garage Door Opener
- Garage spaces: 2
Features
- Levels: Two
- Stories: 2
- Patio & porch: Covered, Screened, Patio, Porch
- Exterior features: Kennel, Private Yard, Lighting
- Has spa: Yes
- Spa features: Bath
- Frontage length: 94.00
Lot
- Size: 0.75 Acres
- Dimensions: 260 x 94 x 270 x 168
- Features: Back Yard, Landscaped, Corner Lot
Details
- Parcel number: 10311010011
- Zoning: R1
- Zoning description: Residential
Construction
Type & style
- Home type: SingleFamily
- Architectural style: Traditional
- Property subtype: Residential, Single Family Residence
Materials
- Attic/Crawl Hatchway(s) Insulated, Vinyl Siding, Brick
- Foundation: Block
- Roof: Shingle
Condition
- New construction: No
- Year built: 1970
Utilities & green energy
- Electric: Circuit Breakers
- Sewer: Public Sewer
- Water: Public
- Utilities for property: Electricity Connected, Water Connected, Sewer Connected, Natural Gas Connected
Community & HOA
Location
- Region: Peckville
Financial & listing details
- Price per square foot: $109/sqft
- Tax assessed value: $28,000
- Annual tax amount: $5,423
- Date on market: 7/3/2026
- Listing terms: Cash,Conventional
- Electric utility on property: Yes
- Road surface type: Paved
Estimated market value
$499,400
$474,000 - $524,000
$3,702/mo
Price history
| Date | Event | Price |
|---|---|---|
| 7/5/2026 | Pending sale | $480,000$109/sqft |
Source:  GSBR as distributed by MLS GRID #SC263175 Report a problem GSBR as distributed by MLS GRID #SC263175 Report a problem | ||
| 7/3/2026 | Listed for sale | $480,000+19.8%$109/sqft |
Source: GSBR as distributed by MLS GRID #SC263175 Report a problem | ||
| 1/12/2021 | Sold | $400,670-4.4%$91/sqft |
Source: GSBR as distributed by MLS GRID #203751 Report a problem | ||
| 9/12/2020 | Listed for sale | $419,000+9.5%$95/sqft |
Source: C21 Jack Ruddy Real Estate #20-3751 Report a problem | ||
| 10/31/2007 | Sold | $382,500$87/sqft |
Source: GSBR as distributed by MLS GRID #073746 Report a problem | ||
Public tax history
| Year | Property taxes | Tax assessment |
|---|---|---|
| 2025 | $6,350 +14.8% | $28,000 |
| 2024 | $5,529 +1.9% | $28,000 |
| 2023 | $5,424 +2.1% | $28,000 |
| 2022 | $5,315 +0.8% | $28,000 |
| 2021 | $5,273 +8.8% | $28,000 |
| 2020 | $4,848 +2.1% | $28,000 |
| 2018 | $4,750 +61.5% | $28,000 |
| 2017 | $2,941 | $28,000 |
| 2016 | -- | $28,000 |
| 2015 | -- | $28,000 |
| 2014 | -- | $28,000 |
| 2013 | -- | $28,000 |
| 2012 | -- | $28,000 |
| 2011 | -- | $28,000 |
| 2010 | -- | $28,000 |
| 2009 | -- | $28,000 |
| 2008 | -- | $28,000 |
| 2007 | -- | $28,000 |
| 2006 | -- | $28,000 |
| 2005 | -- | $28,000 |
| 2004 | -- | $28,000 |
| 2003 | -- | $28,000 |
| 2002 | -- | $28,000 |
| 2000 | -- | $28,000 |
Find assessor info on the county website
Monthly payment
Est. payment
Payment breakdown
Explore the cost of this home by adjusting the details. Changes won't be saved.Climate risks
Neighborhood: 18452
Nearby schools
GreatSchools rating
- NAValley View El CenterGrades: K-2Distance: 0.7 mi
- 6/10Valley View Middle SchoolGrades: 6-8Distance: 2.3 mi
- 8/10Valley View High SchoolGrades: 9-12Distance: 2.3 mi
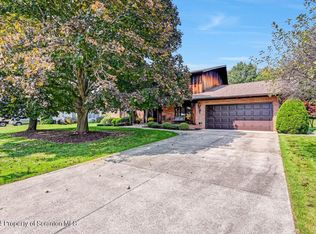
- $375,0004 bd2 ba3.2k sqft104 Kingsley Blvd, Peckville, PA 18452Sold
- $296,200-- bd-- ba-- sqft302 Hospital St, Peckville, PA 18452Off Market
- $277,300-- bd-- ba-- sqft101 Kingsley Blvd, Peckville, PA 18452Off Market
- $459,4003 bd3 ba2.8k sqft103 Kingsley Blvd, Peckville, PA 18452Off Market
- $233,800-- bd-- ba-- sqft105 Kingsley Blvd, Peckville, PA 18452Off Market
- $278,400-- bd-- ba-- sqft102 Burton St, Peckville, PA 18452Off Market
- $387,5003 bd3 ba2k sqft106 Kingsley Blvd, Peckville, PA 18452Sold
- $508,6004 bd4 ba3.8k sqft109 Kingsley Blvd, Peckville, PA 18452Off Market
A local agent can set up tours, give advice and negotiate with sellers.
A local lender can help you make sure your offer is ready when you are.
Similar homes
- $449,0004 bd3 ba2.5k sqft109 Yale Blvd, Clarks Green, PA 18411For Sale
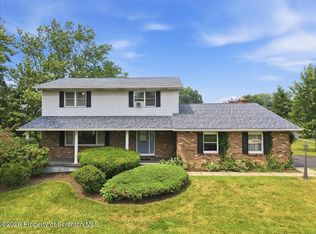
 MLS ID #SC263829, Carly Seana, PIKE/WAYNE ASSOCIATION. GSBR as distributed by MLS GRID
 - $498,0003 bd2 ba2.4k sqft5 Patti Ann Dr, Scott Township, PA 18433For Sale
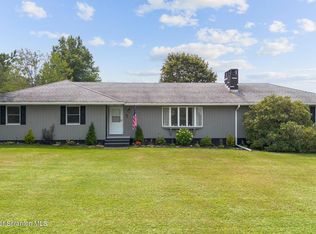 MLS ID #SC263723, Robin Lynn Decker, EXP Realty LLC. GSBR as distributed by MLS GRID
 - $474,9004 bd3 ba2.4k sqft417 Sherwood Ave, Dunmore, PA 18512For Sale
 MLS ID #SC263657, Mark Conway, Christian Saunders Real Estate. GSBR as distributed by MLS GRID
 - $515,0004 bd4 ba2.6k sqft1000 Layton Rd, Clarks Summit, PA 18411For Sale
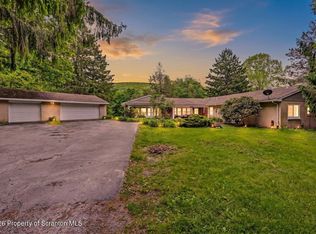 MLS ID #SC262380, Adam Davis, CLASSIC PROPERTIES. GSBR as distributed by MLS GRID
 - $265,0003 bd2 ba2.6k sqft410 Keystone Ave, Peckville, PA 18452For SaleMLS ID #SC263289, Rita Tischler, Christian Saunders Real Estate C.S. Branch. GSBR as distributed by MLS GRID
- $479,0004 bd3 ba2.7k sqft208 Stoney Creek Rd, Clarks Summit, PA 18411For SaleMLS ID #SC261286, Hollie Hunter Suraci, ERA One Source Realty. GSBR as distributed by MLS GRID
- $674,9954 bd4 ba3.4k sqft6 Riverview Dr, Jessup, PA 18434For SaleMLS ID #SC263791, Pat Rogan, The Hub Real Estate Group Scranton. GSBR as distributed by MLS GRID
- $268,0005 bd2 ba3k sqft1410 Main St, Peckville, PA 18452For SaleMLS ID #SC262483, Laura Chiappini, LUXE Homes Real Estate LLC. GSBR as distributed by MLS GRID
- $629,9004 bd5 ba4.5k sqft146 W Acorn Hill Dr, Olyphant, PA 18447For SaleMLS ID #SC263744, Marilee Barone, Christian Saunders Real Estate. GSBR as distributed by MLS GRID
- $475,0005 bd4 ba3.5k sqft20 Pen Y Bryn Dr, Scranton, PA 18505For SaleMLS ID #SC261854, Leah Gianacopoulos, ERA One Source Realty. GSBR as distributed by MLS GRID
- $599,0005 bd5 ba4k sqft1008 Lily Lake Rd, Waverly Township, PA 18414For SaleMLS ID #SC263827, Hollie Hunter Suraci, ERA One Source Realty. GSBR as distributed by MLS GRID
- $529,0004 bd3 ba3.4k sqft211 Buckingham St, Elmhurst Township, PA 18444For SaleMLS ID #SC263071, Heather Kishel Team, Coldwell Banker Town & Country Properties Moscow. GSBR as distributed by MLS GRID
- $495,0004 bd3 ba3k sqft726 Post Hill Rd, Falls, PA 18615For SaleMLS ID #SC263265, Halle Ann Stevens, Revolve Real Estate. GSBR as distributed by MLS GRID
- $499,0004 bd3 ba2.3k sqft522 Wisteria Dr, Moosic, PA 18507For SaleMLS ID #SC263819, Sunita Arora, ERA One Source Realty. GSBR as distributed by MLS GRID
- $545,0005 bd4 ba4.2k sqft100 Rabbit Run, Clarks Green, PA 18411For Sale
 MLS ID #PW262503, Deanna M Mazzotta, Keller Williams RE Hawley. PWAR as distributed by MLS GRID
 - $459,0006 bd5 ba3.9k sqft911 Clay Ave, Scranton, PA 18510For SaleMLS ID #SC263619, Jolen Brennan, Iron Valley Real Estate Greater Scranton. GSBR as distributed by MLS GRID
- $499,0004 bd4 ba2.8k sqft51 Mott Dr, Moscow, PA 18444For SaleMLS ID #SC262265, Heather Kishel Team, Coldwell Banker Town & Country Properties Moscow. GSBR as distributed by MLS GRID
- $619,0005 bd3 ba4k sqft1218 Country Club Rd, Clarks Summit, PA 18411For SaleMLS ID #SC263311, MICHAEL TIGHE, Levy Realty Group. GSBR as distributed by MLS GRID
- $479,0004 bd3 ba2.2k sqft67 Bender Rd, Gouldsboro, PA 18424For SaleMLS ID #SC262369, Jolen Brennan, Iron Valley Real Estate Greater Scranton. GSBR as distributed by MLS GRID
- $484,0003 bd3 ba2.4k sqft6 Blue Jay Ln, Gouldsboro, PA 18424For SaleMLS ID #SC263008, Nermin M. Moses, Coldwell Banker Town & Country Properties Moscow. GSBR as distributed by MLS GRID
