Perched atop a hill in the highly desirable Lori Lane neighborhood, this 4-bedroom, 2-bath home offers the perfect combination of space, functionality, and scenic views all while sitting on a large oversized lot coming in at .76 acres. Enjoy elevated living with beautiful sightlines that create a peaceful, private setting while still being conveniently located near town. Inside, you’ll find a spacious and versatile layout designed for both everyday living and entertaining. The kitchen features granite countertops, ample cabinetry, and plenty of workspace, making it as functional as it is inviting. The main living area provides a comfortable gathering place with exposed wood beams in the ceiling and large brick fireplace, while the second living room is set up like a home theater—perfect for movie nights, game days, or a dedicated entertainment space. The four bedrooms offer flexibility for families, guests, or work-from-home needs, with room to customize to your lifestyle. The primary bedroom features a built in desk area, and the bath features a large tile shower. One of the standout features of this property is the detached bonus room (not included in the home’s square footage), offering endless possibilities. Whether you envision a home gym, private office, man cave, or hobby space, this separate area gives you the freedom to create exactly what you need. Step outside and take in the elevated views that make this property truly special. The hilltop setting provides a sense of privacy and a great backdrop for relaxing evenings or morning coffee. If you’re looking for space, versatility, and a unique setting in Brownwood, this home is a must-see.
For sale
Price cut: $10K (7/16)
$399,900
102 Lori Ln, Brownwood, TX 76801
4beds
2,480sqft
:
Get pre-qualified$2,812/mo
Single Family Residence
Built in 1965
0.76 Acres Lot
$388,500 Zestimate®
$161/sqft
$-- HOA
What's special
Large brick fireplaceElevated viewsPlenty of workspacePerched atop a hillKitchen features granite countertopsSpacious and versatile layoutDetached bonus room
- 100 days |
- 306 |
- 22 |
Zillow last checked:
Listing updated:
Listed by:
Marc Followwell 0610319 325-510-0444,
KWSynergy 325-510-0444
Source: NTREIS,MLS#: 21251720
Facts & features
Interior
Bedrooms & bathrooms
- Bedrooms: 4
- Bathrooms: 2
- Full bathrooms: 2
Primary bedroom
- Level: First
- Dimensions: 13 x 15
Living room
- Level: First
- Dimensions: 18 x 14
Heating
- Central
Cooling
- Central Air
Appliances
- Included: Dishwasher, Electric Range, Disposal, Microwave, Refrigerator, Vented Exhaust Fan
Features
- Built-in Features, Decorative/Designer Lighting Fixtures, Eat-in Kitchen, Granite Counters, High Speed Internet, Paneling/Wainscoting, Cable TV
- Flooring: Carpet, Ceramic Tile, Laminate
- Has basement: No
- Number of fireplaces: 1
- Fireplace features: Masonry
Interior area
- Total interior livable area: 2,480 sqft
Video & virtual tour
Property
Parking
- Total spaces: 2
- Parking features: Covered, Carport, Driveway, On Site, Other, On Street
- Carport spaces: 2
Features
- Levels: One
- Stories: 1
- Patio & porch: Rear Porch, Covered
- Exterior features: Storage
- Pool features: None
- Fencing: Pipe,Wood,Wire
Lot
- Size: 0.76 Acres
- Features: Interior Lot, Subdivision, Few Trees
Details
- Parcel number: 000000046868
Construction
Type & style
- Home type: SingleFamily
- Architectural style: Ranch,Detached
- Property subtype: Single Family Residence
Materials
- Foundation: Slab
- Roof: Composition
Condition
- Year built: 1965
Utilities & green energy
- Sewer: Public Sewer
- Water: Public
- Utilities for property: Sewer Available, Water Available, Cable Available
Community & HOA
Community
- Subdivision: Terrace Hill
HOA
- Has HOA: No
Location
- Region: Brownwood
Financial & listing details
- Price per square foot: $161/sqft
- Tax assessed value: $316,940
- Annual tax amount: $6,527
- Date on market: 4/27/2026
- Cumulative days on market: 101 days
- Listing terms: Cash,Conventional,FHA,USDA Loan,VA Loan
Estimated market value
$388,500
$369,000 - $408,000
$2,518/mo
Price history
| Date | Event | Price |
|---|---|---|
| 7/16/2026 | Price change | $399,900-2.4%$161/sqft |
Source: NTREIS #21251720 Report a problem | ||
| 4/27/2026 | Listed for sale | $409,900+58.3%$165/sqft |
Source: NTREIS #21251720 Report a problem | ||
| 8/5/2020 | Listing removed | $258,900$104/sqft |
Source: ANN JONES REAL ESTATE #14357117 Report a problem | ||
| 6/11/2020 | Listed for sale | $258,900$104/sqft |
Source: ANN JONES REAL ESTATE #14357117 Report a problem | ||
Public tax history
| Year | Property taxes | Tax assessment |
|---|---|---|
| 2025 | $5,436 -6.6% | $316,940 -0.4% |
| 2024 | $5,819 +11.8% | $318,263 +10% |
| 2023 | $5,206 -10.5% | $289,330 +2.6% |
| 2022 | $5,820 | $281,864 +10% |
| 2021 | -- | $256,240 +51.3% |
| 2020 | -- | $169,400 +12.4% |
| 2018 | -- | $150,670 |
| 2017 | -- | $150,670 |
| 2016 | -- | $150,670 |
| 2015 | -- | $150,670 |
| 2014 | -- | $150,670 +23.9% |
| 2012 | -- | $121,600 |
| 2011 | -- | $121,600 |
| 2010 | -- | $121,600 |
| 2009 | -- | $121,600 |
| 2008 | -- | $121,600 |
| 2007 | -- | $121,600 |
Find assessor info on the county website
Monthly payment
Est. payment
Payment breakdown
Explore the cost of this home by adjusting the details. Changes won't be saved.Climate risks
Neighborhood: 76801
Nearby schools
GreatSchools rating
- 8/10Woodland Heights Elementary SchoolGrades: PK-5Distance: 1.1 mi
- 6/10Brownwood Middle SchoolGrades: 7-8Distance: 1.5 mi
- 4/10Brownwood High SchoolGrades: 9-12Distance: 2.3 mi
Schools provided by the listing agent
- Elementary: Woodlandht
- Middle: Brownwood
- High: Brownwood
- District: Brownwood ISD
Source: NTREIS. This data may not be complete. We recommend contacting the local school district to confirm school assignments for this home.
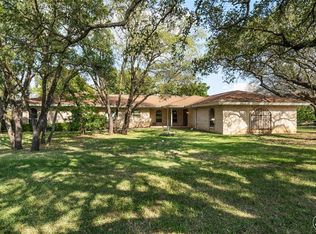
- $342,8004 bd3 ba2.8k sqft104 Lori Ln, Brownwood, TX 76801Off Market
- $355,900-- bd2 ba3.5k sqft100 Lori Ln, Brownwood, TX 76801Off Market
- $223,9003 bd2 ba2k sqft106 Lori Ln, Brownwood, TX 76801Off Market
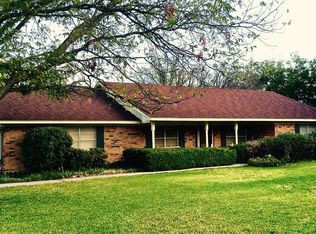
- $208,400-- bd2 ba1.5k sqft103 Lori Ln, Brownwood, TX 76801Off Market
- $239,6003 bd2 ba1.8k sqft108 Lori Ln, Brownwood, TX 76801Off Market
- $327,700-- bd-- ba2.2k sqft105 Lori Ln, Brownwood, TX 76801Off Market
- $211,800-- bd2 ba1.5k sqft101 Lori Ln, Brownwood, TX 76801Off Market
- $249,0003 bd2 ba2.1k sqft201 Lori Ln, Brownwood, TX 76801Off Market
A local agent can set up tours, give advice and negotiate with sellers.
Similar homes
- $425,0004 bd2 ba2.4k sqft3930 Country Side Dr, Brownwood, TX 76801For Sale By Owner

- $340,0004 bd3 ba2.2k sqft8 Canyon Creek Dr, Brownwood, TX 76801For Sale
 MLS ID #21349461, Jordan Barton. NTREIS
 - $394,9494 bd3 ba2.3k sqft1908 8th St, Brownwood, TX 76801For Sale
 MLS ID #21274310, Heidi Andrade. NTREIS
 - $450,0004 bd3 ba2.4k sqft3 Brownstone Ct, Brownwood, TX 76801For Sale
 MLS ID #21347468, Greg Faubion. NTREIS
 - $239,9004 bd2 ba1.9k sqft4309 9th St, Brownwood, TX 76801For SaleMLS ID #21351130, Marc Followwell. NTREIS
- $359,9994 bd3 ba1.9k sqft3602 Durham Ave, Brownwood, TX 76801For SaleMLS ID #21038012, Jordan Barton. NTREIS
- $430,0003 bd3 ba2.4k sqft3908 Glenwood Dr, Brownwood, TX 76801For SaleMLS ID #21081687, Amy Garza. NTREIS
- $449,9004 bd3 ba2.3k sqft209 Quail Run, Brownwood, TX 76801For SaleMLS ID #21159289, Logan May. NTREIS
- $375,0003 bd2 ba2.1k sqft2511 Greenway Dr, Brownwood, TX 76801For SaleMLS ID #21196774, Lane Laning. NTREIS
- $360,0004 bd3 ba3.4k sqft1822 Vine St, Brownwood, TX 76801For SaleMLS ID #21052772, Greg Graham. NTREIS
- $282,5004 bd2 ba1.6k sqft1608 Campa Dr, Brownwood, TX 76801For SaleMLS ID #21314898, Christy Meinecke. NTREIS
- $415,0004 bd2 ba2.6k sqft105 Boyett Dr, Brownwood, TX 76801For SaleMLS ID #176055, Ami Howsey, Turnkey Realty, LLC. Petroplex AOR
- $269,5003 bd2 ba1.9k sqft2501 Austin Ave, Brownwood, TX 76801For SaleMLS ID #21347407, Stephanie Piper. NTREIS
- $340,0004 bd3 ba2.9k sqft1700 Austin Ave, Brownwood, TX 76801For SaleMLS ID #21226237, Abby Cadenhead. NTREIS
- $390,0003 bd2 ba1.9k sqft1705 County Road 318, Early, TX 76802For SaleMLS ID #21345512, Danny Hutchins. NTREIS
- $325,0003 bd2 ba2.4k sqft1900 10th St, Brownwood, TX 76801For SaleMLS ID #21212131, Angela Hill. NTREIS
- $338,0004 bd3 ba2.2k sqft1600 Shaw Dr, Brownwood, TX 76801For SaleMLS ID #21151504, Joe Godinho. NTREIS
- $259,9004 bd3 ba2.4k sqft1301 15th St, Brownwood, TX 76801For SaleMLS ID #21330342, Marc Followwell. NTREIS
- $245,0003 bd2 ba2.1k sqft4002 Austin Ave, Brownwood, TX 76801For SaleMLS ID #21274663, Carrie Dunn. NTREIS
- $259,9003 bd2 ba1.8k sqft4504 Delwood Dr, Brownwood, TX 76801For SaleMLS ID #21332766, Kelly Branham. NTREIS
