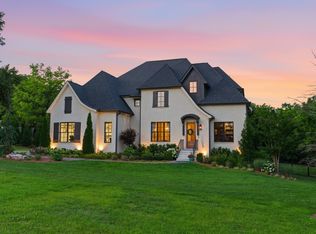
Beautiful custom-built modern traditional home in desirable Williamson County. Offering over 7,000 square feet, this 5-bedroom, 5 full bath, 2 half bath residence offers breathtaking views overlooking Edwin Warner Park. Step through the front doors into a stunning two-story foyer where soaring ceilings and abundant natural light immediately capture your attention. The grand scale continues in the magnificent great room, also two stories, anchored by an ArcusStone gas fireplace and framed by walls of windows that showcase the serene views. The gourmet chef’s kitchen features an oversized island, bar area, wine fridge, Wolf appliances and a separate scullery kitchen for seamless entertaining. The main-level primary suite offers a spa-inspired bath with a soaking tub and spacious shower. An expansive custom closet provides abundant storage and boutique-style organization. Formal living and dining rooms, a flexible bonus room, guest ensuite, and a generous sized laundry room complete the main floor. Gorgeous 7-inch white oak hardwood floors run throughout the home. An elevator provides convenient access to all three levels. Upstairs includes two ensuite bedrooms and a flex space ideal for an upstairs den. Lower level expands the living and entertaining possibilities of the home with a second full kitchen and sitting area, home theater wired for Dolby sound, 2nd laundry room, half bath, flex room that could be a recording studio, private ensuite bedroom - perfect for guests, au pair, or multi-generational living. This one-acre lot on a quiet dead-end street includes over 4000 square feet of decking, a sparkling pool, and auto-integration spa designed for entertaining and relaxation. 16-zone irrigation system maintains the beautifully landscaped grounds. Additional features include an heated/cooled four-car garage & utility closet. No HOA. Zoned top-rated Grassland Elementary & Middle School, Franklin High, minutes from private schools - CPA, BA, Ensworth High School.
Under contract - showing
Price cut: $250K (6/6)
$4,500,000
102 Steeplechase Ln, Nashville, TN 37221
5beds
7,031sqft
:
Get pre-qualified$27,793/mo
Single Family Residence, Residential
Built in 2026
0.95 Acres Lot
$-- Zestimate®
$640/sqft
$-- HOA
What's special
Sparkling poolOversized islandMain-level primary suiteFlexible bonus roomGuest ensuiteArcusstone gas fireplaceGenerous sized laundry room
- 59 days |
- 286 |
- 6 |
Zillow last checked:
Listing updated:
Listed by:
Cheryl Macey 615-424-8048,
Fridrich & Clark Realty 615-327-4800
Source: RealTracs MLS as distributed by MLS GRID,MLS#: 3231656
Facts & features
Interior
Bedrooms & bathrooms
- Bedrooms: 5
- Bathrooms: 7
- Full bathrooms: 5
- 1/2 bathrooms: 2
- Main level bedrooms: 2
Bedroom 1
- Features: Walk-In Closet(s)
- Level: Walk-In Closet(s)
- Area: 342 Square Feet
- Dimensions: 19x18
Bedroom 2
- Features: Bath
- Level: Bath
- Area: 169 Square Feet
- Dimensions: 13x13
Bedroom 3
- Features: Walk-In Closet(s)
- Level: Walk-In Closet(s)
- Area: 154 Square Feet
- Dimensions: 14x11
Bedroom 4
- Features: Bath
- Level: Bath
- Area: 144 Square Feet
- Dimensions: 12x12
Primary bathroom
- Features: Double Vanity
- Level: Double Vanity
Den
- Features: Separate
- Level: Separate
- Area: 192 Square Feet
- Dimensions: 16x12
Dining room
- Features: Formal
- Level: Formal
- Area: 208 Square Feet
- Dimensions: 16x13
Kitchen
- Area: 300 Square Feet
- Dimensions: 20x15
Living room
- Features: Great Room
- Level: Great Room
- Area: 624 Square Feet
- Dimensions: 26x24
Other
- Features: Bedroom 5
- Level: Bedroom 5
- Area: 208 Square Feet
- Dimensions: 16x13
Other
- Features: Media Room
- Level: Media Room
- Area: 540 Square Feet
- Dimensions: 36x15
Recreation room
- Features: Third Floor
- Level: Third Floor
- Area: 440 Square Feet
- Dimensions: 22x20
Heating
- Central
Cooling
- Central Air
Appliances
- Included: Built-In Gas Oven, Built-In Gas Range, Dishwasher, Disposal, Dryer, ENERGY STAR Qualified Appliances, Ice Maker, Microwave, Refrigerator, Washer
Features
- Built-in Features, Central Vacuum, Elevator, Entrance Foyer, Extra Closets, High Ceilings, In-Law Floorplan, Open Floorplan, Pantry, Walk-In Closet(s), Wet Bar, Kitchen Island
- Flooring: Wood, Tile
- Basement: Finished
- Number of fireplaces: 2
- Fireplace features: Family Room, Gas, Great Room, Living Room, Recreation Room
Interior area
- Total structure area: 7,031
- Total interior livable area: 7,031 sqft
- Finished area above ground: 7,031
Video & virtual tour
Property
Parking
- Total spaces: 4
- Parking features: Garage Faces Side, Circular Driveway, Parking Pad
- Garage spaces: 4
- Has uncovered spaces: Yes
Accessibility
- Accessibility features: Accessible Elevator Installed
Features
- Levels: One
- Stories: 3
- Patio & porch: Patio
- Has private pool: Yes
- Pool features: In Ground
- Has view: Yes
- View description: Mountain(s)
Lot
- Size: 0.95 Acres
- Dimensions: 184 x 223
Details
- Parcel number: 094006L A 00200 00007006L
- Special conditions: Standard
- Other equipment: Irrigation System
Construction
Type & style
- Home type: SingleFamily
- Architectural style: Traditional
- Property subtype: Single Family Residence, Residential
Materials
- Brick
- Roof: Asphalt
Condition
- New construction: Yes
- Year built: 2026
Utilities & green energy
- Sewer: Public Sewer
- Water: Public
- Utilities for property: Water Available
Green energy
- Energy efficient items: Water Heater
Community & HOA
Community
- Security: Smoke Detector(s)
- Subdivision: Steeplechase Sec 2
HOA
- Has HOA: No
Location
- Region: Nashville
Financial & listing details
- Price per square foot: $640/sqft
- Tax assessed value: $1,127,300
- Annual tax amount: $3,664
- Date on market: 6/6/2026
Estimated market value
Not available
Estimated sales range
Not available
Not available
Price history
| Date | Event | Price |
|---|---|---|
| 7/10/2026 | Contingent | $4,500,000$640/sqft |
Source:  RealTracs MLS as distributed by MLS GRID #3231656 Report a problem RealTracs MLS as distributed by MLS GRID #3231656 Report a problem | ||
| 6/6/2026 | Price change | $4,500,000-5.3%$640/sqft |
Source: RealTracs MLS as distributed by MLS GRID #3231656 Report a problem | ||
| 4/18/2026 | Listed for sale | $4,750,000+331.8%$676/sqft |
Source: RealTracs MLS as distributed by MLS GRID #3136902 Report a problem | ||
| 9/25/2024 | Sold | $1,100,000+17%$156/sqft |
Source: Public Record Report a problem | ||
| 7/16/2024 | Sold | $940,000$134/sqft |
Source: Public Record Report a problem | ||
Public tax history
| Year | Property taxes | Tax assessment |
|---|---|---|
| 2025 | $3,664 +19.7% | $281,825 +73.1% |
| 2024 | $3,060 | $162,775 |
| 2023 | $3,060 | $162,775 |
| 2022 | $3,060 | $162,775 |
| 2021 | $3,060 +14.5% | $162,775 +35.2% |
| 2020 | $2,673 | $120,425 |
| 2019 | $2,673 +3.2% | $120,425 |
| 2018 | $2,589 | $120,425 |
| 2017 | $2,589 | $120,425 |
| 2016 | -- | $120,425 +10.3% |
| 2015 | -- | $109,200 |
| 2014 | -- | $109,200 |
| 2013 | -- | $109,200 |
| 2012 | -- | $109,200 |
| 2011 | -- | $109,200 +33% |
| 2007 | $1,897 | $82,117 |
| 2006 | $1,897 -7% | $82,117 +14.4% |
| 2005 | $2,039 | $71,806 |
| 2004 | $2,039 | $71,806 |
| 2002 | $2,039 | $71,806 |
| 2001 | -- | $71,806 -75% |
| 2000 | -- | $287,222 |
Find assessor info on the county website
Monthly payment
Est. payment
Payment breakdown
Explore the cost of this home by adjusting the details. Changes won't be saved.Climate risks
Neighborhood: 37221
Nearby schools
GreatSchools rating
- 7/10Grassland Elementary SchoolGrades: K-5Distance: 2.9 mi
- 8/10Grassland Middle SchoolGrades: 6-8Distance: 2.7 mi
- 10/10Franklin High SchoolGrades: 9-12Distance: 7.5 mi
Schools provided by the listing agent
- Elementary: Grassland Elementary
- Middle: Grassland Middle School
- High: Franklin High School
Source: RealTracs MLS as distributed by MLS GRID. This data may not be complete. We recommend contacting the local school district to confirm school assignments for this home.
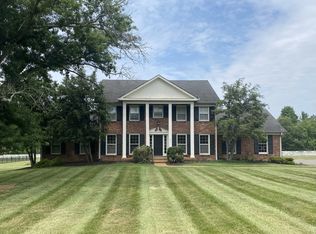
- $1,174,1735 bd4 ba3.1k sqft104 Steeplechase Ln, Nashville, TN 37221Sold
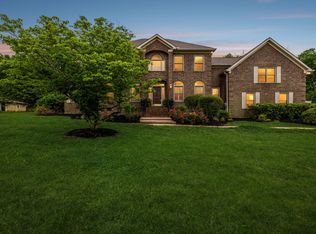
- $1,991,500-- bd3 ba2.4k sqft100 Vaughn Rd, Nashville, TN 37221Off Market
- $1,365,0004 bd5 ba4.1k sqft105 Steeplechase Ln, Nashville, TN 37221Sold
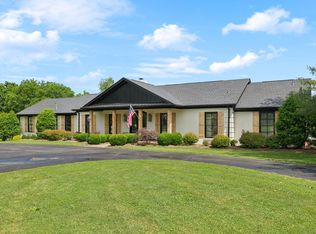
- $1,640,0004 bd4 ba3.8k sqft106 Steeplechase Ln, Nashville, TN 37221Sold
- $1,437,2004 bd4 ba3.4k sqft106 Steeplechase Ln, Nashville, TN 37221Off Market
- $1,608,9006 bd6 ba5k sqft102 Vaughn Rd, Nashville, TN 37221Off Market
- $3,283,9006 bd8 ba10k sqft400 Horseshoe Ln, Nashville, TN 37221Off Market
- $1,114,9005 bd3 ba3.5k sqft403 Horseshoe Ln, Nashville, TN 37221Off Market
A local agent can set up tours, give advice and negotiate with sellers.
Similar homes
- $4,500,0005 bd6 ba5.9k sqft710 Bresslyn Rd, Nashville, TN 37205For Sale

 MLS ID #3314282, Grace Oneal Clayton. RealTracs MLS as distributed by MLS GRID
 - $4,595,0005 bd6 ba7.2k sqft2803 Hemingway Dr, Nashville, TN 37215For Sale
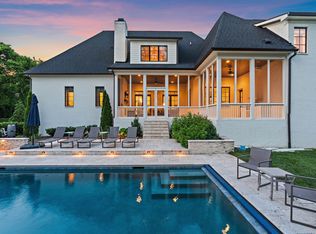 MLS ID #3133900, William (Jake) Griffin. RealTracs MLS as distributed by MLS GRID
 - $5,250,0006 bd7 ba7.5k sqft5262 Granny White Trce, Nashville, TN 37220For Sale
 MLS ID #3312460, Steve G Fridrich. RealTracs MLS as distributed by MLS GRID
 - $4,200,0004 bd6 ba5k sqft2108 Timberwood Pl, Nashville, TN 37215For Sale
 MLS ID #3247707, Happy Fulk. RealTracs MLS as distributed by MLS GRID
 - $2,900,0005 bd8 ba10k sqft1019 Stockett Dr, Nashville, TN 37221For SaleMLS ID #3280977, Janet Denton Gatewood. RealTracs MLS as distributed by MLS GRID
- $4,595,0005 bd7 ba7.5k sqft835 Windstone Blvd, Brentwood, TN 37027For SaleMLS ID #3244887, Maria Holland. RealTracs MLS as distributed by MLS GRID
- $4,692,0005 bd7 ba7.9k sqft822 Windstone Blvd, Brentwood, TN 37027For SaleMLS ID #3225248, Lisa Culp Taylor. RealTracs MLS as distributed by MLS GRID
- $4,500,0006 bd8 ba7.3k sqft6030 Frazier Park Ln Lot 10, Brentwood, TN 37027New ConstructionMLS ID #3279190, Lisa Culp Taylor. RealTracs MLS as distributed by MLS GRID
- $4,250,0005 bd7 ba6.6k sqft1113 Glenwood Ave, Nashville, TN 37204For SaleMLS ID #3304278, Amy Shaffer. RealTracs MLS as distributed by MLS GRID
- $4,499,0005 bd8 ba6.6k sqft9016 Hood Pl, Brentwood, TN 37027For SaleMLS ID #3183992, Denise B. Creswell, Broker. RealTracs MLS as distributed by MLS GRID
- $3,499,0006 bd8 ba8.5k sqft1201 Talon Way, Franklin, TN 37069For SaleMLS ID #3192286, Tami Siedlecki. RealTracs MLS as distributed by MLS GRID
- $2,999,9925 bd6 ba5.7k sqft105 Keyway Dr, Nashville, TN 37205New ConstructionMLS ID #3319176, Aaron Goins. RealTracs MLS as distributed by MLS GRID
- $5,250,0006 bd8 ba8.1k sqft1209 Otter Creek Rd, Nashville, TN 37215For SaleMLS ID #3226545, Davey Hackett. RealTracs MLS as distributed by MLS GRID
- $3,999,0005 bd6 ba7.1k sqft4301 Esteswood Dr, Nashville, TN 37215For SaleMLS ID #3146499, Grace Oneal Clayton. RealTracs MLS as distributed by MLS GRID
- $5,190,0006 bd9 ba8.2k sqft4613 Chalmers Dr, Nashville, TN 37215For SaleMLS ID #3263215, Richard F Bryan. RealTracs MLS as distributed by MLS GRID
- $5,499,0005 bd7 ba7.7k sqft4514 Wayland Dr, Nashville, TN 37215For SaleMLS ID #3251725, Richard F Bryan. RealTracs MLS as distributed by MLS GRID
- $3,620,0005 bd7 ba6k sqft6523 Currywood Dr, Nashville, TN 37205For SaleMLS ID #3190575, Axel Reed. RealTracs MLS as distributed by MLS GRID
- $4,499,9006 bd8 ba7k sqft8106 Turning Point Dr Lot 17, Brentwood, TN 37027New ConstructionMLS ID #3233812, Susan Gregory. RealTracs MLS as distributed by MLS GRID
- $3,699,0005 bd7 ba5.4k sqft3719 Woodmont Blvd, Nashville, TN 37215For SaleMLS ID #3272193, Amy R. Tarter. RealTracs MLS as distributed by MLS GRID
- $4,699,5005 bd8 ba7.8k sqft5214 Wildings Blvd, College Grove, TN 37046For SaleMLS ID #3318664, Maria Holland. RealTracs MLS as distributed by MLS GRID
