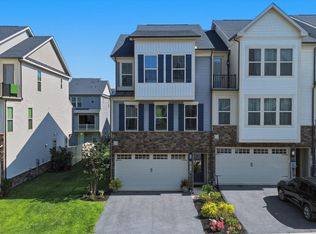
Welcome to this beautiful, nearly new townhome in the highly desirable Lake Linganore Community of New Market, Maryland. Built in 2024, this spacious home offers modern living with an open-concept layout, featuring a bright living area, dining space, and a gourmet kitchen with upgraded appliances, ample cabinetry, and a large center island. The upper level includes a luxurious primary suite with a private bath and walk-in closet, along with additional bedrooms and full bathrooms. The lower level offers a private bedroom, full bath, and access to the attached two-car garage, providing flexibility for guests or a home office. Enjoy resort-style community amenities, including private lake access, multiple outdoor pools, sandy beaches, walking and biking trails, tennis and basketball courts, playgrounds, community events, and farmers markets. Conveniently located near Downtown Frederick and major commuter routes including I-70, this move-in-ready home also includes a whole-house water softener, window blinds, and access to the community pool. Experience the perfect blend of modern comfort and exceptional community living.
Under contract
$578,000
10206 Lake Linganore Blvd, New Market, MD 21774
4beds
2,270sqft
:
Get pre-qualified$3,972/mo
Townhouse
Built in 2024
1,800 Square Feet Lot
$575,500 Zestimate®
$255/sqft
$180/mo HOA
What's special
Sandy beachesDining spaceAttached two-car garageBeautiful nearly new townhomeWalking and biking trailsSpacious homeWhole-house water softener
- 45 days |
- 277 |
- 8 |
Zillow last checked:
Listing updated:
Listed by:
Surya Reddi 614-477-2599,
Samson Properties 4435422251
Source: Bright MLS,MLS#: MDFR2084124
Facts & features
Interior
Bedrooms & bathrooms
- Bedrooms: 4
- Bathrooms: 4
- Full bathrooms: 3
- 1/2 bathrooms: 1
- Main level bathrooms: 1
Basement
- Area: 960
Heating
- ENERGY STAR Qualified Equipment, Natural Gas
Cooling
- Other, Electric
Appliances
- Included: Tankless Water Heater
Features
- Flooring: Carpet, Luxury Vinyl
- Basement: Finished
- Number of fireplaces: 1
Interior area
- Total structure area: 2,680
- Total interior livable area: 2,270 sqft
- Finished area above ground: 1,720
- Finished area below ground: 550
Property
Parking
- Total spaces: 2
- Parking features: Garage Faces Rear, Attached
- Attached garage spaces: 2
Accessibility
- Accessibility features: None
Features
- Levels: Three
- Stories: 3
- Pool features: Community
Lot
- Size: 1,800 Square Feet
Details
- Additional structures: Above Grade, Below Grade
- Parcel number: 1127602968
- Zoning: RESIDENSIAL
- Special conditions: Standard
Construction
Type & style
- Home type: Townhouse
- Architectural style: A-Frame
- Property subtype: Townhouse
Materials
- Frame
- Foundation: Permanent
Condition
- Excellent
- New construction: No
- Year built: 2024
Utilities & green energy
- Sewer: Public Sewer
- Water: Public
Community & HOA
Community
- Subdivision: Lake Linganore Town Center
HOA
- Has HOA: Yes
- Amenities included: Beach Access, Bike Trail, Clubhouse, Community Center, Common Grounds, Party Room, Pool, Tennis Court(s), Volleyball Courts, Water/Lake Privileges
- HOA fee: $180 monthly
- HOA name: LAKE LINGANORE HOA ASSOCIATION
Location
- Region: New Market
Financial & listing details
- Price per square foot: $255/sqft
- Tax assessed value: $521,433
- Annual tax amount: $5,821
- Date on market: 6/24/2026
- Listing agreement: Exclusive Right To Sell
- Listing terms: Cash,Conventional,FHA
- Exclusions: None
- Ownership: Fee Simple
Estimated market value
$575,500
$547,000 - $604,000
$3,541/mo
Price history
| Date | Event | Price |
|---|---|---|
| 7/25/2026 | Listing removed | $3,400$1/sqft |
Source: Bright MLS #MDFR2085538 Report a problem | ||
| 7/15/2026 | Listing removed | $578,000$255/sqft |
Source:  Bright MLS #MDFR2084124 Report a problem Bright MLS #MDFR2084124 Report a problem | ||
| 7/14/2026 | Listed for rent | $3,400$1/sqft |
Source: Bright MLS #MDFR2085538 Report a problem | ||
| 6/24/2026 | Listed for sale | $578,000$255/sqft |
Source: Bright MLS #MDFR2084124 Report a problem | ||
| 6/13/2026 | Listing removed | $578,000$255/sqft |
Source: Bright MLS #MDFR2078314 Report a problem | ||
| 3/28/2026 | Listed for sale | $578,000-1.2%$255/sqft |
Source: Bright MLS #MDFR2078314 Report a problem | ||
| 9/6/2024 | Sold | $584,930$258/sqft |
Source: Public Record Report a problem | ||
Public tax history
| Year | Property taxes | Tax assessment |
|---|---|---|
| 2025 | $5,957 +387.5% | $480,267 +380.3% |
| 2024 | $1,222 +15.9% | $100,000 +11.1% |
| 2023 | $1,055 +12.5% | $90,000 -10% |
| 2022 | $938 +14.3% | $100,000 +42.9% |
| 2021 | $820 | $70,000 |
Find assessor info on the county website
Monthly payment
Est. payment
Payment breakdown
Explore the cost of this home by adjusting the details. Changes won't be saved.Climate risks
Neighborhood: 21774
Nearby schools
GreatSchools rating
- 6/10Oakdale Elementary SchoolGrades: PK-5Distance: 0.4 mi
- 8/10Oakdale Middle SchoolGrades: 6-8Distance: 0.5 mi
- 7/10Oakdale High SchoolGrades: 9-12Distance: 0.2 mi
Schools provided by the listing agent
- Elementary: Oakdale
- Middle: Oakdale
- High: Oakdale
- District: Frederick County Public Schools
Source: Bright MLS. This data may not be complete. We recommend contacting the local school district to confirm school assignments for this home.
- $559,485-- bd3 ba1.7k sqft10208 Lake Linganore Blvd, New Market, MD 21774Sold
- $3,7003 bd3 ba2.1k sqft10204 Lake Linganore Blvd, New Market, MD 21774For Rent

- $624,435-- bd3 ba1.7k sqft10210 Lake Linganore Blvd, New Market, MD 21774Sold
- $625,575-- bd4 ba1.7k sqft10202 Lake Linganore Blvd, New Market, MD 21774Sold
- $590,115-- bd3 ba1.7k sqft10200 Lake Linganore Blvd, New Market, MD 21774Sold
- $546,4204 bd4 ba-- sqft6004 Stoneroller St, New Market, MD 21774Sold
- $632,875-- bd3 ba1.7k sqft6009 Stoneroller St, New Market, MD 21774Sold
- $587,5003 bd3 ba2.3k sqft6000 Stoneroller St, New Market, MD 21774Sold
A local agent can set up tours, give advice and negotiate with sellers.
Similar homes
- $629,9003 bd4 ba2.5k sqft10114 Bluegill St, New Market, MD 21774For Sale
 MLS ID #MDFR2086276, Douglas Young, Pearson Smith Realty, LLC. Bright MLS
 - $579,9903 bd4 ba2.6k sqft6947 Country Club Ter, New Market, MD 21774For Sale
 MLS ID #MDFR2082684, Chris Lee, Corcoran McEnearney. Bright MLS
 - $557,5004 bd4 ba2.6k sqftAudubon Terrace, New Market, MD 21774For Sale
 MLS ID #MDFR2083536, Beth Ohler, J&B Real Estate. Bright MLS
 - $524,9004 bd5 ba2.7k sqft5812 Rochefort St, Ijamsville, MD 21754For Sale
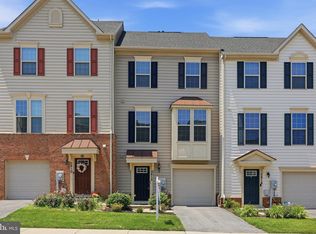 MLS ID #MDFR2080314, Vicki Capone, RE/MAX Realty Group. Bright MLS
 - $510,0003 bd3 ba2k sqft7095 Kokanee Way, New Market, MD 21774For SaleMLS ID #MDFR2084624, Ken Abramowitz, RE/MAX Town Center. Bright MLS
- $400,0003 bd3 ba1.6k sqft10702 Lamoka Ln, New Market, MD 21774For SaleMLS ID #MDFR2086884, Veronica Sniscak, Compass. Bright MLS
- $475,0003 bd4 ba1.8k sqft7151 Bodkin Way, New Market, MD 21774For SaleMLS ID #MDFR2085434, Jill Coleman, RE/MAX Realty Centre, Inc.. Bright MLS
- $569,9003 bd4 ba3.1k sqft5312 Crape Myrtle Dr, Frederick, MD 21703For SaleMLS ID #MDFR2085554, Susan Peterson, The Glocker Group Realty Results. Bright MLS
- $579,9003 bd4 ba2.3k sqft4730 Black Eyed Susan Mews, Monrovia, MD 21770For SaleMLS ID #MDFR2085496, Kim Hotaling, RE/MAX Results. Bright MLS
- $549,9003 bd3 ba1.7k sqft4511 Landsdale Pkwy, Monrovia, MD 21770For SaleMLS ID #MDFR2086134, Patty Smith, Charis Realty Group. Bright MLS
- $550,0004 bd4 ba1.9k sqft423 Carroll Walk Ave, Frederick, MD 21701For SaleMLS ID #MDFR2086064, Sasha Daugherty, EXP Realty, LLC. Bright MLS
- $544,9003 bd3 ba2.3k sqft4532 Tinder Box Cir, Ijamsville, MD 21770For SaleMLS ID #MDFR2084028, Rebecca Carrera, Samson Properties. Bright MLS
- $540,0004 bd4 ba2.2k sqft6105 Lemon Grass Ln, Frederick, MD 21703For SaleMLS ID #MDFR2086016, Lynnette Potter, Samson Properties. Bright MLS
- $419,9003 bd3 ba2.8k sqft10115 Fosset St, Ijamsville, MD 21754For SaleMLS ID #MDFR2080304, Thomas Campbell, Charis Realty Group. Bright MLS
- $549,9004 bd4 ba2.3k sqftVillages Of Urba, Frederick, MD 21704For SaleMLS ID #MDFR2084504, Adam Shively, Samson Properties. Bright MLS
- $569,9004 bd4 ba3k sqft2402 Shaker Ln, Frederick, MD 21702For SaleMLS ID #MDFR2086940, Wendy Aloi, Real Estate Innovations. Bright MLS
- $509,0004 bd4 ba2.3k sqft486 Tiller St, Frederick, MD 21701For SaleMLS ID #MDFR2084862, Kristin Beck, Long & Foster Real Estate, Inc.. Bright MLS
- $549,9003 bd4 ba1.9k sqft13201 Uffizi Ln, Clarksburg, MD 20871For SaleMLS ID #MDMC2246604, Mary schroth, EXP Realty, LLC. Bright MLS
- $539,9004 bd4 ba2.2k sqft9137 Landon House Ln, Frederick, MD 21704For SaleMLS ID #MDFR2083248, Shari Mostofi, Compass. Bright MLS
- $699,0005 bd4 ba3.1k sqft7029 Mandalong Ct, New Market, MD 21774For SaleMLS ID #MDFR2085678, Mandy Kaur, Redfin Corp. Bright MLS
