DISCOVER THE PERFECT BLEND OF LUXURY, COMFORT & CAREFREE GOLF-COURSE LIVING!
Tucked within the desirable Skybrook community, this beautifully appointed townhome offers the space and sophistication of a single-family home with the freedom of low-maintenance living.
Step inside to a bright, welcoming interior designed for both everyday comfort and effortless entertaining. Generous living spaces, elegant finishes, and a thoughtfully designed floor plan create a home that feels refined yet wonderfully livable. The kitchen flows seamlessly into the main gathering areas, making it equally suited for hosting family and friends or settling in for a quiet evening at home.
The main-level primary suite offers convenience and privacy, while upstairs you'll find three additional bedrooms and a spacious loft—ideal for a home office, fitness area, playroom, media room, or whatever flex space best fits your lifestyle.
And then there's the finished basement—a home within the home! With its own private entrance and second kitchen featuring a sink, refrigerator, dishwasher, and microwave, this level offers remarkable flexibility. Create comfortable private quarters for aging parents or extended-stay guests, giving everyone the opportunity to enjoy both connection and independence under one roof.
MORE THAN A HOME—IT'S A LIFESTYLE
Imagine trading weekends of yardwork for mornings on the golf course, an afternoon at the pool, a game of pickleball, or an evening relaxing with friends. And Skybrook offers much more than traditional golf. Just around the corner, the Toptracer Range brings an interactive golf experience practically to your doorstep. Practice your swing, challenge friends and family to games, or virtually play famous courses from around the world. Covered bays make it enjoyable year-round, and you can even have food from SkyTop Grill delivered right to your bay.
The community's recreational amenities offer something for virtually every generation, including a pool, pickleball and tennis courts, basketball court, soccer field, playground, walking trails, and Wallace Pond—a wonderful spot for a leisurely walk or relaxing afternoon picnic. Whether it's golf with friends, pickleball with the neighbors, entertaining the grandchildren, or dinner close to home, there's always something to enjoy.
Whether you're downsizing without wanting to sacrifice space, relocating to the Charlotte area, searching for a home that can comfortably accommodate multiple generations, or dreaming of a lock-and-leave lifestyle, 10211 Linksland Drive offers an exceptional combination of flexibility, recreation, luxury, and freedom.
Conveniently located near shopping, dining, Lake Norman, major highways, Huntersville, and Charlotte, this home keeps recreation, entertainment, and everyday conveniences within easy reach.
Golf-course living. Multi-generational possibilities. Resort-style amenities. Low-maintenance freedom.
Come discover 10211 Linksland Drive—and start spending less time maintaining your home and more time enjoying your life.
Active
$520,000
10211 Linksland Dr, Huntersville, NC 28078
5beds
4,325sqft
Townhouse
Built in 2006
0.09 Acres Lot
$510,400 Zestimate®
$120/sqft
$405/mo HOA
What's special
Golf courseElegant finishesBeautifully appointed townhomeSpacious loftBasketball courtSoccer fieldGenerous living spaces
- 9 days |
- 412 |
- 24 |
Likely to sell faster than
Zillow last checked:
Listing updated:
Listed by:
Turi Loewen Shaw turishaw@kw.com,
Keller Williams Unified
Source: Canopy MLS as distributed by MLS GRID,MLS#: 4411684
Facts & features
Interior
Bedrooms & bathrooms
- Bedrooms: 5
- Bathrooms: 5
- Full bathrooms: 4
- 1/2 bathrooms: 1
- Main level bedrooms: 1
Primary bedroom
- Features: En Suite Bathroom, Tray Ceiling(s)
- Level: Main
- Area: 242.06 Square Feet
- Dimensions: 16' 6" X 14' 8"
Bedroom s
- Level: Upper
- Area: 307.5 Square Feet
- Dimensions: 20' 6" X 15' 0"
Bedroom s
- Features: Walk-In Closet(s)
- Level: Upper
- Area: 330.72 Square Feet
- Dimensions: 20' 8" X 16' 0"
Bedroom s
- Features: Attic Stairs Pulldown, Walk-In Closet(s)
- Level: Upper
- Area: 192 Square Feet
- Dimensions: 16' 0" X 12' 0"
Bedroom s
- Level: Basement
- Area: 287.54 Square Feet
- Dimensions: 19' 10" X 14' 6"
Bathroom full
- Features: Garden Tub
- Level: Main
- Area: 94.95 Square Feet
- Dimensions: 9' 5" X 10' 1"
Bathroom half
- Level: Main
- Area: 20.35 Square Feet
- Dimensions: 6' 5" X 3' 2"
Bathroom full
- Level: Upper
- Area: 49.53 Square Feet
- Dimensions: 5' 2" X 9' 7"
Bathroom full
- Level: Upper
- Area: 39.37 Square Feet
- Dimensions: 7' 9" X 5' 1"
Bathroom full
- Level: Basement
- Area: 51.99 Square Feet
- Dimensions: 5' 8" X 9' 2"
Other
- Features: Ceiling Fan(s), Storage, Wet Bar
- Level: Basement
- Area: 98.28 Square Feet
- Dimensions: 9' 9" X 10' 1"
Dining room
- Features: Tray Ceiling(s)
- Level: Main
- Area: 192.96 Square Feet
- Dimensions: 16' 1" X 12' 0"
Kitchen
- Features: Breakfast Bar, Open Floorplan
- Level: Main
- Area: 161.45 Square Feet
- Dimensions: 14' 3" X 11' 4"
Laundry
- Level: Main
- Area: 40.64 Square Feet
- Dimensions: 8' 0" X 5' 1"
Living room
- Features: Open Floorplan, Vaulted Ceiling(s)
- Level: Main
- Area: 351.7 Square Feet
- Dimensions: 21' 9" X 16' 2"
Heating
- Central, Natural Gas
Cooling
- Central Air, Electric
Appliances
- Included: Bar Fridge, Microwave, Convection Oven, Dishwasher, Disposal, Double Oven, Down Draft, Dryer, Electric Oven, Electric Range, Gas Cooktop, Gas Range, Gas Water Heater, Refrigerator with Ice Maker, Self Cleaning Oven, Wall Oven, Washer/Dryer
- Laundry: Electric Dryer Hookup, Main Level, Washer Hookup
Features
- Breakfast Bar, Pantry, Storage, Walk-In Closet(s), Wet Bar
- Flooring: Carpet, Tile, Wood
- Doors: Insulated Door(s), Storm Door(s)
- Windows: Insulated Windows
- Basement: Apartment,Exterior Entry,Finished,Full,Storage Space,Walk-Out Access
- Attic: Pull Down Stairs
- Fireplace features: Gas, Gas Log, Gas Unvented, Living Room, Recreation Room
Interior area
- Total structure area: 3,143
- Total interior livable area: 4,325 sqft
- Finished area above ground: 3,143
- Finished area below ground: 1,182
Property
Parking
- Total spaces: 4
- Parking features: Attached Garage, Garage on Main Level
- Attached garage spaces: 2
- Uncovered spaces: 2
- Details: 2 Parking spaces in driveway plus on street parking.
Features
- Levels: Two
- Stories: 2
- Entry location: Main
- Patio & porch: Awning(s), Covered, Deck, Front Porch, Rear Porch
- Exterior features: Lawn Maintenance
- Pool features: Community
Lot
- Size: 0.09 Acres
- Dimensions: 41' x 107' x 40' x 107'
- Features: On Golf Course
Living quarters
- Secondary features: Interior Connected
Details
- Parcel number: 02129208
- Zoning: R
- Special conditions: Standard
Construction
Type & style
- Home type: Townhouse
- Architectural style: Charleston
- Property subtype: Townhouse
Materials
- Aluminum, Vinyl
- Foundation: Slab
Condition
- New construction: No
- Year built: 2006
Utilities & green energy
- Sewer: Public Sewer
- Water: City
- Utilities for property: Cable Connected, Electricity Connected, Underground Power Lines, Underground Utilities
Community & HOA
Community
- Features: Clubhouse, Game Court, Golf, Picnic Area, Playground, Pond, Putting Green, Recreation Area, Sidewalks, Sport Court, Street Lights, Tennis Court(s), Walking Trails
- Security: Carbon Monoxide Detector(s), Security System, Smoke Detector(s)
- Subdivision: Skybrook Ridge Townhomes
HOA
- Has HOA: Yes
- HOA fee: $405 monthly
- HOA name: Skybrook Ridge Townhomes Community Association
- HOA phone: 877-672-2267
Location
- Region: Huntersville
Financial & listing details
- Price per square foot: $120/sqft
- Tax assessed value: $454,000
- Date on market: 8/13/2026
- Cumulative days on market: 9 days
- Listing terms: Cash,Conventional,FHA
- Electric utility on property: Yes
- Road surface type: Concrete, Paved
Estimated market value
$510,400
$485,000 - $536,000
$3,840/mo
Price history
| Date | Event | Price |
|---|---|---|
| 8/13/2026 | Listed for sale | $520,000+52.9%$120/sqft |
Source:  Canopy MLS as distributed by MLS GRID #4411684 Report a problem Canopy MLS as distributed by MLS GRID #4411684 Report a problem | ||
| 2/20/2018 | Sold | $340,000-16.6%$79/sqft |
Source: Public Record Report a problem | ||
| 1/2/2007 | Sold | $407,500$94/sqft |
Source: Public Record Report a problem | ||
Public tax history
| Year | Property taxes | Tax assessment |
|---|---|---|
| 2025 | -- | $454,000 |
| 2024 | -- | $454,000 |
| 2023 | -- | $454,000 +30.1% |
| 2022 | -- | $349,000 |
| 2021 | -- | $349,000 |
| 2020 | -- | $349,000 |
| 2019 | $3,108 | $349,000 +14.8% |
| 2018 | -- | $303,900 |
| 2017 | $3,498 | $303,900 |
| 2016 | $3,498 | $303,900 |
| 2015 | $3,498 +0.2% | $303,900 -8% |
| 2014 | $3,493 | $330,300 |
| 2013 | -- | $330,300 |
| 2012 | -- | $330,300 +5.5% |
| 2011 | -- | $313,200 +26.9% |
| 2010 | -- | $246,800 |
| 2009 | -- | $246,800 +128.7% |
| 2008 | -- | $107,900 |
| 2007 | -- | -- |
Find assessor info on the county website
Monthly payment
Est. payment
Payment breakdown
Explore the cost of this home by adjusting the details. Changes won't be saved.Climate risks
Neighborhood: 28078
Nearby schools
GreatSchools rating
- 4/10Legette Blythe ElementaryGrades: PK-5Distance: 4.6 mi
- 2/10John M Alexander MiddleGrades: 6-8Distance: 4.7 mi
- 6/10North Mecklenburg HighGrades: 9-12Distance: 4.8 mi
Schools provided by the listing agent
- Elementary: Blythe
- Middle: J.M. Alexander
- High: North Mecklenburg
Source: Canopy MLS as distributed by MLS GRID. This data may not be complete. We recommend contacting the local school district to confirm school assignments for this home.
- $513,5003 bd3 ba4.1k sqft10207 Linksland Dr, Huntersville, NC 28078Off Market
- $543,7003 bd4 ba3.6k sqft10207 Linksland Dr #74, Huntersville, NC 28078Off Market
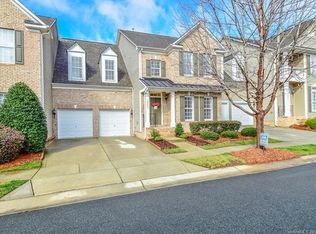
- $450,0004 bd4 ba3.1k sqft10217 Linksland Dr, Huntersville, NC 28078Sold

- $532,4004 bd4 ba4k sqft10203 Linksland Dr, Huntersville, NC 28078Off Market
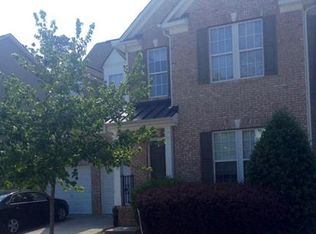
- $442,8003 bd2 ba2.6k sqft10221 Linksland Dr, Huntersville, NC 28078Off Market
- $443,5003 bd3 ba2.7k sqft10225 Linksland Dr, Huntersville, NC 28078Off Market
- $501,4003 bd3 ba2.6k sqft10225 Linksland Dr #0, Huntersville, NC 28078Off Market
- $470,0004 bd4 ba3k sqft10210 Linksland Dr, Huntersville, NC 28078Sold
A local agent can set up tours, give advice and negotiate with sellers.
Similar homes
- $435,0003 bd4 ba2.5k sqft14661 Greenpoint Ln, Huntersville, NC 28078For Sale
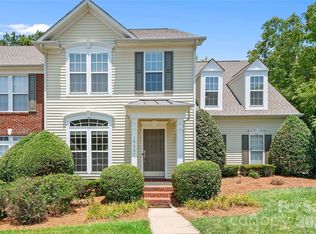
 MLS ID #4401890, Mary Kate Boyle, Coldwell Banker Realty. Canopy MLS as distributed by MLS GRID
 - $560,0004 bd3 ba2.6k sqft10345 Wesson Hunt Rd NW, Huntersville, NC 28078For Sale
 MLS ID #4406605, Pratik Joshi, NorthGroup Real Estate LLC. Canopy MLS as distributed by MLS GRID
 - $550,0004 bd3 ba2.2k sqft10310 Sawtimber Ct, Huntersville, NC 28078For Sale
 MLS ID #4407311, Mike Carlin, Howard Hanna Allen Tate Lake Norman. Canopy MLS as distributed by MLS GRID
 - $549,0005 bd3 ba3k sqft8398 Bampton Dr, Concord, NC 28027For Sale
 MLS ID #4410083, Gina Maraio, Redfin Corporation. Canopy MLS as distributed by MLS GRID
 - $480,0005 bd3 ba2.8k sqft12719 Vantage Point Ln, Huntersville, NC 28078For SaleMLS ID #4373952, Nick Huscroft, Chosen Realty of NC LLC. Canopy MLS as distributed by MLS GRID
- $525,0004 bd3 ba3.6k sqft13309 Rebecca Run Dr, Charlotte, NC 28269For SaleMLS ID #4392338, Nancy Braun, Showcase Realty LLC. Canopy MLS as distributed by MLS GRID
- $550,0004 bd3 ba2.8k sqft6211 Coleridge Ct, Charlotte, NC 28269For SaleMLS ID #4408822, Melissa Zimmerman, Berkshire Hathaway HomeServices Carolinas Realty. Canopy MLS as distributed by MLS GRID
- $715,0005 bd4 ba3.6k sqft4223 Cherry Mill Ct, Huntersville, NC 28078For SaleMLS ID #4395858, Renee Hill, Angela Craghead Realty Group LLC. Canopy MLS as distributed by MLS GRID
- $515,0004 bd3 ba2.6k sqft7513 Meridale Forest Dr, Charlotte, NC 28269For SaleMLS ID #4414384, Sean Rush, Keller Williams Unlimited. Canopy MLS as distributed by MLS GRID
- $479,0004 bd3 ba2.7k sqft6401 Morningsong Ln, Charlotte, NC 28269For SaleMLS ID #4410092, Tony Karak, Better Homes and Garden Real Estate Paracle. Canopy MLS as distributed by MLS GRID
- $579,0004 bd3 ba2.9k sqft14427 Maclauren Ln, Huntersville, NC 28078For SaleMLS ID #4400774, Stacey Fitch, Realty One Group Revolution. Canopy MLS as distributed by MLS GRID
- $600,0004 bd3 ba3.2k sqft7418 Tarland Ln, Charlotte, NC 28269For SaleMLS ID #4413714, Michael Tiburtini, New Dream Homes Realty. Canopy MLS as distributed by MLS GRID
- $599,9905 bd4 ba2.9k sqft653 Lorain Ave NW, Concord, NC 28027For SaleMLS ID #4395412, Melissa Zimmerman, Berkshire Hathaway HomeServices Carolinas Realty. Canopy MLS as distributed by MLS GRID
- $675,0004 bd4 ba2.9k sqft12440 Kane Alexander Dr, Huntersville, NC 28078For SaleMLS ID #4390522, Judy Robertson, Howard Hanna Allen Tate Lake Norman. Canopy MLS as distributed by MLS GRID
- $715,0004 bd3 ba3.3k sqft15808 Breton Brook St, Huntersville, NC 28078For SaleMLS ID #4409592, Kelly Watson, Realty One Group Revolution. Canopy MLS as distributed by MLS GRID
- $674,4004 bd3 ba2.9k sqft12323 Braeloch Ct, Huntersville, NC 28078Off Market
- $510,0003 bd3 ba2.7k sqft6216 Creek Breeze Rd, Charlotte, NC 28269For SaleMLS ID #4369995, Lori Guggenbiller, Berkshire Hathaway HomeServices Carolinas Realty. Canopy MLS as distributed by MLS GRID
- $625,0004 bd3 ba3.4k sqft7613 Tarland Ln, Charlotte, NC 28269For SaleMLS ID #4408961, Debra Higgs, Howard Hanna Allen Tate Concord. Canopy MLS as distributed by MLS GRID
- $529,9005 bd3 ba2.5k sqft7711 Abbotsinch Ct, Charlotte, NC 28269For SaleMLS ID #4397485, Hollie Sims, Coldwell Banker Realty. Canopy MLS as distributed by MLS GRID
- $565,0004 bd3 ba2.8k sqft9565 Horsebit Ln, Concord, NC 28027For SaleMLS ID #4406554, Lisa McGill, Opendoor Brokerage LLC. Canopy MLS as distributed by MLS GRID
