Experience refined single-level living in this rare 4-bedroom, 2-bath residence located in desirable NE Vancouver. Thoughtfully designed with an open and functional floor plan, this well-maintained home offers an exceptional combination of comfort, space, and timeless appeal.A rare formal dining room provides an elegant setting for entertaining, while the expansive living areas create a seamless flow ideal for both everyday living and gatherings. Privately situated on the opposite side of the home from the additional bedrooms, the spacious primary suite offers a peaceful retreat complete with direct access to the back deck and a generously sized ensuite bathroom featuring dual sinks, a walk-in shower, and a large soaking tub. The full hallway bathroom is also notably spacious, offering added comfort and functionality for family and guests alike.Situated in a quiet, private neighborhood, the property showcases outstanding curb appeal and evident pride of ownership throughout. With no home directly behind the property, enjoy an added sense of privacy and tranquility rarely found. The large backyard offers ample space for outdoor living, entertaining, or gardening.Long-term rentals are permitted, making this property an excellent opportunity for both owner-occupants and investors alike. Combining excellent condition, spacious outdoor living areas, and a highly sought-after single-story layout, this home is perfectly suited for comfortable living and long-term value.
Pending
$635,000
10214 NE 102nd St, Vancouver, WA 98662
4beds
2,332sqft
:
Get pre-qualified$3,941/mo
Residential, Single Family Residence
Built in 2006
7,405 Square Feet Lot
$629,900 Zestimate®
$272/sqft
$22/mo HOA
What's special
Spacious primary suiteGenerously sized ensuite bathroomLarge soaking tubDual sinksWalk-in showerRare formal dining roomOutstanding curb appeal
- 80 days |
- 151 |
- 6 |
Zillow last checked:
Listing updated:
Listed by:
Mary Nguyen 971-249-2553,
Cascade Hasson Sotheby's International Realty
Source: RMLS (OR),MLS#: 389602703
Facts & features
Interior
Bedrooms & bathrooms
- Bedrooms: 4
- Bathrooms: 2
- Full bathrooms: 2
- Main level bathrooms: 2
Rooms
- Room types: Bedroom 2, Bedroom 3, Dining Room, Family Room, Kitchen, Living Room, Primary Bedroom
Primary bedroom
- Level: Main
Heating
- Forced Air
Cooling
- Central Air
Appliances
- Included: Dishwasher, Disposal, Free-Standing Gas Range, Free-Standing Range, Microwave, Plumbed For Ice Maker, Stainless Steel Appliance(s), Washer/Dryer, Gas Water Heater, Tank Water Heater
- Laundry: Laundry Room
Features
- Granite, High Ceilings, Soaking Tub, Kitchen Island, Tile
- Flooring: Tile, Wall to Wall Carpet, Wood
- Basement: Crawl Space
- Number of fireplaces: 1
- Fireplace features: Gas
Interior area
- Total structure area: 2,332
- Total interior livable area: 2,332 sqft
Property
Parking
- Total spaces: 2
- Parking features: Driveway, On Street, Garage Door Opener, Attached
- Attached garage spaces: 2
- Has uncovered spaces: Yes
Accessibility
- Accessibility features: Accessible Full Bath, Garage On Main, Main Floor Bedroom Bath, One Level, Parking, Walkin Shower, Accessibility
Features
- Levels: One
- Stories: 1
- Patio & porch: Deck
- Exterior features: Yard
- Fencing: Fenced
Lot
- Size: 7,405 Square Feet
- Features: Level, Private, Sprinkler, SqFt 7000 to 9999
Details
- Parcel number: 199873040
Construction
Type & style
- Home type: SingleFamily
- Architectural style: Daylight Ranch
- Property subtype: Residential, Single Family Residence
Materials
- Cement Siding, Cultured Stone
- Foundation: Concrete Perimeter
- Roof: Composition
Condition
- Resale
- New construction: No
- Year built: 2006
Utilities & green energy
- Gas: Gas
- Sewer: Public Sewer
- Water: Public
Community & HOA
HOA
- Has HOA: Yes
- Amenities included: Commons, Maintenance Grounds
- HOA fee: $263 annually
Location
- Region: Vancouver
Financial & listing details
- Price per square foot: $272/sqft
- Tax assessed value: $568,193
- Annual tax amount: $4,417
- Date on market: 5/11/2026
- Cumulative days on market: 80 days
- Listing terms: Cash,Conventional,FHA,VA Loan
- Road surface type: Concrete
Estimated market value
$629,900
$598,000 - $661,000
$3,397/mo
Price history
| Date | Event | Price |
|---|---|---|
| 7/8/2026 | Pending sale | $635,000$272/sqft |
Source:  RMLS (OR) #389602703 Report a problem RMLS (OR) #389602703 Report a problem | ||
| 6/15/2026 | Listed for sale | $635,000$272/sqft |
Source: RMLS (OR) #389602703 Report a problem | ||
| 5/15/2026 | Pending sale | $635,000$272/sqft |
Source: RMLS (OR) #389602703 Report a problem | ||
| 5/12/2026 | Listed for sale | $635,000+13.4%$272/sqft |
Source: RMLS (OR) #389602703 Report a problem | ||
| 8/27/2024 | Listing removed | $2,995$1/sqft |
Source: Zillow Rentals Report a problem | ||
| 8/23/2024 | Price change | $2,995-6.3%$1/sqft |
Source: Zillow Rentals Report a problem | ||
| 7/24/2024 | Price change | $3,195-3%$1/sqft |
Source: Zillow Rentals Report a problem | ||
| 6/13/2024 | Listed for rent | $3,295$1/sqft |
Source: Zillow Rentals Report a problem | ||
| 11/30/2021 | Sold | $559,900+1.8%$240/sqft |
Source: RMLS (OR) #21066194 Report a problem | ||
| 10/31/2021 | Pending sale | $549,900$236/sqft |
Source: RMLS (OR) #21066194 Report a problem | ||
| 10/25/2021 | Listed for sale | $549,900$236/sqft |
Source: RMLS (OR) #21066194 Report a problem | ||
| 10/18/2021 | Pending sale | $549,900$236/sqft |
Source: RMLS (OR) #21066194 Report a problem | ||
| 10/8/2021 | Price change | $549,900-3.4%$236/sqft |
Source: RMLS (OR) #21066194 Report a problem | ||
| 9/22/2021 | Price change | $569,000-1.7%$244/sqft |
Source:  RE/MAX International #21066194 Report a problem RE/MAX International #21066194 Report a problem | ||
| 9/12/2021 | Listed for sale | $579,000+50.4%$248/sqft |
Source: RE/MAX International #21066194 Report a problem | ||
| 1/19/2017 | Sold | $385,000-3.8%$165/sqft |
Source: RMLS (OR) #16614295 Report a problem | ||
| 12/31/2016 | Pending sale | $400,000-0.2%$172/sqft |
Source: Mal & Seitz #16614295 Report a problem | ||
| 6/8/2006 | Sold | $401,000$172/sqft |
Source: Public Record Report a problem | ||
Public tax history
| Year | Property taxes | Tax assessment |
|---|---|---|
| 2024 | $4,847 +7.9% | $568,193 -2.6% |
| 2023 | $4,495 +6.9% | $583,146 +5.1% |
| 2022 | $4,204 -2% | $554,759 +21.3% |
| 2021 | $4,288 +0.6% | $457,292 +8.1% |
| 2020 | $4,264 | $422,912 +3.2% |
| 2019 | $4,264 +14.1% | $409,615 +0.4% |
| 2018 | $3,737 -16.9% | $407,962 +9.3% |
| 2017 | $4,496 +13.6% | $373,420 +6% |
| 2016 | $3,958 -0.9% | $352,209 +8.4% |
| 2015 | $3,994 +7.7% | $324,897 +14.2% |
| 2014 | $3,710 | $284,613 +2.1% |
| 2013 | $3,710 +2.8% | $278,726 +24.2% |
| 2012 | $3,609 +1.4% | $224,499 -14.7% |
| 2011 | $3,560 +15% | $263,104 -2.8% |
| 2010 | $3,096 -10.7% | $270,580 -3.8% |
| 2009 | $3,467 | $281,277 -26.4% |
| 2008 | -- | $382,300 |
| 2007 | -- | $382,300 |
| 2005 | -- | -- |
Find assessor info on the county website
Monthly payment
Est. payment
Payment breakdown
Explore the cost of this home by adjusting the details. Changes won't be saved.Climate risks
Neighborhood: Five Corners
Nearby schools
GreatSchools rating
- 8/10Glenwood Heights Primary SchoolGrades: PK-4Distance: 1.7 mi
- 4/10Laurin Middle SchoolGrades: 5-8Distance: 1.7 mi
- 5/10Prairie High SchoolGrades: 9-12Distance: 0.8 mi
Schools provided by the listing agent
- Elementary: Glenwood
- Middle: Laurin
- High: Prairie
Source: RMLS (OR). This data may not be complete. We recommend contacting the local school district to confirm school assignments for this home.
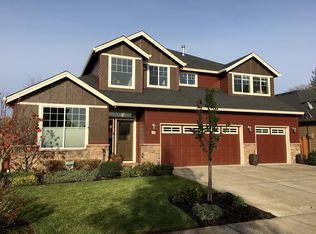
- $702,9004 bd3 ba3k sqft10210 NE 102nd St, Vancouver, WA 98662Off Market
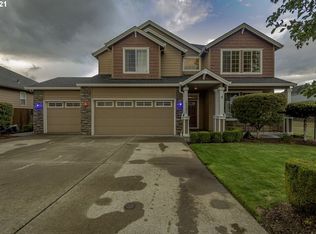
- $713,4004 bd3 ba3.3k sqft10302 NE 102nd St, Vancouver, WA 98662Off Market
- $530,8003 bd2 ba1.6k sqft10221 NE 104th St, Vancouver, WA 98662Off Market
- $502,6003 bd2 ba1.5k sqft10219 NE 104th St, Vancouver, WA 98662Off Market
- $635,0003 bd2 ba2.3k sqft10206 NE 102nd St, Vancouver, WA 98662For Sale
- $560,0003 bd2 ba2.1k sqft10217 NE 104th St, Vancouver, WA 98662Off Market
- $679,7004 bd3 ba3.1k sqft10215 NE 102nd St, Vancouver, WA 98662Off Market
- $533,5003 bd2 ba1.6k sqft10301 NE 104th St, Vancouver, WA 98662Off Market
A local agent can set up tours, give advice and negotiate with sellers.
Similar homes
- $639,0005 bd3 ba2.5k sqft10700 NE 109th St, Vancouver, WA 98662Active
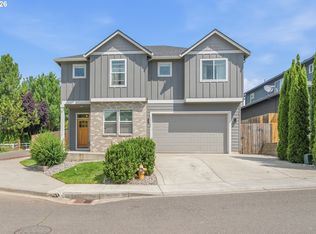
 MLS ID #648465362, Maksim Lopatin, Realty One Group Prestige. RMLS (OR)
 - $625,0003 bd2 ba2k sqft9718 NE 106th St, Vancouver, WA 98662Active
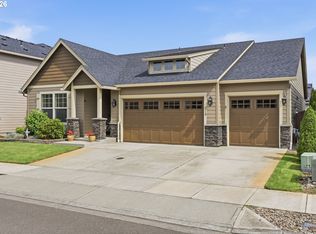 MLS ID #533707470, Jacqueline Smith, Keller Williams Realty. RMLS (OR)
 - $625,0004 bd3 ba2.5k sqft10506 NE 69th Cir, Vancouver, WA 98662Active
 MLS ID #429287716, Kevin Howell, MORE Realty, Inc. RMLS (OR)
 - $759,0005 bd3 ba3.2k sqft8911 NE 106th Cir, Vancouver, WA 98662Active
 MLS ID #643674392, Susan Fine, John L. Scott Real Estate. RMLS (OR)
 - $650,0003 bd3 ba2.2k sqft8513 NE 87th Cir, Vancouver, WA 98662ActiveMLS ID #322444150, Kaci Ackley, MORE Realty, Inc. RMLS (OR)
- $649,9004 bd3 ba2.4k sqft13013 NE 91st Cir, Vancouver, WA 98682ActiveMLS ID #449651779, Oksana Berezhnoy, Keller Williams Realty. RMLS (OR)
- $725,0005 bd4 ba3.3k sqft9409 NE 84th Ct, Vancouver, WA 98662ActiveMLS ID #287406147, Sidnee Wolfley, Call It Closed International Realty. RMLS (OR)
- $649,9004 bd4 ba2.5k sqft2718 NE 92nd Cir, Vancouver, WA 98665ActiveMLS ID #223470877, Ismael Jaramillo, Handris Realty Company. RMLS (OR)
- $779,0004 bd3 ba3.2k sqft9111 NE 84th Ct, Vancouver, WA 98662ActiveMLS ID #214936492, Dianne Morris, Premiere Property Group, LLC. RMLS (OR)
- $689,9004 bd3 ba2.5k sqft10508 NE 153rd Ave, Vancouver, WA 98682ActiveMLS ID #386407964, Pamela Barrett, Cascadia Real Estate Group. RMLS (OR)
- $580,0004 bd3 ba2.6k sqft4112 NE 48th Ave, Vancouver, WA 98661ActiveMLS ID #257619520, Jacqueline Smith, Keller Williams Realty. RMLS (OR)
- $559,9004 bd3 ba2.2k sqft11216 NE 135th Ave, Vancouver, WA 98682ActiveMLS ID #672317061, Troy D Doty P.C., Northwest Realty Source. RMLS (OR)
- $479,9003 bd3 ba1.9k sqft12009 NE 108th St, Vancouver, WA 98662ActiveMLS ID #650463873, Jonathan Romano, Knipe Realty ERA Powered. RMLS (OR)
- $779,9003 bd3 ba2.2k sqft4807 NE 135th St, Vancouver, WA 98686ActiveMLS ID #714780811, Shannon Sundin Wheeler, eXp Realty LLC. RMLS (OR)
- $575,0004 bd3 ba2.1k sqft5714 NE 52nd Pl, Vancouver, WA 98661ActiveMLS ID #252792528, Kayla McCaul, Soldera Properties, Inc. RMLS (OR)
- $614,9004 bd3 ba2.2k sqft1601 NW 27th Ct, Battle Ground, WA 98604ActiveMLS ID #554643620, Bev Blume, Keller Williams Realty Elite. RMLS (OR)
- $576,7004 bd3 ba2.2k sqft1616 SE 2nd Pl, Battle Ground, WA 98604ActiveMLS ID #499543841, Jaeme Moore, MORE Realty, Inc. RMLS (OR)
- $549,9003 bd3 ba1.8k sqft6808 NE 134th St, Vancouver, WA 98686ActiveMLS ID #260217921, Stephanie Sale, Real Broker LLC. RMLS (OR)
- $735,0003 bd2 ba2.1k sqft5805 NE 121st Way, Vancouver, WA 98686ActiveMLS ID #226996310, Shaunna Karlous, eXp Realty LLC. RMLS (OR)
- $535,0005 bd3 ba2.4k sqft11509 NW 30th Ct, Vancouver, WA 98685ActiveMLS ID #240799667, Christie Conley, Realty Works Group Inc. RMLS (OR)
