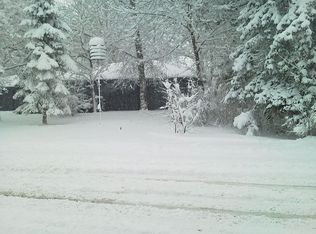
Welcome home to this sunny, Bloomington mid-century charmer located on a very quiet stretch of Portland Av S. This lovingly maintained home has a fantastic floorplan with vaulted & beamed ceilings in the living room & kitchen. There are 3 bedrooms with hardwood floors on the main level. The full bath includes a pass through to the primary bedroom. The lower level has a cozy family room, 4th bedroom, 3/4 bath and large, unfinished room that could be used as a storage, workshop, gym, or even a home office. Laundry room includes extra kitchen appliances for canning or extra food prep, and an additional clothes washer for things like hunting or sports gear. Fully fenced back yard with a patio area. New roof in 2023. Windows have all been replaced. Super convenient location surrounded by numerous parks. This is a must see!
Pending
$369,900
10218 Portland Ave S, Bloomington, MN 55420
3beds
1,922sqft
Single Family
Built in 1966
10,454 Square Feet Lot
$375,600 Zestimate®
$192/sqft
$-- HOA
What's special
- 30 days
- 387
- 34
Likely to sell faster than
Zillow last checked:
Listing updated:
Listed by:
Jennifer Haas 651-283-8879,
Dane Arthur Real Estate Agency
Source: NorthstarMLS as distributed by MLS GRID,MLS#: 7143938
Facts & features
Interior
Bedrooms & bathrooms
- Bedrooms: 3
- Bathrooms: 2
- Full bathrooms: 1
- 1/2 bathrooms: 1
Bedroom
- Level: Main
- Area: 206.64 Square Feet
- Dimensions: 14'5" x 14'4"
Bedroom 2
- Level: Main
- Area: 139.75 Square Feet
- Dimensions: 13 x 10'9"
Bedroom 3
- Level: Main
- Area: 92.63 Square Feet
- Dimensions: 9'9" x 9'6"
Bedroom 4
- Level: Lower
- Area: 168 Square Feet
- Dimensions: 12 x 14
Family room
- Level: Lower
- Area: 346.71 Square Feet
- Dimensions: 13'3" x 26'2"
Informal dining room
- Level: Main
- Area: 113.33 Square Feet
- Dimensions: 11'4" x 10'
Kitchen
- Level: Main
- Area: 113.33 Square Feet
- Dimensions: 11'4" x 10'
Laundry
- Level: Lower
- Area: 222.92 Square Feet
- Dimensions: 12'6" x 17'10"
Living room
- Level: Main
- Area: 253.33 Square Feet
- Dimensions: 13'4" x 19'
Storage
- Level: Lower
- Area: 260.67 Square Feet
- Dimensions: 11'6" x 22'8"
Heating
- Forced Air
Cooling
- Central Air
Features
- Basement: Block
- Has fireplace: No
Interior area
- Total structure area: 2,468
- Total interior livable area: 1,922 sqft
- Finished area above ground: 1,234
- Finished area below ground: 688
Property
Parking
- Total spaces: 2
- Parking features: Attached
- Attached garage spaces: 2
- Details: Garage Dimensions (21'7' x 23'2')
Accessibility
- Accessibility features: None
Features
- Levels: One
- Stories: 1
- Patio & porch: Patio
Lot
- Size: 10,454 Square Feet
- Dimensions: 132 x 80
Details
- Foundation area: 2468
- Parcel number: 2202724110081
- Zoning description: Residential-Single Family
Construction
Type & style
- Home type: SingleFamily
- Property subtype: Single Family
Materials
- Roof: Age 8 Years or Less,Asphalt
Condition
- New construction: No
- Year built: 1966
Utilities & green energy
- Gas: Natural Gas
- Sewer: City Sewer/Connected
- Water: City Water/Connected
Community & HOA
Community
- Subdivision: Lorrayn Ward Add
HOA
- Has HOA: No
Location
- Region: Bloomington
Financial & listing details
- Price per square foot: $192/sqft
- Tax assessed value: $337,500
- Annual tax amount: $4,416
- Date on market: 9/14/2026
- Cumulative days on market: 28 days
Estimated market value
$375,600
$357,000 - $394,000
$2,739/mo
Price history
| Date | Event | Price |
|---|---|---|
| 9/18/2026 | Pending sale | $369,900$192/sqft |
Source:  NorthstarMLS as distributed by MLS GRID #7143938 Report a problem NorthstarMLS as distributed by MLS GRID #7143938 Report a problem | ||
| 9/17/2026 | Listed for sale | $369,900$192/sqft |
Source: NorthstarMLS as distributed by MLS GRID #7143938 Report a problem | ||
Public tax history
| Year | Property taxes | Tax assessment |
|---|---|---|
| 2026 | $4,416 +8.7% | $337,500 +0.8% |
| 2025 | $4,063 +5.5% | $334,800 +2% |
| 2024 | $3,852 +5.9% | $328,100 +0.4% |
| 2023 | $3,637 +5.2% | $326,800 +2.9% |
| 2022 | $3,455 +7.8% | $317,500 +13.3% |
| 2021 | $3,204 -1.2% | $280,200 +6.1% |
| 2020 | $3,244 +1.2% | $264,200 +1.5% |
| 2019 | $3,204 -1.2% | $260,400 +11.1% |
| 2018 | $3,244 +13.7% | $234,400 +15% |
| 2017 | $2,852 +11.9% | $203,900 +2.1% |
| 2016 | $2,548 -2.8% | $199,700 +6.5% |
| 2015 | $2,622 +3.4% | $187,500 +13.8% |
| 2014 | $2,535 +4.6% | $164,700 -6.3% |
| 2013 | $2,423 -2.8% | $175,800 -7.5% |
| 2012 | $2,492 +3.2% | $190,100 -0.2% |
| 2011 | $2,415 -3.5% | $190,500 -9.8% |
| 2010 | $2,504 +0.2% | $211,200 -6.4% |
| 2009 | $2,498 +6.6% | $225,700 +2% |
| 2006 | $2,343 +4.7% | $221,300 +7.5% |
| 2005 | $2,238 +11.5% | $205,800 +15% |
| 2004 | $2,007 +15.6% | $179,000 +11.9% |
| 2002 | $1,736 -37% | $159,900 |
| 2001 | $2,757 | -- |
Find assessor info on the county website
Monthly payment
Est. payment
Payment breakdown
Explore the cost of this home by adjusting the details. Changes won't be saved.Climate risks
Neighborhood: 55420
Similar homes
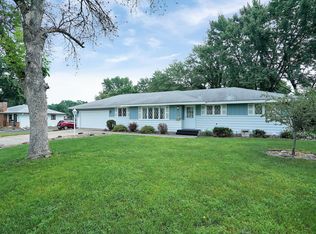
- $369,9003 bd2 ba2.1k sqft8901 Fremont Ave S, Bloomington, MN 55420For Sale
 MLS ID #7139663, Kimberly S. Ryan, Keller Williams Select Realty. NorthstarMLS as distributed by MLS GRID
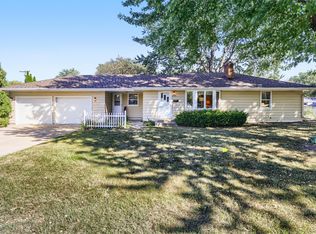
 - $370,0003 bd2 ba2.1k sqft8945 Colfax Ave S, Bloomington, MN 55420For Sale
 MLS ID #7138545, Bao Tran, LPT Realty, LLC. NorthstarMLS as distributed by MLS GRID
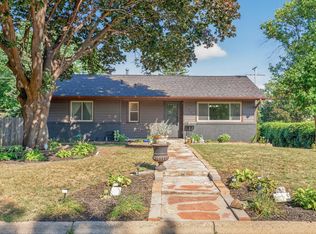
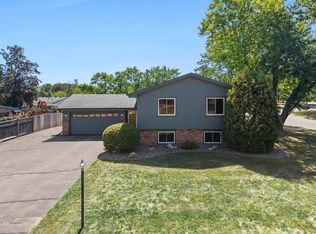
 - $435,0004 bd2 ba2k sqft801 E 102nd St, Bloomington, MN 55420For Sale
 MLS ID #7133103, Nancy L Walker, Coldwell Banker Realty - Southwest Regional. NorthstarMLS as distributed by MLS GRID
 - $374,9003 bd2 ba2.2k sqft2216 E 114th St, Burnsville, MN 55337For Sale
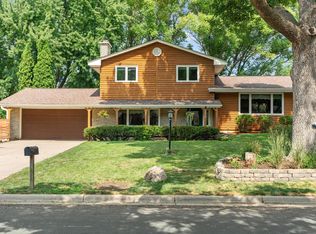 MLS ID #7160077, Josh A Pomerleau, JPW Realty. NorthstarMLS as distributed by MLS GRID
 - $425,0004 bd2 ba2.7k sqft9906 4th Ave S, Bloomington, MN 55420For SaleMLS ID #7150132, Derek S Jopp, RE/MAX Results. NorthstarMLS as distributed by MLS GRID
- $389,9003 bd2 ba1.7k sqft4333 Diamond Dr, Eagan, MN 55122For SaleMLS ID #7153938, Scott A Lindquist, Imagine Realty. NorthstarMLS as distributed by MLS GRID
- $350,0003 bd2 ba1.8k sqft2900 W 84th St, Minneapolis, MN 55431For SaleMLS ID #7143088, Carolyn A Gronfield, RE/MAX Results. NorthstarMLS as distributed by MLS GRID
- $369,9003 bd2 ba1.7k sqft6835 11th Ave S, Richfield, MN 55423For SaleMLS ID #7126855, Brent D Nordstrom, Compass. NorthstarMLS as distributed by MLS GRID
- $400,0004 bd3 ba2k sqft2313 E 114th St, Burnsville, MN 55337For SaleMLS ID #7137567, Nancy L Walker, Coldwell Banker Realty - Southwest Regional. NorthstarMLS as distributed by MLS GRID
- $359,0004 bd2 ba2.1k sqft13121 Upton Ave S, Burnsville, MN 55337For SaleMLS ID #7149851, Megan Moreau, Kris Lindahl Real Estate. NorthstarMLS as distributed by MLS GRID
- $375,0003 bd2 ba2k sqft2829 Burnside Ave, Eagan, MN 55121For SaleMLS ID #7137516, John D Schuster, Coldwell Banker Realty - Southwest Regional. NorthstarMLS as distributed by MLS GRID
- $374,9003 bd2 ba1.6k sqft7505 Fremont Ave S, Richfield, MN 55423For SaleMLS ID #7087010, Anne Morey, Keller Williams Realty Integrity. NorthstarMLS as distributed by MLS GRID
- $375,0003 bd3 ba2.1k sqft12611 Monterey Ave S, Savage, MN 55378For SaleMLS ID #7126110, Infinity Homes Team, RE/MAX Advantage Plus. NorthstarMLS as distributed by MLS GRID
- $389,9004 bd2 ba2.2k sqft13000 Penn Ave S, Burnsville, MN 55337For SaleMLS ID #7152263, Brian Seaton, Pemberton RE. NorthstarMLS as distributed by MLS GRID
- $369,9003 bd3 ba2.1k sqft13769 Fairlawn Ave, Apple Valley, MN 55124For SaleMLS ID #7103067, Bryan M Cox, True Neighbor Realty. NorthstarMLS as distributed by MLS GRID
- $409,0003 bd2 ba2k sqft7000 4th Ave S, Richfield, MN 55423For SaleMLS ID #7113732, Jeffrey S. Gunther, eXp Realty. NorthstarMLS as distributed by MLS GRID
- $389,9003 bd3 ba2.3k sqft14490 Gannon Way, Apple Valley, MN 55124For SaleMLS ID #7127391, Sean O Sander, Redfin Corporation. NorthstarMLS as distributed by MLS GRID
- $399,5003 bd2 ba1.8k sqft4567 Kirkwood Cir, Eagan, MN 55123For SaleMLS ID #7100229, Michael J Finstad, Engel & Volkers Minneapolis. NorthstarMLS as distributed by MLS GRID
- $489,0003 bd3 ba2.8k sqft9923 Brookside Cir, Bloomington, MN 55431For SaleMLS ID #7153877, Emanuel Sas, Bridge Realty, LLC. NorthstarMLS as distributed by MLS GRID
- $359,9003 bd2 ba1.9k sqft7538 Carmen Ave, Inver Grove Heights, MN 55076For SaleMLS ID #7141370, Amy S Piggee, RE/MAX Results. NorthstarMLS as distributed by MLS GRID
