Welcome to 10222 Indian River Court located in the Tiburon South community in Fountain Valley. This well appointed 3 bedroom, 2.5 bathroom Monterey model townhome offers approximately 1,656 square feet of living space with an inside tract location on a greenbelt. Enter the south facing door to the elegant living room and dining area boasting beautifully textured ceilings, crown moldings, designer tile flooring, a wall of dual paned windows with plantation shutters and a wet bar. Proceed back to the expanded family kitchen, loaded with storage space including a built in display cabinet and a bay window so you can exercise your green thumb. This space has french look doors that open to a welcoming brick patio, providing a comfortable setting for relaxing, dining, or entertaining and also offering direct access to the 2-car garage and laundry area. Additionally, the first floor has a remodeled powder room and the hardwood closed stairs are accented by an updated stair rail and banister. Proceed upstairs to the 3 bedrooms which includes a spacious primary suite with mirrored closets spanning an entire wall, a separated vanity area, and an abundance of natural light from skylights and a sliding glass door leading to the balcony. The hallway has a solar tube for all night light without harsh bulbs. One of the secondary bedrooms is outfitted with a built-in desk, shelves and cabinets, making it perfect for a bedroom, office or hobby room. The “bones” are also solid, with copper pipes, newer central air conditioning and heating, and a reverse osmosis water filtration system. Tiburon offers its residents 5 pools, 2 clubhouses, 2 tot lots and lots of green space. The community is near 2 hospitals, shopping, dining, golf courses, the 405 freeway, Mile Square Park and under 6 miles to the beach. All this AND award winning Fountain Valley schools…what an opportunity!
Pending
Listed by: Seven Gables Real Estate • Miriam Horn • Contact: 714-319-3477
$875,000
10222 Indian River Ct, Fountain Valley, CA 92708
3beds
1,656sqft
:
Get pre-qualified$6,086/mo
Townhouse
Built in 1969
1,894 Square Feet Lot
$872,300 Zestimate®
$528/sqft
$380/mo HOA
What's special
- 32 days |
- 601 |
- 18 |
Likely to sell faster than
Zillow last checked:
Listing updated:
Listed by:
Miriam Horn DRE #01015178 714-319-3477,
Seven Gables Real Estate,
Robert Van Der Goes DRE #01413282 714-305-2050,
Seven Gables Real Estate
Source: CRMLS,MLS#: OC26128787 Originating MLS: California Regional MLS
Originating MLS: California Regional MLSFacts & features
Interior
Bedrooms & bathrooms
- Bedrooms: 3
- Bathrooms: 3
- Full bathrooms: 2
- 1/2 bathrooms: 1
- Main level bathrooms: 1
Rooms
- Room types: Attic, Bedroom, Family Room, Kitchen, Living Room, Primary Bedroom
Primary bedroom
- Features: Primary Suite
Bedroom
- Features: All Bedrooms Up
Bathroom
- Features: Bathroom Exhaust Fan, Bathtub, Separate Shower, Tub Shower, Walk-In Shower
Kitchen
- Features: Kitchen/Family Room Combo, Tile Counters
Heating
- Central, Electric
Cooling
- Central Air, Electric
Appliances
- Included: Built-In Range, Double Oven, Dishwasher, Electric Oven, Electric Range, Electric Water Heater, Disposal, Microwave, Refrigerator, Vented Exhaust Fan, Water Heater, Dryer, Washer
- Laundry: Washer Hookup, In Garage
Features
- Wet Bar, Balcony, Eat-in Kitchen, Open Floorplan, Recessed Lighting, Unfurnished, All Bedrooms Up, Attic, Primary Suite
- Flooring: Carpet, Tile
- Windows: Double Pane Windows, Garden Window(s), Screens, Skylight(s), Shutters
- Has fireplace: No
- Fireplace features: None
- Common walls with other units/homes: 2+ Common Walls,No One Above,No One Below
Interior area
- Total interior livable area: 1,656 sqft
Video & virtual tour
Property
Parking
- Total spaces: 2
- Parking features: Direct Access, Garage, Garage Faces Rear
- Attached garage spaces: 2
Accessibility
- Accessibility features: See Remarks
Features
- Levels: Two
- Stories: 2
- Entry location: Front door
- Patio & porch: Enclosed, Front Porch, Patio, Tile
- Exterior features: Lighting
- Pool features: Community, Fenced, Heated, In Ground, Association
- Spa features: None
- Fencing: Block,Excellent Condition,See Remarks
- Has view: Yes
- View description: City Lights, Park/Greenbelt, Neighborhood, Trees/Woods
Lot
- Size: 1,894 Square Feet
- Features: Greenbelt, Sprinklers In Front, Lawn
Details
- Parcel number: 15619358
- Special conditions: Trust
Construction
Type & style
- Home type: Townhouse
- Architectural style: See Remarks
- Property subtype: Townhouse
- Attached to another structure: Yes
Materials
- Drywall, Concrete, Stucco, Copper Plumbing
- Foundation: Slab
- Roof: Composition,Shingle
Condition
- Additions/Alterations
- New construction: No
- Year built: 1969
Utilities & green energy
- Electric: 220 Volts in Garage, 220 Volts in Kitchen, 220 Volts in Laundry
- Sewer: Public Sewer
- Water: Public
- Utilities for property: Electricity Connected, Sewer Connected, Water Connected
Community & HOA
Community
- Features: Curbs, Park, Storm Drain(s), Street Lights, Sidewalks, Pool
- Security: Carbon Monoxide Detector(s), Smoke Detector(s)
- Subdivision: Tiburon (Tibu)
HOA
- Has HOA: Yes
- Amenities included: Clubhouse, Maintenance Grounds, Insurance, Meeting Room, Playground, Pool
- HOA fee: $380 monthly
- HOA name: FV HOA
- HOA phone: 949-716-3998
Location
- Region: Fountain Valley
Financial & listing details
- Price per square foot: $528/sqft
- Tax assessed value: $86,571
- Annual tax amount: $1,258
- Date on market: 6/26/2026
- Cumulative days on market: 32 days
- Listing terms: Cash,Cash to New Loan,Conventional,FHA,Trust Deed,VA Loan
- Road surface type: Alley Paved
Estimated market value
$872,300
$829,000 - $916,000
$4,141/mo
Price history
| Date | Event | Price |
|---|---|---|
| 7/23/2026 | Pending sale | $875,000$528/sqft |
Source:  CRMLS #OC26128787 Report a problem CRMLS #OC26128787 Report a problem | ||
| 6/26/2026 | Listed for sale | $875,000$528/sqft |
Source: CRMLS #OC26128787 Report a problem | ||
Public tax history
| Year | Property taxes | Tax assessment |
|---|---|---|
| 2025 | $1,258 +2.3% | $86,571 +2% |
| 2024 | $1,230 +2.7% | $84,874 +2% |
| 2023 | $1,197 +2% | $83,210 +2% |
| 2022 | $1,173 +1.9% | $81,579 +2% |
| 2021 | $1,152 +0.8% | $79,980 +1% |
| 2020 | $1,142 | $79,160 +2% |
| 2019 | $1,142 +1.6% | $77,608 +2% |
| 2018 | $1,124 +3.6% | $76,087 +2% |
| 2017 | $1,085 | $74,596 +2% |
| 2016 | $1,085 +3.7% | $73,134 +1.5% |
| 2015 | $1,047 +3.9% | $72,036 +2% |
| 2014 | $1,008 | $70,625 +0.5% |
| 2013 | -- | $70,306 +2% |
| 2012 | -- | $68,928 +2% |
| 2011 | -- | $67,577 +0.8% |
| 2010 | -- | $67,072 -0.2% |
| 2009 | -- | $67,232 +2% |
| 2008 | -- | $65,914 +2% |
| 2007 | -- | $64,622 +2% |
| 2006 | -- | $63,355 +2% |
| 2005 | -- | $62,113 +2% |
| 2004 | -- | $60,896 +1.9% |
| 2003 | -- | $59,780 +2% |
| 2002 | -- | $58,608 +2% |
| 2001 | $634 +2.1% | $57,459 +2% |
| 2000 | $621 | $56,333 |
Find assessor info on the county website
Monthly payment
Est. payment
Payment breakdown
Explore the cost of this home by adjusting the details. Changes won't be saved.Climate risks
Neighborhood: 92708
Nearby schools
GreatSchools rating
- 10/10Gisler (Robert) Elementary SchoolGrades: K-5Distance: 0.6 mi
- 7/10Talbert (Samuel E.) Middle SchoolGrades: 6-8Distance: 1.7 mi
- 10/10Fountain Valley High SchoolGrades: 9-12Distance: 0.6 mi
Schools provided by the listing agent
- Elementary: Gisler
- Middle: Masuda
- High: Fountain Valley
Source: CRMLS. This data may not be complete. We recommend contacting the local school district to confirm school assignments for this home.
- $949,7003 bd3 ba1.6k sqft10218 Indian River Ct, Fountain Valley, CA 92708Off Market
- $901,4003 bd2 ba1.5k sqft10226 Indian River Ct, Fountain Valley, CA 92708Off Market
- $1,020,9004 bd2 ba1.9k sqft10214 Indian River Ct, Fountain Valley, CA 92708Off Market
- $917,5003 bd2 ba1.5k sqft10232 Indian River Ct, Fountain Valley, CA 92708Off Market
- $1,045,7004 bd2 ba1.8k sqft10236 Indian River Ct, Fountain Valley, CA 92708Off Market
- $786,9002 bd2 ba1k sqft10210 Indian River Ct, Fountain Valley, CA 92708Off Market
- $971,1003 bd3 ba1.5k sqft10225 Black River Ct, Fountain Valley, CA 92708Off Market
- $866,4003 bd3 ba1.6k sqft10229 Black River Ct, Fountain Valley, CA 92708Off Market
A local agent can set up tours, give advice and negotiate with sellers.
Similar homes
- $845,8883 bd3 ba1.6k sqft10462 Rio Grande Ct, Fountain Valley, CA 92708For Sale
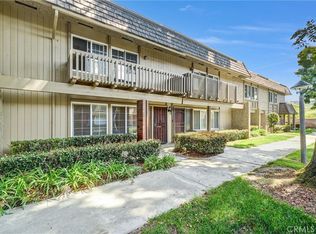 MLS ID #PW26138480, Anthony Duarte, Real Broker. CRMLS
 - $899,9003 bd3 ba1.4k sqft917 Van Ness Ct, Costa Mesa, CA 92626For Sale
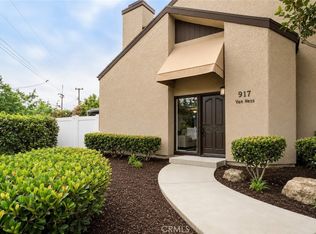 MLS ID #OC26158353, Dani Walker, First Team Real Estate. CRMLS
 - $810,0003 bd3 ba1.5k sqft6200 Hefley St, Westminster, CA 92683For Sale
 MLS ID #SW26112233, Valentina Neufeld, BOLD Realty Group. CRMLS
 - $725,0003 bd3 ba1.4k sqft12839 Newhope St, Garden Grove, CA 92840For Sale
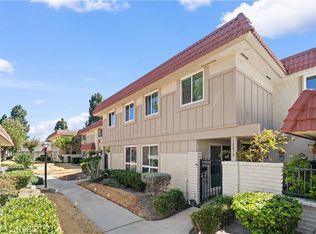 MLS ID #CV26148456, Cathie Lee, Century 21 Masters. CRMLS
 - $910,0003 bd3 ba1.4k sqft905 Hyde Ct, Costa Mesa, CA 92626For SaleMLS ID #PW26148638, Ryan Knapp, Torelli Realty. CRMLS
- $929,0002 bd3 ba1.4k sqft9742 Villa Pacific Dr, Huntington Beach, CA 92646For SaleMLS ID #OC26099375, Debra Osborne, SoCal Coastal Realty Group. CRMLS
- $1,249,0003 bd3 ba1.6k sqft21038 Poolside Ln, Huntington Beach, CA 92648For SaleMLS ID #NP26145807, Sean Casey, Roof Real Estate. CRMLS
- $929,0003 bd3 ba1.8k sqft8237 Henshaw Cir, Buena Park, CA 90621For SaleMLS ID #PW26141797, Eunhee Ko, Coldwell Banker Best Realty. CRMLS
- $1,050,0003 bd3 ba1.9k sqft554 S Indian Trl, Anaheim, CA 92807For SaleMLS ID #SW26149903, Iris Stricklin, Legacy Realty Inc.. CRMLS
- $525,0002 bd2 ba1.2k sqft435 Bryson Spgs Unit 38, Costa Mesa, CA 92627For SaleMLS ID #PW26136142, George Fedelino, Amberwood Real Estate, Inc.. CRMLS
- $779,8883 bd3 ba1.4k sqft2993 N Cottonwood St Unit 13, Orange, CA 92865For SaleMLS ID #OC26140927, Valerie Vihlen Schluter, Realty Network. CRMLS
- $975,0002 bd3 ba1.5k sqft3273 Watermarke Pl, Irvine, CA 92612For SaleMLS ID #OC26147768, Kelly Burke, Compass. CRMLS
- $969,0002 bd3 ba1.3k sqft10 Agostino, Irvine, CA 92614For SaleMLS ID #OC26133504, Bill Caiazzo, HomeSmart, Evergreen Realty. CRMLS
- $929,0003 bd3 ba1.5k sqft48 Bryce Cyn, Aliso Viejo, CA 92656For SaleMLS ID #OC26134807, Pam Thomas, Pam Marie Thomas. CRMLS
- $819,9002 bd3 ba1k sqft13 Sunflower, Irvine, CA 92604For SaleMLS ID #PW26105029, Vivienne Tran, Cali Home Realty. CRMLS
- $1,075,0002 bd3 ba1.5k sqft3365 Tempe Dr, Huntington Beach, CA 92649For SaleMLS ID #NP26161638, John Gorske, CTM Management Inc. CRMLS
- $625,0003 bd3 ba1.2k sqft10418 Bogardus Ave Unit 4, Whittier, CA 90603For SaleMLS ID #PW26165647, Gil Rodriguez, Sharpstone Realty. CRMLS
- $805,0002 bd2 ba1.1k sqft7 Emeraude Way, Aliso Viejo, CA 92656For SaleMLS ID #PW26149075, Marjorie Tyson, Coldwell Banker Envision. CRMLS
- $1,000,0003 bd2 ba1.4k sqft226 San Carlos Way, Placentia, CA 92870For SaleMLS ID #PW26166722, Travis Harms, T.N.G. Real Estate Consultants. CRMLS
- $1,050,0003 bd3 ba1.5k sqft65 Claret, Irvine, CA 92614For SaleMLS ID #OC26145973, Tyler James, James Real Estate Management, Inc.. CRMLS
Local buyer's agents are ready to help
