Beautiful two-story home with roughly 5,000 sqft of living space in the desirable Manors at Nottinghill subdivision and award-winning Lindbergh School District! Set on an impressive 100' frontage lot, this home offers a wide side yard with plenty of space for play and outdoor activities, while the backyard features a spacious patio and peaceful waterfall pond. This impressive home offers exceptional curb appeal with a brick elevation, mature landscaping, and a three-car garage. Step inside to a welcoming entry foyer featuring 9-foot ceilings, beautifully stained hardwood floors, and crown molding that extends throughout the entire main level. Decorative columns frame the entrances to the formal dining room and the versatile formal living room, which also makes an ideal home office. The spacious great room is filled with natural light from a wall of windows and features a cozy ventless gas fireplace. The updated kitchen is designed for both everyday living and entertaining, offering 42-inch wood cabinetry, quartz countertops, stainless steel appliances, tile backsplash, buffet and desk area with additional built-in cabinetry, and an adjoining breakfast room with access to the beautifully landscaped, level backyard. Relax or entertain outdoors on the patio overlooking the tranquil koi pond. A spacious main-floor laundry and mudroom with built-in shelving adds everyday convenience. Upstairs, you'll find a versatile loft, an expansive primary suite with vaulted ceilings, a walk-in closet, and a luxurious ensuite bath featuring dual vanities, a walk-in shower, and a soaking tub. Three additional generously sized bedrooms—all with walk-in closets—are complemented by a full bath and a Jack-and-Jill bath. The finished lower level is the ultimate entertainment space, complete with a large wet bar featuring a built-in mini refrigerator and a dedicated theater room with projector and theater lighting. Ideally located near shopping, grocery stores, restaurants, and a hospital, this home also offers peace of mind with major updates including a newer roof (2025), HVAC and furnace (2021), and both water heaters (2021). This move-in ready home truly has it all! Personal property included with sale: pool table, foosball table, shuffleboard table, all outside planters, refrigerators, washer & dryer and outdoor gas grill.
Pending
Listed by: Realty Executives of St. Louis • Nancy A Gordon
$799,900
10232 Hartshill Ln, Saint Louis, MO 63128
4beds
4,972sqft
:
Get pre-qualified$5,391/mo
Single Family Residence
Built in 2002
10,454 Square Feet Lot
$810,500 Zestimate®
$161/sqft
$62/mo HOA
What's special
Peaceful waterfall pondCozy ventless gas fireplaceThree-car garageTwo-story homeQuartz countertopsBeautifully stained hardwood floorsStainless steel appliances
- 11 days |
- 765 |
- 26 |
Zillow last checked:
Listing updated:
Listed by:
Nancy A Gordon 314-221-9008,
Realty Executives of St. Louis,
Sarah N Gordon 314-920-2257,
Realty Executives of St. Louis
Source: MARIS,MLS#: 26044885 Originating MLS: St. Louis Association of REALTORS
Originating MLS: St. Louis Association of REALTORSFacts & features
Interior
Bedrooms & bathrooms
- Bedrooms: 4
- Bathrooms: 5
- Full bathrooms: 4
- 1/2 bathrooms: 1
- Main level bathrooms: 1
Primary bedroom
- Features: Floor Covering: Carpeting
- Level: Upper
- Area: 380
- Dimensions: 20x19
Bedroom
- Features: Floor Covering: Carpeting
- Level: Upper
- Area: 169
- Dimensions: 13x13
Bedroom 2
- Features: Floor Covering: Carpeting
- Level: Upper
- Area: 168
- Dimensions: 14x12
Bedroom 3
- Features: Floor Covering: Carpeting
- Level: Upper
- Area: 168
- Dimensions: 14x12
Bonus room
- Features: Floor Covering: Carpeting
- Level: Lower
- Area: 132
- Dimensions: 12x11
Breakfast room
- Features: Floor Covering: Wood
- Level: Main
- Area: 208
- Dimensions: 16x13
Dining room
- Features: Floor Covering: Wood
- Level: Main
- Area: 156
- Dimensions: 13x12
Great room
- Features: Floor Covering: Wood
- Level: Main
- Area: 378
- Dimensions: 21x18
Kitchen
- Features: Floor Covering: Wood
- Level: Main
- Area: 182
- Dimensions: 14x13
Laundry
- Features: Floor Covering: Laminate
- Level: Main
- Area: 104
- Dimensions: 13x8
Loft
- Features: Floor Covering: Carpeting
- Level: Upper
- Area: 357
- Dimensions: 21x17
Media room
- Features: Floor Covering: Carpeting
- Level: Lower
- Area: 143
- Dimensions: 13x11
Office
- Features: Floor Covering: Wood
- Level: Main
- Area: 156
- Dimensions: 13x12
Recreation room
- Features: Floor Covering: Carpeting
- Level: Lower
- Area: 690
- Dimensions: 30x23
Heating
- Natural Gas
Cooling
- Ceiling Fan(s), Central Air
Appliances
- Included: Stainless Steel Appliance(s), Electric Cooktop, Dishwasher, Disposal, Dryer, Microwave, Double Oven, Electric Oven, Refrigerator, Washer, Water Heater, Gas Water Heater, Bar Fridge
- Laundry: Laundry Room, Main Level
Features
- Built-in Features, Ceiling Fan(s), Crown Molding, Custom Cabinetry, Granite Counters, High Ceilings, Kitchen Island, Pantry, Recessed Lighting, Separate Dining, Separate Shower, Storage, Tub, Vaulted Ceiling(s), Walk-In Closet(s), Wet Bar
- Flooring: Carpet, Wood
- Doors: Panel Door(s), Sliding Doors
- Basement: Finished,Sump Pump
- Number of fireplaces: 1
- Fireplace features: Gas, Great Room, Ventless
Interior area
- Total structure area: 4,972
- Total interior livable area: 4,972 sqft
- Finished area above ground: 3,672
- Finished area below ground: 1,300
Property
Parking
- Total spaces: 3
- Parking features: Garage
- Garage spaces: 3
Features
- Levels: Two
- Patio & porch: Covered, Patio, Porch
- Exterior features: Private Yard
Lot
- Size: 10,454 Square Feet
- Features: Back Yard, Level, Some Trees
Details
- Parcel number: 28L110443
- Special conditions: Standard
Construction
Type & style
- Home type: SingleFamily
- Architectural style: Traditional
- Property subtype: Single Family Residence
Materials
- Brick, Vinyl Siding
- Foundation: Concrete Perimeter
Condition
- Year built: 2002
Utilities & green energy
- Electric: Ameren
- Sewer: Public Sewer
- Water: Public
- Utilities for property: Electricity Connected, Natural Gas Connected, Sewer Connected, Underground Utilities, Water Connected
Community & HOA
Community
- Subdivision: Manors At Nottinghill The
HOA
- Has HOA: Yes
- Amenities included: Common Ground
- Services included: Common Area Maintenance
- HOA fee: $740 annually
- HOA name: Manors at Nottinghill
Location
- Region: Saint Louis
Financial & listing details
- Price per square foot: $161/sqft
- Tax assessed value: $659,000
- Annual tax amount: $7,942
- Date on market: 7/15/2026
- Cumulative days on market: 12 days
- Listing terms: Cash,Conventional,FHA,VA Loan
- Ownership: Private
- Electric utility on property: Yes
Estimated market value
$810,500
$770,000 - $851,000
$4,667/mo
Price history
| Date | Event | Price |
|---|---|---|
| 7/18/2026 | Pending sale | $799,900$161/sqft |
Source:  MARIS #26044885 Report a problem MARIS #26044885 Report a problem | ||
| 7/16/2026 | Listed for sale | $799,900$161/sqft |
Source: MARIS #26044885 Report a problem | ||
| 11/26/2003 | Sold | -- |
Source: Public Record Report a problem | ||
Public tax history
| Year | Property taxes | Tax assessment |
|---|---|---|
| 2025 | $7,942 +10.7% | $125,210 +13.1% |
| 2024 | $7,177 +0.2% | $110,690 |
| 2023 | $7,160 +0.4% | $110,690 +4.6% |
| 2022 | $7,130 +3.7% | $105,790 |
| 2021 | $6,876 +8.7% | $105,790 +12.7% |
| 2020 | $6,323 +1.6% | $93,830 |
| 2019 | $6,222 | $93,830 +11.4% |
| 2018 | $6,222 | $84,210 |
| 2017 | $6,222 +1.1% | $84,210 +2.2% |
| 2016 | $6,155 -3% | $82,430 |
| 2015 | $6,343 | $82,430 +14% |
| 2014 | $6,343 +14.6% | $72,300 |
| 2013 | $5,536 | $72,300 +0% |
| 2012 | -- | $72,290 |
| 2011 | -- | $72,290 -12.4% |
| 2010 | $4,973 +2.8% | $82,480 |
| 2009 | $4,836 -16.6% | $82,480 -16.8% |
| 2008 | $5,795 +30.5% | $99,140 |
| 2007 | $4,441 | $99,140 +33.3% |
| 2006 | $4,441 -3.7% | $74,400 |
| 2005 | $4,610 | $74,400 +250.3% |
| 2003 | -- | $21,240 +20.8% |
| 2002 | -- | $17,580 |
Find assessor info on the county website
Monthly payment
Est. payment
Payment breakdown
Explore the cost of this home by adjusting the details. Changes won't be saved.Climate risks
Neighborhood: 63128
Nearby schools
GreatSchools rating
- 7/10Kennerly Elementary SchoolGrades: K-5Distance: 0.4 mi
- 7/10Robert H. Sperreng Middle SchoolGrades: 6-8Distance: 1 mi
- 9/10Lindbergh Sr. High SchoolGrades: 9-12Distance: 1.3 mi
Schools provided by the listing agent
- Elementary: Kennerly Elem.
- Middle: Robert H. Sperreng Middle
- High: Lindbergh Sr. High
Source: MARIS. This data may not be complete. We recommend contacting the local school district to confirm school assignments for this home.
- $696,8003 bd2 ba3.4k sqft10244 Hartshill Ln, Saint Louis, MO 63128Off Market
- $901,5004 bd4 ba4.2k sqft10220 Hartshill Ln, Saint Louis, MO 63128Off Market
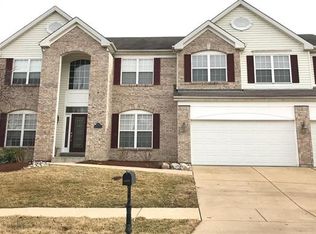
- $714,7005 bd3 ba3.8k sqft10260 Hartshill Ln, Saint Louis, MO 63128Off Market
- $789,3004 bd3 ba3.6k sqft10268 Hartshill Ln, Saint Louis, MO 63128Off Market
- $911,8005 bd3 ba4.1k sqft10216 Hartshill Ln, Saint Louis, MO 63128Off Market
- $780,6004 bd3 ba3.6k sqft10272 Hartshill Ln, Saint Louis, MO 63128Off Market
- $727,6004 bd2 ba3.2k sqft10212 Hartshill Ln, Saint Louis, MO 63128Off Market
- $794,7005 bd4 ba3.3k sqft10223 Hartshill Ln, Saint Louis, MO 63128Off Market
A local agent can set up tours, give advice and negotiate with sellers.
A local lender can help you make sure your offer is ready when you are.
Similar homes
- $729,9005 bd5 ba4.7k sqft12819 Sarah Ann Ct, Saint Louis, MO 63128For Sale
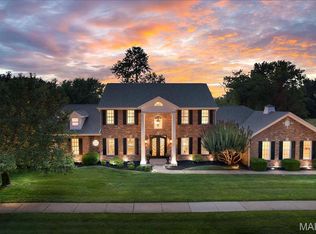
 MLS ID #26045251, Dalton S Nicholls, EXP Realty, LLC. MARIS
 - $629,9004 bd3 ba2.7k sqft4939 Butler Hill Rd, Saint Louis, MO 63128New Construction
 MLS ID #26045469, Kelly A Boehmer, Berkshire Hathaway HomeServices Select Properties. MARIS
 - $929,0005 bd4 ba5.2k sqft12420 Robyn Rd, Saint Louis, MO 63127For Sale
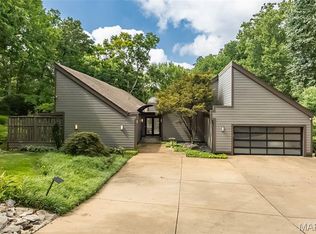 MLS ID #26042394, Jeffrey Marden, Element Group. MARIS
 - $540,0004 bd3 ba3.4k sqft12050 Charwick Dr, Saint Louis, MO 63128For Sale
 MLS ID #26045042, Mary Gunther, Coldwell Banker Realty - Gundaker. MARIS
 - $495,0004 bd3 ba2.9k sqft4568 Braungate Dr, Saint Louis, MO 63128For SaleMLS ID #26019994, Trudy M Pagano, Nettwork Global. MARIS
- $779,0005 bd6 ba5.3k sqft335 Summit Rd, Fenton, MO 63026For SaleMLS ID #26038559, Liz Fendler, Paradigm Realty. MARIS
- $1,050,0004 bd5 ba4.6k sqft9326 Caddyshack Cir, Saint Louis, MO 63127For SaleMLS ID #26045428, Lauren Daugherty, RedKey Realty Leaders. MARIS
- $449,9004 bd3 ba3.1k sqft4741 Melissa Jo Ln, Saint Louis, MO 63128For SaleMLS ID #26045881, Allen Brake, Allen Brake Real Estate. MARIS
- $725,0004 bd3 ba3k sqft9443 Oakwood Manor Ln, Saint Louis, MO 63126For SaleMLS ID #26015348, Mark & Neil Gellman, EXP Realty, LLC. MARIS
- $425,0003 bd3 ba2.8k sqft5512 Heatherbluff Ct, Saint Louis, MO 63128For SaleMLS ID #26045794, Abbie Nadolny, Keller Williams Realty St. Louis. MARIS
- $667,5004 bd4 ba3.5k sqft826 Summit Glen Ct, Fenton, MO 63026For SaleMLS ID #26046807, Kelli A Michels, Dalba Realty, LLC. MARIS
- $489,9003 bd3 ba2.7k sqft5230 Hollow Wood Ct, Saint Louis, MO 63128For SaleMLS ID #26044456, Joe F VanderPluym, Lou Realty Group. MARIS
- $1,000,0004 bd5 ba4.7k sqft1611 Dearborn Dr, Saint Louis, MO 63122For SaleMLS ID #26045540, Carol Butler, Gladys Manion, Inc.. MARIS
- $649,9004 bd3 ba3.2k sqft2088 Avalon Ridge Cir, Fenton, MO 63026For SaleMLS ID #26044514, Sue G Martin, Coldwell Banker Realty - Gundaker. MARIS
- $475,0003 bd3 ba2.6k sqft10050 Kalinda Ln, Saint Louis, MO 63128For SaleMLS ID #26025658, Jim Potterfield, RE/MAX Results. MARIS
- $849,9005 bd4 ba2.8k sqft9320 Lincoln Dr, Saint Louis, MO 63127For SaleMLS ID #25072395, David Bueker, RedKey Realty Leaders. MARIS
- $725,0003 bd3 ba2.8k sqft1435 Andrew Dr, Saint Louis, MO 63122For SaleMLS ID #26043791, Jennifer W Cox, Worth Clark Realty. MARIS
- $845,0003 bd3 ba2.9k sqft20 Lemp Rd, Saint Louis, MO 63122For SaleMLS ID #26032782, Bailey S Merkel, Redfin Corporation. MARIS
- $699,0004 bd4 ba3.6k sqft735 River Hills Dr, Fenton, MO 63026For SaleMLS ID #26022772, Colleen M Lawler, Coldwell Banker Realty - Gundaker West Regional. MARIS
- $434,9004 bd3 ba2.5k sqft5849 Morning Field Pl, Saint Louis, MO 63128For SaleMLS ID #26033891, Todd W Besancenez, Intertech Properties, LLC. MARIS
