Nestled in the highly sought-after Saint Andrews Greens community, this beautifully maintained 3-bedroom, 3-bath residence offers the perfect blend of luxury, comfort, and location. Situated within the award-winning Clovis Unified School District, this exceptional home features a versatile bonus room that can easily serve as a fourth bedroom, home office, or media space.The thoughtfully updated interior showcases a recently remodeled kitchen and a stunning primary suite featuring a fully renovated spa-inspired bathroom. Expansive living spaces are complemented by mature landscaping that creates a private and inviting outdoor setting. Step outside to enjoy your own backyard retreat complete with a sparkling pool, ideal for entertaining or relaxing during Fresno's warm summers. Additional highlights include a spacious 3-car garage, well-appointed guest accommodations, and pride of ownership throughout.Opportunities to own in Saint Andrews Greens are rare. Don't miss your chance to experience one of Fresno's most desirable neighborhoods.
Pending
$849,900
10235 N Rowell Ave, Fresno, CA 93730
3beds
3baths
2,851sqft
:
Get pre-qualified$5,689/mo
Residential, Single Family Residence
Built in 1997
10,118 Square Feet Lot
$833,800 Zestimate®
$298/sqft
$115/mo HOA
What's special
Sparkling poolMature landscapingBackyard retreatWell-appointed guest accommodationsStunning primary suiteRecently remodeled kitchenFully renovated spa-inspired bathroom
- 51 days |
- 538 |
- 19 |
Zillow last checked:
Listing updated:
Listed by:
Brian Spain DRE #02146041 559-396-5534,
Real Broker
Source: Fresno MLS,MLS#: 650095Originating MLS: Fresno MLS
Facts & features
Interior
Bedrooms & bathrooms
- Bedrooms: 3
- Bathrooms: 3
Primary bedroom
- Area: 0
- Dimensions: 0 x 0
Bedroom 1
- Area: 0
- Dimensions: 0 x 0
Bedroom 2
- Area: 0
- Dimensions: 0 x 0
Bedroom 3
- Area: 0
- Dimensions: 0 x 0
Bedroom 4
- Area: 0
- Dimensions: 0 x 0
Bathroom
- Features: Tub/Shower, Shower, Tub
Dining room
- Features: Formal
- Area: 0
- Dimensions: 0 x 0
Family room
- Area: 0
- Dimensions: 0 x 0
Kitchen
- Features: Eat-in Kitchen, Breakfast Bar, Pantry
- Area: 0
- Dimensions: 0 x 0
Living room
- Area: 0
- Dimensions: 0 x 0
Basement
- Area: 0
Heating
- Has Heating (Unspecified Type)
Cooling
- Central Air
Appliances
- Included: Built In Range/Oven, Gas Appliances, Electric Appliances, Disposal, Dishwasher, Microwave, Refrigerator
- Laundry: Inside
Features
- Built-in Features, Central Vacuum, Office
- Flooring: Carpet, Tile
- Basement: None
- Number of fireplaces: 1
- Fireplace features: Gas
Interior area
- Total structure area: 2,851
- Total interior livable area: 2,851 sqft
Property
Parking
- Total spaces: 3
- Parking features: Potential RV Parking, Garage Door Opener
- Attached garage spaces: 3
Accessibility
- Accessibility features: Limited Whl Chr Acc, Bathroom Fixtures, One Level Floor
Features
- Levels: One
- Stories: 1
- Patio & porch: Covered, Concrete
- Has private pool: Yes
- Pool features: Private, In Ground
- Fencing: Fenced
Lot
- Size: 10,118 Square Feet
- Dimensions: 88 x 115
- Features: Urban, Sprinklers In Front, Sprinklers In Rear, Sprinklers Auto, Mature Landscape, Fruit/Nut Trees, Synthetic Lawn
Details
- Parcel number: 57710407S
- Zoning: RS4
Construction
Type & style
- Home type: SingleFamily
- Architectural style: Contemporary
- Property subtype: Residential, Single Family Residence
Materials
- Stucco
- Foundation: Concrete
- Roof: Tile
Condition
- Year built: 1997
Utilities & green energy
- Electric: On
- Sewer: Public Sewer
- Water: Public
- Utilities for property: Public Utilities
Green energy
- Energy generation: Solar
Community & HOA
Community
- Security: Security System
HOA
- Has HOA: Yes
- Amenities included: Green Area, Gated
- HOA fee: $345 quarterly
Location
- Region: Fresno
Financial & listing details
- Price per square foot: $298/sqft
- Tax assessed value: $601,237
- Annual tax amount: $7,198
- Date on market: 6/8/2026
- Cumulative days on market: 50 days
- Listing agreement: Exclusive Right To Sell
- Listing terms: Government,Conventional,Cash
Estimated market value
$833,800
$792,000 - $875,000
$3,816/mo
Price history
| Date | Event | Price |
|---|---|---|
| 7/8/2026 | Pending sale | $849,900$298/sqft |
Source: Fresno MLS #650095 Report a problem | ||
| 6/12/2026 | Listed for sale | $849,900$298/sqft |
Source: Fresno MLS #650095 Report a problem | ||
| 6/12/2026 | Pending sale | $849,900$298/sqft |
Source: Fresno MLS #650095 Report a problem | ||
| 6/8/2026 | Listed for sale | $849,900+108.8%$298/sqft |
Source: Fresno MLS #650095 Report a problem | ||
| 7/27/2001 | Sold | $407,000+425.2%$143/sqft |
Source: Public Record Report a problem | ||
| 1/31/1997 | Sold | $77,500$27/sqft |
Source: Public Record Report a problem | ||
Public tax history
| Year | Property taxes | Tax assessment |
|---|---|---|
| 2025 | $7,198 +2% | $601,237 +2% |
| 2024 | $7,058 +2% | $589,449 +2% |
| 2023 | $6,921 +1.4% | $577,892 +2% |
| 2022 | $6,826 +2.9% | $566,562 +2% |
| 2021 | $6,634 +0.4% | $555,454 +1% |
| 2020 | $6,607 +2% | $549,759 +2% |
| 2019 | $6,477 +2.3% | $538,980 +2% |
| 2018 | $6,334 +1.8% | $528,412 +2% |
| 2017 | $6,223 +3.5% | $518,052 +2% |
| 2016 | $6,013 +1.6% | $507,895 +1.5% |
| 2015 | $5,919 +1.9% | $500,267 +2% |
| 2014 | $5,808 | $490,468 +0.5% |
| 2013 | -- | $488,253 +2% |
| 2012 | -- | $478,680 +2% |
| 2011 | -- | $469,295 +0.8% |
| 2010 | -- | $465,789 -0.2% |
| 2009 | -- | $466,897 +2% |
| 2008 | -- | $457,744 +2% |
| 2007 | -- | $448,770 +2% |
| 2006 | -- | $439,972 +2% |
| 2005 | -- | $431,346 +2% |
| 2004 | -- | $422,889 +1.9% |
| 2003 | -- | $415,140 +2% |
| 2002 | -- | $407,000 +31.1% |
| 2001 | $3,814 | $310,483 |
Find assessor info on the county website
Monthly payment
Est. payment
Payment breakdown
Explore the cost of this home by adjusting the details. Changes won't be saved.Climate risks
Neighborhood: Woodward Park
Nearby schools
GreatSchools rating
- 9/10Copper Hills Elementary SchoolGrades: K-6Distance: 0.5 mi
- 10/10Granite Ridge Intermediate SchoolGrades: 7-8Distance: 1.1 mi
- 10/10Clovis North High SchoolGrades: 9-12Distance: 1.1 mi
Schools provided by the listing agent
- Elementary: Fugman
- Middle: Granite Ridge
- High: Clovis North
Source: Fresno MLS. This data may not be complete. We recommend contacting the local school district to confirm school assignments for this home.
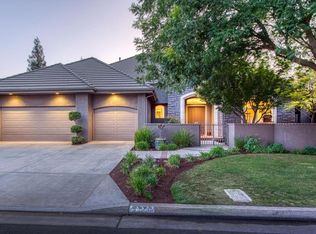
- $921,2004 bd3 ba2.9k sqft10217 N Rowell Ave, Fresno, CA 93730Off Market
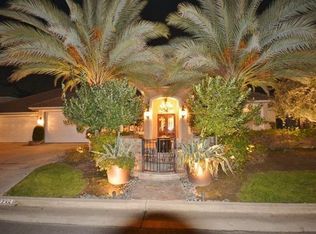
- $787,8003 bd3 ba3.1k sqft10253 N Rowell Ave, Fresno, CA 93730Off Market
- $981,1004 bd3 ba2.9k sqft10236 N Boyd Ave, Fresno, CA 93730Off Market
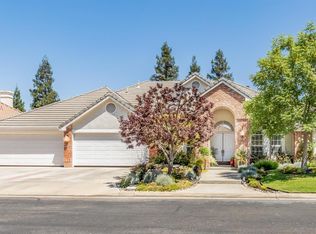
- $884,4004 bd3 ba3k sqft10218 N Boyd Ave, Fresno, CA 93730Off Market
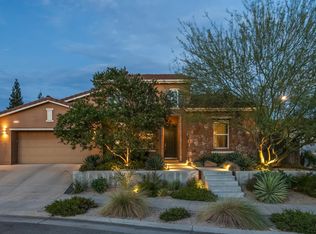
- $963,4004 bd3 ba4k sqft10254 N Boyd Ave, Fresno, CA 93730Off Market
- $4,2954 bd3 ba3.1k sqft10234 N Rowell Ave, Fresno, CA 93730For Rent
- $744,6004 bd3 ba3k sqft10201 N Rowell Ave, Fresno, CA 93730Off Market
- $997,3005 bd4 ba4k sqft10248 N Rowell Ave, Fresno, CA 93730Off Market
A local agent can set up tours, give advice and negotiate with sellers.
A local lender can help you make sure your offer is ready when you are.
Similar homes
- $950,0004 bd4 ba3.2k sqft505 E Mariners Cir, Fresno, CA 93730For Sale
 MLS ID #649837, Sandy L Duncan. Fresno MLS
 - $760,0004 bd3 ba2.5k sqft10686 N Whitney Ave, Fresno, CA 93730For Sale
 MLS ID #652419, Nicholas Chandler. Fresno MLS
 - $1,100,0003 bd3 ba3.3k sqft10532 N Medinah Cir, Fresno, CA 93730For Sale
 MLS ID #649580, George Mees. Fresno MLS
 - $837,0005 bd3 ba2.6k sqft8814 N Spalding Ave, Fresno, CA 93720For Sale
 MLS ID #650706, Sarah Gillespie. Fresno MLS
 - $975,0005 bd4 ba4k sqft1495 E Via Mirasol Ln, Fresno, CA 93730For SaleMLS ID #650773, Ryan N. Bray. Fresno MLS
- $1,157,0004 bd4 ba3.6k sqft10788 N Golden Eagle Dr, Fresno, CA 93730For SaleMLS ID #652388, Ann M. Lee. Fresno MLS
- $849,9005 bd3 ba4.1k sqft9655 N Willey Ct, Fresno, CA 93720For SaleMLS ID #647197, Mo Mansour. Fresno MLS
- $875,0004 bd3 ba3.5k sqft2903 W Cromwell Ave, Fresno, CA 93711For SaleMLS ID #651909, Bill P. Richardson. Fresno MLS
- $859,9504 bd3 ba3.6k sqft327 E Audubon Dr, Fresno, CA 93720For SaleMLS ID #647137, Paul C. Tatarian. Fresno MLS
- $1,090,0005 bd3 ba3.1k sqft2182 E Carnoustie Ave, Fresno, CA 93730For SaleMLS ID #648400, Yashu Toprani. Fresno MLS
- $774,8004 bd3 ba3.2k sqft9465 N Madison Ridge Rd, Fresno, CA 93720For SaleMLS ID #650762, Sarah Hedrick. Fresno MLS
- $799,0005 bd3 ba3.5k sqft2809 E Omaha Ave, Fresno, CA 93720For SaleMLS ID #649842, Hirdey P. Singh. Fresno MLS
- $695,0004 bd3 ba2k sqft1728 E Green Sage Ave, Fresno, CA 93730For SaleMLS ID #642389, Kristina Ann Case. Fresno MLS
- $485,0003 bd2 ba1.8k sqft2293 E Desert Island Dr, Fresno, CA 93730For SaleMLS ID #649960, Aaron Waldrum. Fresno MLS
- $1,050,0004 bd4 ba3.4k sqft1094 E Newhall Dr, Fresno, CA 93720For SaleMLS ID #651528, Ryan M. Davis. Fresno MLS
- $650,0004 bd2 ba2.2k sqft1671 E Granada Ave, Fresno, CA 93720For SaleMLS ID #650896, Darin Zuber. Fresno MLS
- $699,9504 bd3 ba2.7k sqft2934 E Salem Ave, Fresno, CA 93720For SaleMLS ID #649309, Kathy McKeough-Fast. Fresno MLS
- $595,5003 bd2 ba1.7k sqft9455 N Woodrow Ave, Fresno, CA 93720For SaleMLS ID #652201, Dylan A. Green. Fresno MLS
- $799,9994 bd3 ba2.8k sqft7238 N Ila Ave, Fresno, CA 93711For SaleMLS ID #650488, Amanda Miller. Fresno MLS
- $709,0005 bd3 ba3.1k sqft8553 N Ann Ave, Fresno, CA 93720For SaleMLS ID #651577, Ann M. Lee. Fresno MLS
Local buyer's agents are ready to help
