Experience effortless Lowcountry living in this beautifully appointed 2-bedroom, 2-bath residence, thoughtfully built in 2021 and ideally located in the heart of South Carolina’s renowned Seafood Capital. From the moment you arrive, enhanced landscaping and a charming covered breezeway create a warm and inviting first impression. Inside, the open-concept floor plan seamlessly connects the living, dining, and kitchen areas, creating an ideal space for everyday living and entertaining. High tray ceilings in the living room and primary suite add an elegant sense of volume, while **the home has been freshly painted throughout**, new bedroom flooring, abundant natural light, and luxury vinyl plank flooring enhance the home’s polished, move-in-ready appeal. The well-appointed kitchen features elegant cabinetry, quartz countertops, a tile backsplash, stainless steel Whirlpool appliances, a natural gas range, and a new dishwasher installed in 2025. A spacious breakfast bar provides the perfect setting for casual dining or morning coffee. The inviting primary suite offers a peaceful retreat with a graceful tray ceiling accented by crown molding, multiple windows, generous proportions, and new luxury vinyl plank flooring. Additional highlights include energy-efficient natural gas, thoughtful updates, and a functional design tailored to modern Lowcountry living. Residents of the Longwood Bluffs community enjoy an exceptional collection of resort-inspired amenities, including two sparkling swimming pools with a dedicated lap pool and leisure pool, tennis and pickleball courts, a scenic nature trail, and a beautifully maintained recreation center. The picnic pavilion, complete with multiple grills and gathering areas, is perfect for outdoor entertaining and community events. Combining modern comfort, stylish finishes, thoughtful improvements, and an outstanding amenity package, this exceptional home offers a wonderful opportunity to enjoy the very best of Lowcountry living.
Under contract
$350,000
1024 Longwood Bluffs Circle, Murrells Inlet, SC 29576
2beds
1,251sqft
Townhouse, Single Family Residence
Built in 2021
3,484 Square Feet Lot
$341,800 Zestimate®
$280/sqft
$217/mo HOA
What's special
Charming covered breezewaySpacious breakfast barWell-appointed kitchenStainless steel whirlpool appliancesLuxury vinyl plank flooringTile backsplashOpen-concept floor plan
- 69 days
- 68
- 3
Likely to sell faster than
Zillow last checked:
Listing updated:
Listed by:
The Stopper Group 843-685-2751,
Century 21 Stopper &Associates,
Lawrence "Lance" J Stopper 843-685-2751,
Century 21 Stopper &Associates
Source: CCAR,MLS#: 2618858 Originating MLS: Coastal Carolinas Association of Realtors
Originating MLS: Coastal Carolinas Association of RealtorsFacts & features
Interior
Bedrooms & bathrooms
- Bedrooms: 2
- Bathrooms: 2
- Full bathrooms: 2
Rooms
- Room types: Screened Porch
Primary bedroom
- Features: Tray Ceiling(s), Ceiling Fan(s), Main Level Primary, Walk-In Closet(s)
- Level: First
Primary bathroom
- Features: Separate Shower, Vanity
Kitchen
- Features: Breakfast Bar, Dishwasher, Kitchen Island, Stainless Steel Appliances, Solid Surface Counters
Living room
- Features: Tray Ceiling(s), Ceiling Fan(s)
Heating
- Central, Gas
Cooling
- Central Air
Appliances
- Included: Dishwasher, Microwave, Refrigerator, Dryer, Washer
- Laundry: Washer Hookup
Features
- Tray Ceiling(s), Ceiling Fan(s), Main Level Primary, Separate Shower, Vanity, Walk-In Closet(s), Breakfast Bar, Kitchen Island, Stainless Steel Appliances, Solid Surface Counters
- Flooring: Luxury Vinyl, Luxury VinylPlank
Interior area
- Total structure area: 1,815
- Total interior livable area: 1,251 sqft
Property
Parking
- Total spaces: 2
- Parking features: Detached, Garage, One Car Garage
- Garage spaces: 1
Features
- Patio & porch: Front Porch, Porch, Screened
- Exterior features: Fence
- Pool features: Community, Outdoor Pool
Lot
- Size: 3,484 Square Feet
Details
- Additional parcels included: ,
- Parcel number: 46801020040
- Zoning: RES
- Special conditions: None
Construction
Type & style
- Home type: SingleFamily
- Architectural style: Patio Home
- Property subtype: Townhouse, Single Family Residence
- Attached to another structure: Yes
Materials
- HardiPlank Type
- Foundation: Slab
Condition
- Resale
- Year built: 2021
Utilities & green energy
- Water: Public
- Utilities for property: Cable Available, Electricity Available, Natural Gas Available, Sewer Available, Underground Utilities, Water Available
Community & HOA
Community
- Features: Clubhouse, Recreation Area, Tennis Court(s), Long Term Rental Allowed, Pool
- Subdivision: Prince Creek -Longwood Bluffs- Semi Detached
HOA
- Has HOA: Yes
- Amenities included: Clubhouse, Owner Allowed Motorcycle, Tennis Court(s)
- Services included: Common Areas, Maintenance Grounds, Recreation Facilities, Trash
- HOA fee: $217 monthly
Location
- Region: Murrells Inlet
Financial & listing details
- Price per square foot: $280/sqft
- Tax assessed value: $372,127
- Annual tax amount: $1,022
- Date on market: 7/30/2026
- Listing terms: Cash,Conventional
- Electric utility on property: Yes
Estimated market value
$341,800
$325,000 - $359,000
$1,996/mo
Price history
| Date | Event | Price |
|---|---|---|
| 9/6/2026 | Contingent | $350,000$280/sqft |
Source:  CCAR #2618858 Report a problem CCAR #2618858 Report a problem | ||
| 7/30/2026 | Listed for sale | $350,000+51.5%$280/sqft |
Source: CCAR #2618858 Report a problem | ||
| 6/3/2021 | Sold | $231,035$185/sqft |
Source: Public Record Report a problem | ||
Public tax history
| Year | Property taxes | Tax assessment |
|---|---|---|
| 2025 | $1,022 | $287,500 |
| 2024 | $1,022 +19.3% | $287,500 +15% |
| 2023 | $857 -72.8% | $250,000 |
| 2022 | $3,149 +2480.6% | $250,000 |
| 2021 | $122 +199.4% | -- |
| 2020 | $41 | -- |
| 2019 | -- | -- |
| 2018 | $412 | $1,960 |
Find assessor info on the county website
Monthly payment
Est. payment
Payment breakdown
Explore the cost of this home by adjusting the details. Changes won't be saved.Climate risks
Neighborhood: 29576
Nearby schools
Schools provided by the listing agent
- Elementary: Saint James Elementary School
- Middle: Saint James Middle School
- High: Saint James High School
Source: CCAR. This data may not be complete. We recommend contacting the local school district to confirm school assignments for this home.
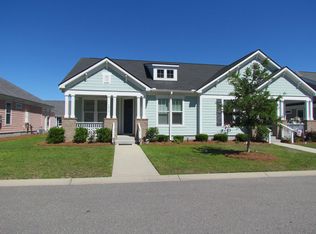
- $338,2002 bd2 ba1.3k sqft1016 Longwood Bluffs Cir, Murrells Inlet, SC 29576Sold
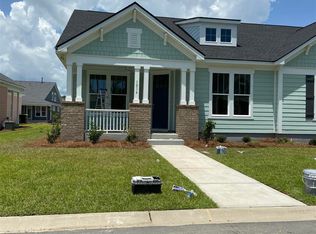
- $344,4002 bd2 ba1.2k sqft1016 Longwood Bluffs Cir #CC79, Murrells Inlet, SC 29576Off Market
- $529,5003 bd2 ba2.3k sqft995 Longwood, Murrells Inlet, SC 29576Off Market
- $346,6002 bd2 ba1.4k sqft1012 Longwood Bluffs Cir #CC80, Murrells Inlet, SC 29576Off Market

Similar homes
- $309,7003 bd2 ba1.2k sqft9788 Conifer Ln., Murrells Inlet, SC 29576For Sale

 MLS ID #2618516, David ''Shavey'' M Drury, Realty ONE Group DocksideSouth. CCAR
 - $449,9003 bd2 ba1.8k sqft625 Cherry Blossom Dr., Murrells Inlet, SC 29576For Sale
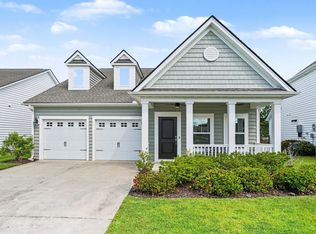 MLS ID #2621803, Martina P Staples-Byrne, Realty ONE Group DocksideSouth. CCAR
 - $344,9003 bd2 ba1.6k sqft3317 Picket Fence Ln., Myrtle Beach, SC 29579For Sale
 MLS ID #2624355, Jeff Casterline Team, INNOVATE Real Estate. CCAR
 - $379,9004 bd2 ba1.7k sqft513 Affinity Drive, Myrtle Beach, SC 29588For Sale

 MLS ID #100591289, Anthony J Green, Realty ONE Group Dockside North. Hive MLS
 - $279,0003 bd2 ba1.5k sqft4448 Lady Banks Ln. #11E, Murrells Inlet, SC 29576For SaleMLS ID #2619905, The DeForrest Team, INNOVATE Real Estate. CCAR
- $339,0003 bd2 ba1.5k sqft188 Dowenbury Dr., Myrtle Beach, SC 29588For SaleMLS ID #2615193, Prime Group Team, The Litchfield Company Real Estate-PrinceCrk. CCAR
- $359,9003 bd2 ba1.3k sqft674 Black Pearl Way, Myrtle Beach, SC 29588For SaleMLS ID #2622549, Abe Safa Sales Team, Century 21 The Harrelson Group. CCAR
- $312,9993 bd2 ba1.6k sqft7101 Excalaber Ct., Myrtle Beach, SC 29588For SaleMLS ID #2623057, Martina P Staples-Byrne, Realty ONE Group DocksideSouth. CCAR
- $219,9003 bd2 ba1.4k sqft423 Mahogany Dr. #101, Murrells Inlet, SC 29576For SaleMLS ID #2620579, Greg Harrelson Sales Team, Century 21 The Harrelson Group. CCAR
- $409,0003 bd2 ba1.7k sqft587 Sunnyside Ave. #A, Murrells Inlet, SC 29576For SaleMLS ID #2622539, Schmidt & Frasher Team, Keller Williams Innovate South. CCAR
- $364,5003 bd2 ba1.5k sqft1110 Plantation Dr., Surfside Beach, SC 29575For SaleMLS ID #2615409, Meghan K Settle, Realty ONE Group Dockside. CCAR
- $330,0003 bd2 ba1.3k sqft332 Turning Pines Loop, Myrtle Beach, SC 29579For SaleMLS ID #2623712, Blake Sloan, Sloan Realty Group. CCAR
- $345,0003 bd2 ba1.5k sqft245 Yauhannah Lake Dr., Georgetown, SC 29440For SaleMLS ID #2621936, Josh D Carmichael, RE/MAX Executive. CCAR
- $269,9003 bd2 ba1.6k sqft19 Pistachio Loop #F, Murrells Inlet, SC 29576For SaleMLS ID #2608695, Sue Curlett, Redfin Corporation. CCAR
- $334,9003 bd2 ba1.3k sqft117 Maggie Way, Myrtle Beach, SC 29588For SaleMLS ID #2622954, Stacy A Stoll, Realty ONE Group Dockside. CCAR
- $259,9993 bd2 ba1.7k sqft4654 Fringetree Dr. #7E, Murrells Inlet, SC 29576For SaleMLS ID #2613970, Jan Sitter, Grand Strand Homes & Land. CCAR
- $349,0004 bd3 ba1.4k sqft161 Barclay Dr., Myrtle Beach, SC 29579For SaleMLS ID #2614450, Blue Mahi Real Estate Team, INNOVATE Real Estate. CCAR
- $405,0003 bd2 ba1.6k sqft446 Pacific Commons Dr., Surfside Beach, SC 29575For SaleMLS ID #2621109, Vicky Bailey, RE/MAX Southern Shores. CCAR
- $365,0003 bd2 ba1.7k sqft810 Indianola Ct., Myrtle Beach, SC 29579For SaleMLS ID #2622192, Joe M Scaturro, Keller Williams The Forturro Group. CCAR
