Welcome to Fulton Place! Set on an incredible 1,058.86 m² pie lot, this 1,000+ sq. ft. home offers a rare amount of outdoor space with room to garden, play, entertain or simply enjoy your own private retreat. Vaulted ceilings enhance the sense of space and natural light on the main level, featuring a bright kitchen, dining space, 3 bedrooms and a 4pc bath. Downstairs, the finished basement adds valuable living space with a family room, 4th bedroom, 3pc bath and plenty of storage. A newer high-efficiency furnace and hot water tank offer added comfort and peace of mind. Outside, you'll appreciate the double-sized garage with single overhead door plus a convenient front carport. Fulton Place is loved for its mature trees, established streets and easy access to schools, parks, shopping and transit. Best of all, you're just minutes from Edmonton's spectacular river valley, with its extensive trail system and year-round recreation. A fantastic opportunity in a sought-after neighbourhood!
For sale
C$434,900
10247 63a St NW, Edmonton, AB T6A 2N3
4beds
1,051sqft
Single Family Residence
Built in 1956
0.26 Acres Lot
$-- Zestimate®
C$414/sqft
C$-- HOA
What's special
- 1 day |
- 33 |
- 0 |
Zillow last checked:
Listing updated:
Listed by:
James H Mabey,
Century 21 Masters
Source: RAE,MLS®#: E4505058
Facts & features
Interior
Bedrooms & bathrooms
- Bedrooms: 4
- Bathrooms: 2
- Full bathrooms: 2
Primary bedroom
- Level: Main
Family room
- Level: Basement
Heating
- Forced Air-1, Natural Gas
Appliances
- Included: Dishwasher-Built-In, Dryer, Electric Stove, Washer, See Remarks, Second Refrigerator
Features
- Vaulted Ceiling(s)
- Flooring: Carpet, Linoleum
- Windows: Window Coverings
- Basement: Full, Finished
Interior area
- Total structure area: 1,051
- Total interior livable area: 1,051 sqft
Video & virtual tour
Property
Parking
- Total spaces: 4
- Parking features: Double Garage Detached, Single Carport, Garage Control, Garage Opener
- Garage spaces: 2
- Carport spaces: 1
- Covered spaces: 3
Features
- Levels: 2
- Patio & porch: Patio
- Exterior features: Landscaped, Playground Nearby
- Fencing: Fenced
Lot
- Size: 0.26 Acres
- Features: Near Golf Course, Landscaped, Park/Reserve, Playground Nearby, Near Public Transit, Schools, Shopping Nearby, Golf Nearby, Public Transportation
Details
- Additional structures: Storage Shed
Construction
Type & style
- Home type: SingleFamily
- Architectural style: Bungalow
- Property subtype: Single Family Residence
Materials
- Foundation: Concrete Perimeter
- Roof: Asphalt
Condition
- Year built: 1956
Community & HOA
Community
- Features: Patio, Vaulted Ceiling
Location
- Region: Edmonton
Financial & listing details
- Price per square foot: C$414/sqft
- Date on market: 8/21/2026
- Ownership: Private
Price history
Price history is unavailable.
Public tax history
Tax history is unavailable.
Climate risks
Neighborhood: Fulton Place
Nearby schools
GreatSchools rating
No schools nearby
We couldn't find any schools near this home.
- C$--2 bd1 ba800 sqft10104 67th St NW #206, Edmonton, AB T6A2R3Off Market
- C$599,0004 bd3 ba1.1k sqft6807 101a Ave NW, Edmonton, AB T6A0M3For Sale
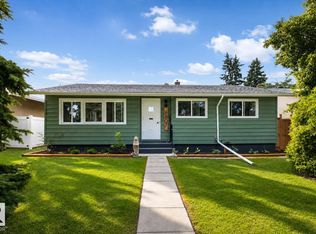
- C$425,0004 bd2 ba1.1k sqft6811 101a Ave NW, Edmonton, AB T6A0M3For Sale

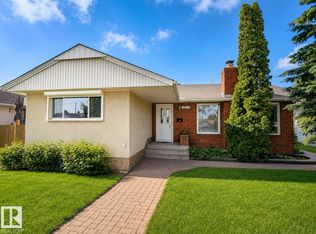
- C$569,9005 bd2 ba1.1k sqft5507 102a Ave NW, Edmonton, AB T6A0R3For Sale
- C$--1 bd1 ba690 sqft6205 101st Ave NW #1380250, Edmonton, AB T6A0H3Off Market
- C$--2 bd1 ba1k sqft6205 101st Ave NW #1380273, Edmonton, AB T6A0H3Off Market
- C$1,3101 bd1 ba690 sqft6205 101st Ave NW, Edmonton, AB T6A0H3For Rent
- C$765,0004 bd4 ba1.8k sqft5606 105th Ave NW, Edmonton, AB T6A1A1For Sale
Similar homes
- C$429,0004 bd2 ba1.1k sqft9723 76th St NW, Edmonton, AB T6C 2L1For Sale
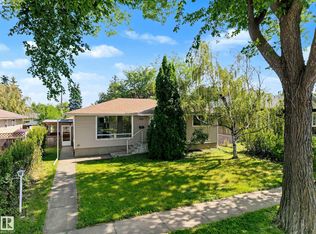 MLS ID #E4504559, Rick A Reinhardt, Century 21 Masters. RAE
 - C$479,9004 bd2 ba1.1k sqft10715 50th St NW, Edmonton, AB T6A 2E3For Sale
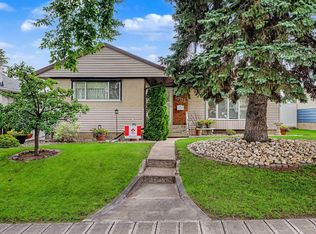 MLS ID #E4504706, Richard S Widynowski, Liv Real Estate. RAE
 - C$425,0004 bd2 ba1.1k sqft6811 101a Ave NW, Edmonton, AB T6A 0M3For SaleMLS ID #E4502775, Terry N Taschuk, MaxWell Polaris. RAE
- C$465,0004 bd2 ba1.1k sqft10151 71st St NW, Edmonton, AB T6A 2V6For Sale
 MLS ID #E4503349, Ray Elwenni, Royal Lepage Arteam Realty. RAE
 - C$424,0004 bd2 ba1.1k sqft9612 75a St NW, Edmonton, AB T6C 2J3For SaleMLS ID #E4503739, Darren W Leew, Logic Realty. RAE
- C$434,9005 bd3 ba1k sqft9324 Ottewell Rd NW, Edmonton, AB T6B 2C9For SaleMLS ID #E4503186, Gillian R Kirkland, NOW Real Estate Group. RAE
- C$494,5004 bd2 ba1k sqft10426 79th St NW, Edmonton, AB T6A 3G9For SaleMLS ID #E4504510, Halina Palka, Royal LePage Noralta Real Estate. RAE
- C$489,5005 bd3 ba1.3k sqft7108 90th Ave NW, Edmonton, AB T6B 0P4For SaleMLS ID #E4505000, Sonia Tarabay, RE/MAX Elite. RAE
- C$398,0003 bd1 ba1k sqft3824 114th Ave NW, Edmonton, AB T5W 0S6For SaleMLS ID #E4504975, Laura Schroeder, Real Broker. RAE
- C$420,0003 bd2 ba946 sqft9603 79th St NW, Edmonton, AB T6C 2S1For SaleMLS ID #E4503604, Syl R Sanscartier, RE/MAX Excellence. RAE
- C$414,9004 bd2 ba1k sqft3822 114th Ave NW, Edmonton, AB T5W 0S6For SaleMLS ID #E4503071, Patricia J Halder, Century 21 Masters. RAE
- C$420,0004 bd2 ba928 sqft9115 76th St NW, Edmonton, AB T6C 2K4For SaleMLS ID #E4503292, Jiji Padamadan, Century 21 Leading. RAE
- C$475,0004 bd2 ba1.1k sqft9835 74th St, Edmonton, AB T6A 2X6For SaleMLS ID #E4494585, Amanda Annetts, The Good Real Estate Company. RAE
- C$539,9004 bd2 ba1.2k sqft10623 67th St NW, Edmonton, AB T6A 2R9For SaleMLS ID #E4503612, Michael H Draper, Real Broker. RAE
- C$349,9003 bd1 ba1.1k sqft11852 55th St NW, Edmonton, AB T5W 3P8For SaleMLS ID #E4504654, DJ Baum, Royal LePage Noralta Real Estate. RAE
- C$475,0005 bd2 ba1.1k sqft10138 74th St NW, Edmonton, AB T6A 2X9For SaleMLS ID #E4492064, Brent MacIntosh, REMAX River City. RAE
- C$588,0004 bd2 ba1k sqft6015 92a Ave NW, Edmonton, AB T6B 0T3For SaleMLS ID #E4504772, Alan H Gee, RE/MAX Excellence. RAE
- C$414,9004 bd2 ba1k sqft4203 106th Ave E, Edmonton, AB T6A 1E1For SaleMLS ID #A2320388, Nancy Snook, Associate, Royal Lepage Rose Country Realty. courtesy of Pillar9 System
- C$464,9005 bd2 ba1.1k sqft10735 50th St NW, Edmonton, AB T6A 2E3For SaleMLS ID #E4494980, Levi Hooft, Exp Realty. RAE
- C$589,8004 bd2 ba1k sqft9047 52nd St NW, Edmonton, AB T6B 1G1For SaleMLS ID #E4505109, Frank A Vanderbleek, Royal LePage Noralta Real Estate. RAE
