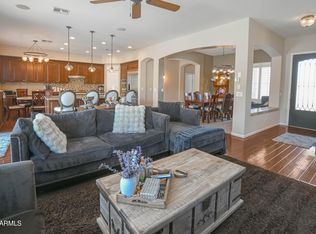
This home has it all! 5 bedrooms, 3 bathrooms, den, dining, office and a gigantic loft all mean you will have plenty of space for everyone and everything! Real hardwood flooring on the lower level and premium Mohawk carpeting upstairs help give the home a luxurious feel. The owner's suite is cavernous, with easily enough space for a sitting room, and the bathroom has one of the nicest showers you will see. Additional features include heat reducing tint on most windows, a fantastic whole house water system, R/O in the kitchen and an automatic thermostat-controlled fan in the garage! The serene back yard is nearly maintenance free and has a beautiful
extended patio. Location, Location, Location! Eastmark,and short walk to Library, pool, pond, amphitheater, diner and so much more. Must see!
Pending
$644,900
10249 E Kinetic Drive, Mesa, AZ 85212
5beds
3,167sqft
:
Get pre-qualified$3,970/mo
Single Family Residence
Built in 2015
6,029 Square Feet Lot
$-- Zestimate®
$204/sqft
$128/mo HOA
What's special
- 101 days |
- 213 |
- 6 |
Likely to sell faster than
Zillow last checked:
Listing updated:
Listed by:
Michael Foster 480-434-0807,
My Home Group Real Estate,
Tiffany Hooper 480-395-9991,
My Home Group Real Estate
Source: ARMLS,MLS#: 7052179
Facts & features
Interior
Bedrooms & bathrooms
- Bedrooms: 5
- Bathrooms: 3
- Full bathrooms: 3
Heating
- Natural Gas
Cooling
- Central Air, Ceiling Fan(s), Programmable Thmstat
Appliances
- Included: Dryer, Washer, Water Softener Owned, Reverse Osmosis, Refrigerator, Built-in Microwave, Dishwasher, Disposal, Electric Range
- Laundry: Upper Level
Features
- Pantry, Granite Counters, Double Vanity, Upstairs, Breakfast Bar, 3/4 Bath Master Bdrm
- Flooring: Carpet, Wood
- Windows: Screens, Tinted Windows
- Has basement: No
- Has fireplace: No
Interior area
- Total structure area: 3,167
- Total interior livable area: 3,167 sqft
Property
Parking
- Total spaces: 4
- Parking features: Off Street, Attached, Garage Door Opener
- Attached garage spaces: 2
- Uncovered spaces: 2
Features
- Stories: 2
- Patio & porch: Covered
- Spa features: None
- Fencing: Back Yard,Block
Lot
- Size: 6,029 Square Feet
- Features: North/South Exposure, Desert Front, Synthetic Grass Back
Details
- Parcel number: 30450733
- Special conditions: Owner/Agent
Construction
Type & style
- Home type: SingleFamily
- Property subtype: Single Family Residence
Materials
- Stucco, Wood Frame, Painted, Stone
- Roof: Tile
Condition
- Year built: 2015
Details
- Builder name: Taylor Morrison
Utilities & green energy
- Sewer: Public Sewer
- Water: City Water
Community & HOA
Community
- Features: Pool, Lake, Community Media Room, Playground, Biking/Walking Path
- Subdivision: EASTMARK DU-7 SOUTH PARCEL 7-19
HOA
- Has HOA: Yes
- Services included: Maintenance Grounds
- HOA fee: $128 monthly
- HOA name: Eastmark Residential
- HOA phone: 480-367-2626
Location
- Region: Mesa
Financial & listing details
- Price per square foot: $204/sqft
- Tax assessed value: $508,200
- Annual tax amount: $3,561
- Date on market: 7/16/2026
- Cumulative days on market: 102 days
- Listing terms: Cash,Conventional,FHA,VA Loan
- Ownership: Fee Simple
- Road surface type: Concrete
Estimated market value
Not available
Estimated sales range
Not available
Not available
Price history
| Date | Event | Price |
|---|---|---|
| 7/21/2026 | Pending sale | $644,900$204/sqft |
Source:  ARMLS #7052179 Report a problem ARMLS #7052179 Report a problem | ||
| 7/16/2026 | Listed for sale | $644,900-0.6%$204/sqft |
Source: ARMLS #7052179 Report a problem | ||
| 6/2/2026 | Listing removed | $648,900$205/sqft |
Source: ARMLS #6976572 Report a problem | ||
| 6/1/2026 | Price change | $648,900-0.2%$205/sqft |
Source: ARMLS #6976572 Report a problem | ||
| 5/9/2026 | Price change | $649,900-0.8%$205/sqft |
Source: ARMLS #6976572 Report a problem | ||
| 5/2/2026 | Price change | $654,900-0.6%$207/sqft |
Source: ARMLS #6976572 Report a problem | ||
| 3/31/2026 | Price change | $658,9000%$208/sqft |
Source: ARMLS #6976572 Report a problem | ||
| 2/26/2026 | Listed for sale | $659,000-0.9%$208/sqft |
Source: ARMLS #6976572 Report a problem | ||
| 8/1/2025 | Listing removed | $664,900$210/sqft |
Source: ARMLS #6823955 Report a problem | ||
| 7/9/2025 | Price change | $664,900-0.7%$210/sqft |
Source: ARMLS #6823955 Report a problem | ||
| 6/19/2025 | Price change | $669,900-0.7%$212/sqft |
Source: ARMLS #6823955 Report a problem | ||
| 6/12/2025 | Price change | $674,6000%$213/sqft |
Source: ARMLS #6823955 Report a problem | ||
| 5/28/2025 | Price change | $674,7000%$213/sqft |
Source: ARMLS #6823955 Report a problem | ||
| 5/2/2025 | Price change | $674,8000%$213/sqft |
Source: ARMLS #6823955 Report a problem | ||
| 4/23/2025 | Price change | $674,900-2%$213/sqft |
Source: ARMLS #6823955 Report a problem | ||
| 2/27/2025 | Listed for sale | $689,000-1.6%$218/sqft |
Source: ARMLS #6823955 Report a problem | ||
| 1/23/2024 | Listing removed | $699,999$221/sqft |
Source: ARMLS #6517797 Report a problem | ||
| 3/29/2023 | Listing removed | $699,999$221/sqft |
Source: ARMLS #6517797 Report a problem | ||
| 2/15/2023 | Listed for sale | $699,999+12%$221/sqft |
Source: ARMLS #6517797 Report a problem | ||
| 11/17/2021 | Sold | $625,000+0%$197/sqft |
Source: ARMLS #6307773 Report a problem | ||
| 10/17/2021 | Pending sale | $624,900$197/sqft |
Source: ARMLS #6307773 Report a problem | ||
| 10/15/2021 | Listed for sale | $624,900+50.6%$197/sqft |
Source: ARMLS #6307773 Report a problem | ||
| 9/25/2019 | Sold | $415,000+5.1%$131/sqft |
Source: ARMLS #5973306 Report a problem | ||
| 9/3/2019 | Listed for sale | $395,000-7.1%$125/sqft |
Source: Argo Real Estate Professionals #5973306 Report a problem | ||
| 6/11/2019 | Listing removed | $425,000+27.7%$134/sqft |
Source: Knock Homes #5909479 Report a problem | ||
| 7/28/2015 | Sold | $332,869$105/sqft |
Source: Public Record Report a problem | ||
Public tax history
| Year | Property taxes | Tax assessment |
|---|---|---|
| 2025 | $2,554 -5.3% | $50,820 -2.4% |
| 2024 | $2,698 -2% | $52,080 +75.9% |
| 2023 | $2,754 -32.7% | $29,602 -13.9% |
| 2022 | $4,090 +1.4% | $34,380 +6.9% |
| 2021 | $4,034 +3.6% | $32,160 +4.2% |
| 2020 | $3,893 +5.1% | $30,850 +8.1% |
| 2019 | $3,705 | $28,530 +5.5% |
| 2018 | $3,705 +4.5% | $27,030 -2.3% |
| 2017 | $3,547 +268% | $27,670 -1.4% |
| 2016 | $964 +3.2% | $28,050 +426.5% |
| 2015 | $934 | $5,328 +12.1% |
| 2014 | -- | $4,752 |
Find assessor info on the county website
Monthly payment
Est. payment
Payment breakdown
Explore the cost of this home by adjusting the details. Changes won't be saved.Climate risks
Neighborhood: 85212
Nearby schools
GreatSchools rating
- 8/10Silver Valley ElementaryGrades: PK-6Distance: 1.1 mi
- 6/10Eastmark High SchoolGrades: 7-12Distance: 0.8 mi
Schools provided by the listing agent
- Elementary: Queen Creek Elementary School
- Middle: Queen Creek Junior High School
- High: Eastmark High School
- District: Queen Creek Unified District
Source: ARMLS. This data may not be complete. We recommend contacting the local school district to confirm school assignments for this home.
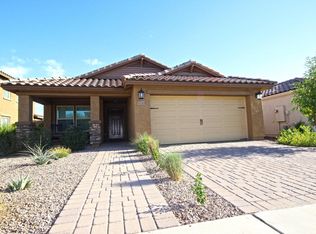
- $480,8004 bd2 ba1.7k sqft10245 E Kinetic Dr, Mesa, AZ 85212Off Market
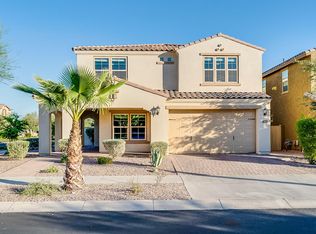
- $622,1006 bd3 ba2.9k sqft10253 E Kinetic Dr, Mesa, AZ 85212Off Market
- $485,8003 bd2 ba1.7k sqft10241 E Kinetic Dr, Mesa, AZ 85212Off Market

- $677,0005 bd3 ba3.1k sqft10246 E Catalyst Ave, Mesa, AZ 85212Off Market
- $603,4004 bd2 ba2.9k sqft10250 E Catalyst Ave, Mesa, AZ 85212Off Market
- $629,3004 bd3 ba3.2k sqft5010 S Dassault Way, Mesa, AZ 85212Off Market
- $519,5004 bd2 ba1.7k sqft10242 E Catalyst Ave, Mesa, AZ 85212Off Market
- $676,9005 bd3 ba3.2k sqft10235 E Kinetic Dr, Mesa, AZ 85212Off Market
A local agent can set up tours, give advice and negotiate with sellers.
Similar homes
- $695,0005 bd5 ba3.2k sqft10612 E DURANT Drive, Mesa, AZ 85212For Sale
 MLS ID #7047656, Shelly Albetta, eXp Realty. ARMLS
 - $845,0003 bd4 ba2.8k sqft5250 S WESLEY Circle, Mesa, AZ 85212For Sale
 MLS ID #6977641, Michelle Rae O'Connell, eXp Realty. ARMLS
 - $517,9003 bd3 ba1.8k sqft11325 E SANDOVAL Avenue, Mesa, AZ 85212For Sale
 MLS ID #7041093, Rebecca Hidalgo, EveryPlace. ARMLS
 - $640,0004 bd2 ba2.2k sqft4019 E Del Rio Street, Gilbert, AZ 85295For Sale
 MLS ID #7052613, Uy Quoc Tran, HomeSmart. ARMLS
 - $625,0006 bd4 ba3.3k sqft1246 W Spine Tree Avenue, Queen Creek, AZ 85140For SaleMLS ID #7020023, Desiree N Cosby, eXp Realty. ARMLS
- $849,8505 bd4 ba4.1k sqft7147 E PORTOBELLO Avenue, Mesa, AZ 85212For SaleMLS ID #7061372, Beth M Rider, Keller Williams Arizona Realty. ARMLS
- $650,0005 bd3 ba1.9k sqft4282 E APPALOOSA Road, Gilbert, AZ 85296For SaleMLS ID #7046651, Heather L Steck, RETSY. ARMLS
- $675,0005 bd3 ba2.9k sqft5508 S LUISENO Boulevard, Gilbert, AZ 85298For SaleMLS ID #7060139, Jason LaFlesch, Results Realty. ARMLS
- $629,0004 bd3 ba2.3k sqft4226 E COTTON Court, Gilbert, AZ 85234For SaleMLS ID #7040474, Heather L Steck, RETSY. ARMLS
- $499,9003 bd3 ba2.1k sqft8544 E OSAGE Avenue, Mesa, AZ 85212For SaleMLS ID #7057499, Stacie Toma, HomeSmart Lifestyles. ARMLS
- $675,0004 bd3 ba2.9k sqft18727 E PINE VALLEY Drive, Queen Creek, AZ 85142For SaleMLS ID #7034761, Patricia Stricklin, HomeSmart. ARMLS
- $599,0004 bd3 ba2.9k sqft11029 E DECATUR Street, Mesa, AZ 85207For SaleMLS ID #6971394, George Laughton, EveryPlace. ARMLS
- $595,0004 bd3 ba2.4k sqft7827 E BALTIMORE Street, Mesa, AZ 85207For SaleMLS ID #7057598, Lorraine Ryall, KOR Properties. ARMLS
- $665,0004 bd3 ba2.6k sqft3297 E MAYBERRY Avenue, Gilbert, AZ 85297For SaleMLS ID #7004815, Brianna Foley, Arizona Elite Properties. ARMLS
- $900,0005 bd4 ba4.4k sqft7548 E PAMPA Avenue, Mesa, AZ 85212For SaleMLS ID #7034066, Emily O'Loughlin, HomeSmart. ARMLS
- $699,9004 bd3 ba2.4k sqft22952 E ROSA Road, Queen Creek, AZ 85142For SaleMLS ID #7057694, Mark Captain, Keller Williams Realty Phoenix. ARMLS
- $650,0004 bd4 ba2.5k sqft6280 S SINOVA Court, Gilbert, AZ 85298For SaleMLS ID #7024842, Karl H. Wertzberger, LPT Realty, LLC. ARMLS
- $735,0005 bd3 ba3.3k sqft3569 E WYATT Way, Gilbert, AZ 85297For SaleMLS ID #7016557, Tina L Nerland, ProSmart Realty. ARMLS
- $785,0005 bd5 ba3.8k sqft20339 E VIA DE COLINA --, Queen Creek, AZ 85142For SaleMLS ID #7062032, Sinan Zakaria, LISTED SIMPLY. ARMLS
- $699,9004 bd2 ba2.6k sqft6759 E TASMAN Circle, Mesa, AZ 85215For SaleMLS ID #7058020, Szilvia Diaz, Property Hub LLC. ARMLS
