Skip main navigation
Pending
  • Price increase: $5K (7/17)
    $580,000

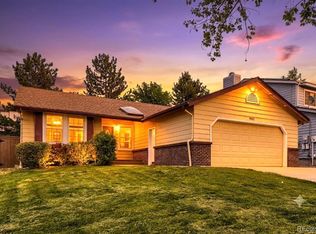
    1025 Brittany Way, Littleton, CO 80126

    4beds
    2,131sqft
    : 
    $3,703/mo
    Get pre-qualified
    Single Family Residence
    Built in 1987
    5,706 Square Feet Lot
    $579,600 Zestimate®
    $272/sqft
    $58/mo HOA

    What's special

    34 days
    |
    84
    |
    8
    |

    Zillow last checked:

    Listing updated:

    Listed by:

    Michael Langfield 303-523-5724,

    HomeSmart

    Source: REcolorado as distributed by MLS GRID,MLS#: 5054211MLS Logo

      Facts & features

      Interior

      Bedrooms & bathrooms
      • Bedrooms: 4
      • Bathrooms: 4
      • Full bathrooms: 2
      • 3/4 bathrooms: 1
      • 1/2 bathrooms: 1
      • Main level bathrooms: 1
      Bedroom
      • Level: Upper
      Bedroom
      • Level: Upper
      Bedroom
      • Level: Upper
      Bedroom
      • Level: Basement
      Bathroom
      • Level: Upper
      Bathroom
      • Level: Upper
      Bathroom
      • Level: Basement
      Bathroom
      • Level: Main
      Dining room
      • Level: Main
      Family room
      • Level: Main
      Kitchen
      • Level: Main
      Laundry
      • Level: Basement
      Living room
      • Level: Main
      Heating
      • Forced Air
      Cooling
      • Central Air
      Appliances
      • Included: Cooktop, Dishwasher, Disposal, Gas Water Heater, Microwave, Oven, Refrigerator
      • Laundry: In Unit
      Features
      • Granite Counters, Kitchen Island, Open Floorplan, Pantry, Primary Suite
      • Flooring: Carpet, Tile
      • Windows: Window Coverings
      • Basement: Finished
      • Number of fireplaces: 1
      • Fireplace features: Family Room, Wood Burning
      Interior area
      • Total structure area: 2,131
      • Total interior livable area: 2,131 sqft
      • Finished area above ground: 1,431
      • Finished area below ground: 652

      Property

      Parking
      • Total spaces: 2
      • Parking features: Concrete, Insulated Garage
      • Attached garage spaces: 2
      Features
      • Levels: Two
      • Stories: 2
      • Entry location: Ground
      • Patio & porch: Patio
      • Exterior features: Dog Run, Rain Gutters
      • Fencing: Full
      Lot
      • Size: 5,706 Square Feet
      Details
      • Parcel number: R0340106
      • Zoning: PDU
      • Special conditions: Standard

      Construction

      Type & style
      • Home type: SingleFamily
      • Property subtype: Single Family Residence
      Materials
      • Frame
      • Foundation: Concrete Perimeter
      • Roof: Composition
      Condition
      • Year built: 1987

      Utilities & green energy

      • Electric: 110V, 220 Volts
      • Sewer: Public Sewer
      • Water: Public
      • Utilities for property: Electricity Connected, Natural Gas Connected

      Community & HOA

      Community
      • Subdivision: Northridge
      HOA
      • Has HOA: Yes
      • Amenities included: Fitness Center, Playground, Pool, Tennis Court(s), Trail(s)
      • HOA fee: $174 quarterly
      • HOA name: Highlands Ranch
      • HOA phone: 303-791-2500
      Location
      • Region: Highlands Ranch

      Financial & listing details

      • Price per square foot: $272/sqft
      • Tax assessed value: $563,132
      • Annual tax amount: $3,684
      • Date on market: 7/11/2026
      • Listing terms: Cash,Conventional
      • Exclusions: None.
      • Ownership: Individual
      • Lease term: Month To Month
      • Electric utility on property: Yes

        Estimated market value

        $579,600

        $551,000 - $609,000

        $3,378/mo

        Price history

        DateEventPrice
        7/17/2026Pending sale$580,000$272/sqft
        Source: REcolorado as distributed by MLS GRID #5054211 Report a problem
        7/17/2026Price change$580,000+0.9%$272/sqft
        Source: REcolorado as distributed by MLS GRID #5054211 Report a problem
        7/11/2026Listed for sale$575,000+140.1%$270/sqft
        Source: REcolorado as distributed by MLS GRID #5054211 Report a problem
        7/18/2025Listing removed$3,250$2/sqft
        Source: HomeSmart Report a problem
        7/17/2025Listed for rent$3,250$2/sqft
        Source: HomeSmart Report a problem
        7/16/2025Listing removed$3,250$2/sqft
        Source: Zillow Rentals Report a problem
        7/10/2025Price change$3,250-3%$2/sqft
        Source: Zillow Rentals Report a problem
        7/6/2025Price change$3,350-1.5%$2/sqft
        Source: Zillow Rentals Report a problem
        6/20/2025Listed for rent$3,400+19.3%$2/sqft
        Source: Zillow Rentals Report a problem
        9/13/2022Listing removed--
        Source: Zillow Rental Manager Report a problem
        9/8/2022Price change$2,850-3.4%$1/sqft
        Source: Zillow Rental Manager Report a problem
        8/31/2022Listed for rent$2,950+7.3%$1/sqft
        Source: Zillow Rental Manager Report a problem
        7/11/2021Listing removed--
        Source: Zillow Rental Manager Report a problem
        7/6/2021Listed for rent$2,750+10%$1/sqft
        Source: Zillow Rental Manager Report a problem
        3/24/2021Listing removed--
        Source: Owner Report a problem
        4/27/2019Listing removed$2,500$1/sqft
        Source: Owner Report a problem
        4/17/2019Listed for rent$2,500+8.7%$1/sqft
        Source: Owner Report a problem
        11/24/2018Listing removed$2,300$1/sqft
        Source: Owner Report a problem
        11/8/2018Listed for rent$2,300$1/sqft
        Source: Owner Report a problem
        3/13/2017Listing removed$2,300$1/sqft
        Source: Owner Report a problem
        3/9/2017Price change$2,300+9.5%$1/sqft
        Source: Owner Report a problem
        2/2/2017Listed for rent$2,100$1/sqft
        Source: Owner Report a problem
        12/2/2013Sold$239,500+9.9%$112/sqft
        Source: Public Record Report a problem
        6/12/2003Sold$218,000+9%$102/sqft
        Source: Public Record Report a problem
        11/27/2001Sold$200,000$94/sqft
        Source: Public Record Report a problem

        Public tax history

        YearProperty taxesTax assessment
        2025$3,517 +0.2%$35,200 -14.2%
        2024$3,511 +34.8%$41,010 -0.9%
        2023$2,605 -3.8%$41,400 +45.2%
        2022$2,708 $28,510 -2.8%
        2021-- $29,320 +6.7%
        2020$2,548 +18.5%$27,470
        2019$2,149 0%$27,470 +20.8%
        2018$2,149 +9.8%$22,740
        2017$1,957 +5.9%$22,740 +7.9%
        2016$1,847 -2.1%$21,070
        2015$1,887 +23.3%$21,070 +33.4%
        2014$1,531 $15,790
        2013-- $15,790 -4%
        2012-- $16,450
        2011-- $16,450 -4.9%
        2010-- $17,290 -1.8%
        2009$843 $17,610
        2008-- $17,610 +5.3%
        2007-- $16,720
        2006$1,600 +5.4%$16,720 +5.4%
        2004$1,518 -29.8%$15,870 +2.1%
        2003$2,162 $15,540
        2002-- $15,540 +16.7%
        2001$1,317 -2.3%$13,320 +0%
        2000$1,349 $13,319
        Find assessor info on the county website

        Monthly payment

        Est. payment

        Payment breakdown

        Explore the cost of this home by adjusting the details. Changes won't be saved.
        All calculations are estimates and provided by Zillow, Inc. for informational purposes only. Actual amounts may vary.
        HOA fees may include property taxes on listings classified as Co-Ops. Contact the listing agent and/or owner for fee details.
        See how much you could borrow to make a competitive offer.

        Climate risks

        Neighborhood: 80126

        Getting around

        13 / 100
        Car-Dependent
        46 / 100
        Somewhat Bikeable

        Nearby schools

        GreatSchools rating
        Schools provided by the listing agent
        • Elementary: Bear Canyon
        • Middle: Mountain Ridge
        • High: Mountain Vista
        • District: Douglas RE-1

        Source: REcolorado as distributed by MLS GRID. This data may not be complete. We recommend contacting the local school district to confirm school assignments for this home.
        A local agent can set up tours, give advice and negotiate with sellers.

        Browse local experts

        Similar homes