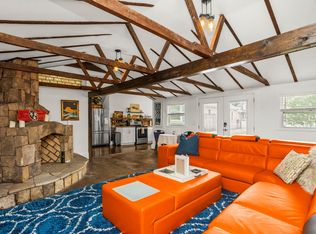
RARE EAST NASHVILLE BUNGALOW WITH HEATED SALTWATER POOL! Don't miss the virtual tour/video walkthrough! This beautifully updated Craftsman blends historic charm with modern convenience, featuring fresh interior paint, refinished trim, hardwood floors, original wood pocket doors, four original fireplaces (including one with a gas hookup), updated bathrooms, and a renovated kitchen with new butcher block counter tops, sink, stove, and double ovens. The bamboo kitchen floors lead to a bright sunroom, while over sized historic overlay windows fill the sitting room with natural light. Recent improvements include a newly encapsulated crawl space with dehumidifier, new staircase, railings and treads, new ceiling fans, refinished floors on main level, Rhino Shield exterior paint with a transferable lifetime warranty, termite bait stations, a new 10x10 storage shed, and updated saltwater pool equipment including a new pump and salt cell. Enjoy the spacious covered front porch, or relax in the private backyard featuring a large deck and heated in-ground saltwater pool. Alley access offers future potential for a garage or parking pad. Located on one of East Nashville's most walkable streets, just steps from neighborhood favorites, this move-in-ready home is and offers the perfect combination of character, comfort, and location.
Under contract - showing
$899,995
1027 Chicamauga Ave, Nashville, TN 37206
3beds
2,559sqft
:
Get pre-qualified$5,435/mo
Single Family Residence, Residential
Built in 1899
7,405 Square Feet Lot
$-- Zestimate®
$352/sqft
$-- HOA
What's special
Heated saltwater poolUpdated bathroomsRefinished trimUpdated saltwater pool equipmentOversized historic overlay windowsDouble ovensFresh interior paint
- 32 days |
- 490 |
- 38 |
Zillow last checked:
Listing updated:
Listed by:
Peter Middleton 858-922-3377,
eXp Realty 888-519-5113,
Dena Friedman 615-987-1296,
eXp Realty
Source: RealTracs MLS as distributed by MLS GRID,MLS#: 3251341
Facts & features
Interior
Bedrooms & bathrooms
- Bedrooms: 3
- Bathrooms: 2
- Full bathrooms: 2
- Main level bedrooms: 1
Bedroom 1
- Area: 195 Square Feet
- Dimensions: 13x15
Bedroom 2
- Area: 168 Square Feet
- Dimensions: 12x14
Bedroom 3
- Area: 165 Square Feet
- Dimensions: 11x15
Primary bathroom
- Features: Primary Bedroom
- Level: Primary Bedroom
Den
- Area: 450 Square Feet
- Dimensions: 15x30
Dining room
- Features: Formal
- Level: Formal
- Area: 195 Square Feet
- Dimensions: 13x15
Kitchen
- Area: 168 Square Feet
- Dimensions: 12x14
Living room
- Area: 195 Square Feet
- Dimensions: 13x15
Heating
- Central
Cooling
- Central Air
Appliances
- Included: Built-In Electric Oven, Double Oven, Cooktop, Dishwasher, Refrigerator, Stainless Steel Appliance(s)
- Laundry: Electric Dryer Hookup, Washer Hookup
Features
- High Speed Internet
- Flooring: Wood, Tile
- Basement: Crawl Space
- Number of fireplaces: 4
Interior area
- Total structure area: 2,559
- Total interior livable area: 2,559 sqft
- Finished area above ground: 2,559
Video & virtual tour
Property
Features
- Levels: Two
- Stories: 2
- Patio & porch: Porch, Covered, Deck
- Has private pool: Yes
- Pool features: In Ground
- Fencing: Back Yard
Lot
- Size: 7,405 Square Feet
- Dimensions: 50 x 150
- Features: Level
- Topography: Level
Details
- Additional structures: Storage
- Parcel number: 08305005700
- Special conditions: Standard
Construction
Type & style
- Home type: SingleFamily
- Property subtype: Single Family Residence, Residential
Materials
- Wood Siding
- Roof: Shingle
Condition
- New construction: No
- Year built: 1899
Utilities & green energy
- Sewer: Public Sewer
- Water: Public
- Utilities for property: Water Available, Cable Connected
Community & HOA
Community
- Subdivision: Greenwood
HOA
- Has HOA: No
Location
- Region: Nashville
Financial & listing details
- Price per square foot: $352/sqft
- Tax assessed value: $855,600
- Annual tax amount: $6,019
- Date on market: 6/27/2026
Estimated market value
Not available
Estimated sales range
Not available
Not available
Price history
| Date | Event | Price |
|---|---|---|
| 7/5/2026 | Contingent | $899,995$352/sqft |
Source:  RealTracs MLS as distributed by MLS GRID #3251341 Report a problem RealTracs MLS as distributed by MLS GRID #3251341 Report a problem | ||
| 7/2/2026 | Pending sale | $899,995$352/sqft |
Source: RealTracs MLS as distributed by MLS GRID #3251341 Report a problem | ||
| 6/27/2026 | Listed for sale | $899,995-9.1%$352/sqft |
Source: RealTracs MLS as distributed by MLS GRID #3251341 Report a problem | ||
| 11/11/2025 | Listing removed | $989,900$387/sqft |
Source: RealTracs MLS as distributed by MLS GRID #3031747 Report a problem | ||
| 10/21/2025 | Listed for sale | $989,900+15.8%$387/sqft |
Source: RealTracs MLS as distributed by MLS GRID #3031747 Report a problem | ||
| 6/1/2024 | Sold | $855,000-1.7%$334/sqft |
Source: RealTracs MLS as distributed by MLS GRID #2625239 Report a problem | ||
| 3/11/2024 | Contingent | $869,900$340/sqft |
Source: RealTracs MLS as distributed by MLS GRID #2625239 Report a problem | ||
| 3/1/2024 | Listed for sale | $869,900+4.2%$340/sqft |
Source: RealTracs MLS as distributed by MLS GRID #2625239 Report a problem | ||
| 2/13/2024 | Listing removed | -- |
Source: RealTracs MLS as distributed by MLS GRID #2603990 Report a problem | ||
| 1/7/2024 | Contingent | $835,000$326/sqft |
Source: RealTracs MLS as distributed by MLS GRID #2603990 Report a problem | ||
| 12/26/2023 | Listed for sale | $835,000-2.3%$326/sqft |
Source: RealTracs MLS as distributed by MLS GRID #2603990 Report a problem | ||
| 12/24/2023 | Listing removed | -- |
Source: RealTracs MLS as distributed by MLS GRID #2584022 Report a problem | ||
| 11/28/2023 | Price change | $855,000-1.7%$334/sqft |
Source: RealTracs MLS as distributed by MLS GRID #2584022 Report a problem | ||
| 10/25/2023 | Listed for sale | $870,000+89.1%$340/sqft |
Source: RealTracs MLS as distributed by MLS GRID #2584022 Report a problem | ||
| 10/9/2023 | Listing removed | -- |
Source: Zillow Rentals Report a problem | ||
| 9/18/2023 | Price change | $3,500-4.1%$1/sqft |
Source: Zillow Rentals Report a problem | ||
| 9/5/2023 | Price change | $3,650-8.8%$1/sqft |
Source: Zillow Rentals Report a problem | ||
| 8/29/2023 | Listed for rent | $4,000$2/sqft |
Source: Zillow Rentals Report a problem | ||
| 3/24/2017 | Sold | $460,000-4.2%$180/sqft |
Source: RealTracs MLS as distributed by MLS GRID #1794958 Report a problem | ||
| 3/2/2017 | Pending sale | $480,000$188/sqft |
Source: Worth Properties LLC #1794958 Report a problem | ||
| 2/23/2017 | Price change | $480,000-8.6%$188/sqft |
Source: Worth Properties LLC #1794958 Report a problem | ||
| 2/10/2017 | Price change | $525,000-3.8%$205/sqft |
Source: Worth Properties LLC #1794958 Report a problem | ||
| 1/31/2017 | Price change | $545,499-3.5%$213/sqft |
Source: Worth Properties LLC #1794958 Report a problem | ||
| 1/23/2017 | Listed for sale | $565,499+59.3%$221/sqft |
Source: Worth Properties LLC #1794958 Report a problem | ||
| 9/20/2013 | Sold | $355,000-1.4%$139/sqft |
Source: Public Record Report a problem | ||
| 8/8/2013 | Listed for sale | $359,900$141/sqft |
Source: RE/MAX Elite #1474247 Report a problem | ||
Public tax history
| Year | Property taxes | Tax assessment |
|---|---|---|
| 2025 | $6,019 +41.4% | $213,900 +63.5% |
| 2024 | $4,256 | $130,800 |
| 2023 | $4,256 | $130,800 |
| 2022 | $4,256 -1% | $130,800 |
| 2021 | $4,301 -7% | $130,800 +19.4% |
| 2020 | $4,625 +33.8% | $109,575 |
| 2019 | $3,457 | $109,575 |
| 2018 | $3,457 0% | $109,575 |
| 2017 | $3,457 | $109,575 +99.6% |
| 2016 | -- | $54,900 |
| 2015 | $2,479 | $54,900 |
| 2014 | $2,479 | $54,900 |
| 2013 | -- | $54,900 +9% |
| 2012 | -- | $50,350 |
| 2011 | -- | $50,350 |
| 2010 | -- | $50,350 |
| 2009 | -- | $50,350 +39.8% |
| 2008 | -- | $36,025 |
| 2007 | -- | $36,025 |
| 2006 | -- | -- |
| 2005 | -- | -- |
| 2004 | -- | -- |
| 2003 | -- | -- |
| 2002 | -- | -- |
| 2001 | -- | -- |
| 2000 | -- | -- |
Find assessor info on the county website
Monthly payment
Est. payment
Payment breakdown
Explore the cost of this home by adjusting the details. Changes won't be saved.Climate risks
Neighborhood: Greenwood
Nearby schools
GreatSchools rating
- 5/10Hattie Cotton ElementaryGrades: PK-5Distance: 0.5 mi
- 4/10Jere Baxter Middle SchoolGrades: 6-8Distance: 2.3 mi
- 3/10Maplewood Comp High SchoolGrades: 9-12Distance: 3.2 mi
Schools provided by the listing agent
- Elementary: Hattie Cotton Elementary
- Middle: Jere Baxter Middle
- High: Maplewood Comp High School
Source: RealTracs MLS as distributed by MLS GRID. This data may not be complete. We recommend contacting the local school district to confirm school assignments for this home.
- $374,8002 bd1 ba1.7k sqft1029 Chicamauga Ave, Nashville, TN 37206Off Market
- $650,0001 bd2 ba743 sqft1025 Chicamauga Ave, Nashville, TN 37206Sold
- $380,1002 bd1 ba1.2k sqft1031 Chicamauga Ave, Nashville, TN 37206Off Market

- $426,5003 bd2 ba1.1k sqft1023 Chicamauga Ave, Nashville, TN 37206Off Market

- $368,4003 bd1 ba1.1k sqft1021 Chicamauga Ave, Nashville, TN 37206Off Market
- $568,8002 bd2 ba1.8k sqft1024 Seymour Ave, Nashville, TN 37206Off Market
- $--1 bd1 ba610 sqft1026 Seymour Ave UNIT A, Nashville, TN 37206Off Market
- $392,4002 bd2 ba1.2k sqft1026 Seymour Ave, Nashville, TN 37206Off Market
A local agent can set up tours, give advice and negotiate with sellers.
A local lender can help you make sure your offer is ready when you are.
Similar homes
- $759,9003 bd4 ba2.1k sqft1007 Seymour Ave, Nashville, TN 37206For Sale

 MLS ID #3256110, Karen Hoff. RealTracs MLS as distributed by MLS GRID
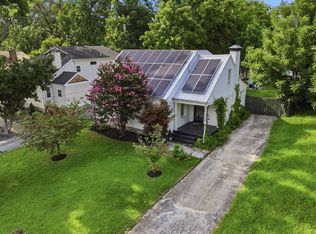
 - $724,0003 bd2 ba1.9k sqft1035 Seymour Ave, Nashville, TN 37206For Sale
 MLS ID #3271034, Barry Richards. RealTracs MLS as distributed by MLS GRID
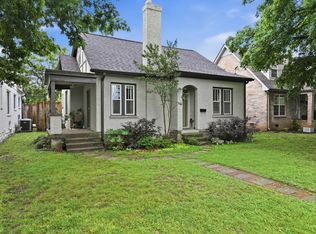
 - $774,9003 bd2 ba1.6k sqft1010 Maxwell Ave, Nashville, TN 37206For Sale
 MLS ID #3230183, Sally Locke. RealTracs MLS as distributed by MLS GRID
 - $994,9004 bd3 ba2.7k sqft1904 Long Ave, Nashville, TN 37206For Sale
 MLS ID #3253498, Paige L. Ruth. RealTracs MLS as distributed by MLS GRID
 - $855,0004 bd3 ba2.5k sqft2330A Carter Ave #A, Nashville, TN 37206For SaleMLS ID #3216608, Jane McDonald. RealTracs MLS as distributed by MLS GRID
- $825,0004 bd3 ba2.1k sqft911 Fairwin Ave, Nashville, TN 37216For SaleMLS ID #3278548, Martin (Marty) Kerrigan. RealTracs MLS as distributed by MLS GRID
- $950,0005 bd3 ba2.5k sqft1424 Stainback Ave, Nashville, TN 37207For SaleMLS ID #3190961, Kortney Wilson. RealTracs MLS as distributed by MLS GRID
- $1,325,0003 bd3 ba3.8k sqft1305 Gartland Ave, Nashville, TN 37206For SaleMLS ID #3262544, Shelly Bearden. RealTracs MLS as distributed by MLS GRID
- $995,0003 bd4 ba2.4k sqft925 Wedgewood Ave, Nashville, TN 37203For SaleMLS ID #3305110, Lisa Gaston. RealTracs MLS as distributed by MLS GRID
- $799,0004 bd3 ba2.1k sqft1106 Pennock Ave, Nashville, TN 37207For SaleMLS ID #3268452, Chris Fumia. RealTracs MLS as distributed by MLS GRID
- $797,0004 bd3 ba2.2k sqft1204 N 8th St, Nashville, TN 37207For SaleMLS ID #3221620, John Morrissey. RealTracs MLS as distributed by MLS GRID
- $669,9003 bd2 ba2.6k sqft3262 McGavock Pike, Nashville, TN 37214For SaleMLS ID #3305529, Maggie Edwards. RealTracs MLS as distributed by MLS GRID
- $499,9003 bd3 ba1.8k sqft911 Cahal Ave, Nashville, TN 37206For SaleMLS ID #3305561, Catherine Coley. RealTracs MLS as distributed by MLS GRID
- $1,185,0005 bd5 ba3.6k sqft1129 Sharpe Ave, Nashville, TN 37206For SaleMLS ID #3229164, Enrique Selman. RealTracs MLS as distributed by MLS GRID
- $639,0003 bd3 ba2.2k sqft1108 Cahal Ave, Nashville, TN 37206For SaleMLS ID #3245865, Shamille Shemi Wharton. RealTracs MLS as distributed by MLS GRID
- $814,9004 bd4 ba2.5k sqft2702B Bronte Ave, Nashville, TN 37216For SaleMLS ID #3250224, Phillip Bachelder. RealTracs MLS as distributed by MLS GRID
- $674,0003 bd3 ba2.4k sqft1212A Pennock Ave, Nashville, TN 37207For SaleMLS ID #3249091, Allen Perry. RealTracs MLS as distributed by MLS GRID
- $875,0003 bd2 ba1.5k sqft2926 Primrose Cir, Nashville, TN 37212For SaleMLS ID #3260030, Caroline Rosenberg. RealTracs MLS as distributed by MLS GRID
- $797,0003 bd3 ba2.7k sqft134 Spring Valley Rd, Nashville, TN 37214For SaleMLS ID #3248358, John C. Rochford. RealTracs MLS as distributed by MLS GRID
- $675,0003 bd3 ba2.8k sqft3013 Stanwyck Dr, Nashville, TN 37207For SaleMLS ID #3250271, Brandi A. Kinzer. RealTracs MLS as distributed by MLS GRID
