Nestled on 2.83 private acres in the highly desirable West Geauga School District, this spacious split-level home offers 3 bedrooms, 2.5 bathrooms, and a peaceful setting surrounded by nature. The welcoming main entry opens to a dramatic living room with soaring ceilings that flows seamlessly into the gourmet kitchen, featuring Corian countertops, custom cabinetry, and abundant workspace for cooking and entertaining. The inviting family room showcases a cozy wood-burning fireplace and opens to a stunning sunroom with beamed ceilings, tile flooring, new wood burner (2025) and walls of windows overlooking the beautifully landscaped backyard. Step outside to the stone patio and enjoy the tranquil gardens, greenhouse, and private natural surroundings. The former first-floor bedroom has been thoughtfully converted into a spacious laundry room complete with a convenient pet wash station, while a half bath completes the main level. Upstairs, you'll find two generously sized bedrooms, a full bathroom, and an expansive primary suite featuring a walk-in closet, private ensuite bath, and sliding doors leading to a unique rooftop patio—your own private retreat. A hidden entrance behind the family room bookcase leads to the partially finished lower level, offering flexible space for a recreation room, home office, guest bedroom, playroom, or hobby area. Abundant storage can be found throughout the home. The property also includes a two-car attached garage and a detached garage/outbuilding, ideal for a workshop, barn, hobby space, or additional storage. Recent updates provide added peace of mind, including a new boiler (2026), water softener (2022), refrigerator and well pump (2020), windows and dishwasher (2018), and hot water tank (2016). A one-year home warranty is included, making this exceptional property the perfect blend of comfort, functionality, and country living. 1 year Home Warranty included.
Pending
$400,000
10270 Music St, Novelty, OH 44072
3beds
2,642sqft
:
Get pre-qualified$2,793/mo
Single Family Residence
Built in 1971
2.83 Acres Lot
$-- Zestimate®
$151/sqft
$-- HOA
What's special
Two-car attached garageInviting family roomExpansive primary suiteGenerously sized bedroomsCustom cabinetryCorian countertopsTranquil gardens
- 15 days |
- 984 |
- 87 |
Zillow last checked:
Listing updated:
Listed by:
Ann E Blair 440-682-0155 ablair@remax.net,
RE/MAX Rising
Source: MLS Now,MLS#: 5224841 Originating MLS: Lake Geauga Area Association of REALTORS
Originating MLS: Lake Geauga Area Association of REALTORSFacts & features
Interior
Bedrooms & bathrooms
- Bedrooms: 3
- Bathrooms: 3
- Full bathrooms: 2
- 1/2 bathrooms: 1
- Main level bathrooms: 1
Primary bedroom
- Description: Walk in Closet and En-Suite Bathroom,Flooring: Carpet
- Level: Second
- Dimensions: 25 x 16
Bedroom
- Description: Flooring: Wood
- Level: Second
- Dimensions: 12 x 10
Bedroom
- Description: Flooring: Wood
- Level: Second
- Dimensions: 13 x 10
Primary bathroom
- Description: Flooring: Luxury Vinyl Tile
- Level: Second
- Dimensions: ND x ND
Bathroom
- Level: First
- Dimensions: ND x ND
Bathroom
- Level: Second
- Dimensions: ND x ND
Dining room
- Description: Flooring: Wood
- Level: First
- Dimensions: ND x ND
Eat in kitchen
- Description: Corian Countertops, Custom Cabinetry,Flooring: Linoleum
- Level: First
- Dimensions: 20 x 12
Family room
- Description: Flooring: Carpet
- Features: Bookcases, Built-in Features, Fireplace
- Level: First
- Dimensions: 21 x 14
Laundry
- Description: Once a bedroom - turned into First Floor Laundry Room w/Pet Wash area,Flooring: Luxury Vinyl Tile
- Level: First
- Dimensions: 12 x 9
Living room
- Description: Flooring: Wood
- Features: Beamed Ceilings
- Level: First
- Dimensions: 23 x 12
Other
- Description: Being used as a bedroom and sitting room
- Level: Lower
- Dimensions: 18 x 12
Sunroom
- Description: Flooring: Ceramic Tile
- Features: Beamed Ceilings, Fireplace
- Level: First
- Dimensions: 32 x 13
Heating
- Baseboard, Forced Air, Propane
Cooling
- Central Air
Appliances
- Included: Built-In Oven, Cooktop, Dryer, Dishwasher, Microwave, Refrigerator, Washer
- Laundry: Main Level, Laundry Room
Features
- Breakfast Bar, Bookcases, Ceiling Fan(s), Double Vanity, Entrance Foyer, Eat-in Kitchen, High Ceilings, Open Floorplan, Stone Counters, Natural Woodwork, Walk-In Closet(s)
- Basement: Full,Partially Finished,Storage Space,Walk-Up Access,Sump Pump
- Number of fireplaces: 1
- Fireplace features: Family Room, Wood Burning
Interior area
- Total structure area: 2,642
- Total interior livable area: 2,642 sqft
- Finished area above ground: 2,142
- Finished area below ground: 500
Video & virtual tour
Property
Parking
- Total spaces: 3
- Parking features: Attached, Driveway, Detached, Garage Faces Front, Garage, Inside Entrance, Oversized, Paved, RV Access/Parking, Garage Faces Side, Storage
- Attached garage spaces: 3
Accessibility
- Accessibility features: None
Features
- Levels: Two,Multi/Split
- Stories: 2
- Patio & porch: Enclosed, Patio, Porch
- Fencing: Wood
- Has view: Yes
- View description: Panoramic, Rural, Trees/Woods
Lot
- Size: 2.83 Acres
- Dimensions: 200 x 628
- Features: Wooded
Details
- Additional structures: Barn(s), Garage(s), Greenhouse, Outbuilding, Other, Storage
- Additional parcels included: 23385597
- Parcel number: 23200200
- Special conditions: Standard
Construction
Type & style
- Home type: SingleFamily
- Architectural style: Split Level
- Property subtype: Single Family Residence
Materials
- Brick, Vinyl Siding
- Foundation: Block, Slab
- Roof: Asphalt,Fiberglass
Condition
- Updated/Remodeled
- Year built: 1971
Details
- Warranty included: Yes
Utilities & green energy
- Sewer: Septic Tank
- Water: Well
Community & HOA
Community
- Security: Smoke Detector(s)
- Subdivision: Spring Brook Colony
HOA
- Has HOA: No
Location
- Region: Novelty
Financial & listing details
- Price per square foot: $151/sqft
- Tax assessed value: $327,400
- Annual tax amount: $5,017
- Date on market: 7/9/2026
- Cumulative days on market: 16 days
- Listing terms: Cash,Conventional,FHA,USDA Loan,VA Loan
Estimated market value
Not available
Estimated sales range
Not available
Not available
Price history
| Date | Event | Price |
|---|---|---|
| 7/11/2026 | Pending sale | $400,000$151/sqft |
Source:  MLS Now #5224841 Report a problem MLS Now #5224841 Report a problem | ||
| 7/9/2026 | Listed for sale | $400,000+57.5%$151/sqft |
Source: MLS Now #5224841 Report a problem | ||
| 7/9/2015 | Sold | $253,900+12.8%$96/sqft |
Source: MLS Now #3714250 Report a problem | ||
| 11/19/2013 | Sold | $225,000-9.6%$85/sqft |
Source: MLS Now #3420803 Report a problem | ||
| 9/4/2013 | Price change | $249,000-3.9%$94/sqft |
Source: RE/MAX HAVEN REALTY #3420803 Report a problem | ||
| 8/23/2013 | Price change | $259,000-3.7%$98/sqft |
Source: RE/MAX HAVEN REALTY #3420803 Report a problem | ||
| 7/26/2013 | Price change | $269,000-2.2%$102/sqft |
Source: RE/MAX HAVEN REALTY #3420803 Report a problem | ||
| 6/25/2013 | Listed for sale | $275,000-8%$104/sqft |
Source: RE/MAX HAVEN REALTY #3420803 Report a problem | ||
| 1/25/2012 | Listing removed | $299,000$113/sqft |
Source: Howard Hanna - Chagrin Falls #3246653 Report a problem | ||
| 10/23/2011 | Price change | $299,000-5.1%$113/sqft |
Source: Howard Hanna - Chagrin Falls #3246653 Report a problem | ||
| 9/1/2011 | Price change | $315,000-4.4%$119/sqft |
Source: Howard Hanna - Chagrin Falls #3246653 Report a problem | ||
| 7/20/2011 | Listed for sale | $329,500$125/sqft |
Source: Howard Hanna - Chagrin Falls #3246653 Report a problem | ||
Public tax history
| Year | Property taxes | Tax assessment |
|---|---|---|
| 2025 | $4,897 +3.7% | $114,590 |
| 2024 | $4,721 -0.4% | $114,590 |
| 2023 | $4,741 +16.3% | $114,590 +36.1% |
| 2022 | $4,076 +0.3% | $84,210 |
| 2021 | $4,063 +8.7% | $84,210 |
| 2020 | $3,737 +5.8% | $84,210 +13.6% |
| 2019 | $3,534 -22.2% | $74,130 |
| 2018 | $4,542 -0.2% | $74,130 |
| 2017 | $4,550 +21.1% | $74,130 +22.1% |
| 2016 | $3,757 +16.9% | $60,690 |
| 2015 | $3,215 -12.2% | $60,690 |
| 2014 | $3,661 +11.1% | $60,690 |
| 2013 | $3,296 -0.3% | $60,690 |
| 2012 | $3,305 +3% | $60,690 |
| 2011 | $3,207 -9.5% | $60,690 -13.8% |
| 2010 | $3,545 +2.7% | $70,390 |
| 2009 | $3,452 +17.4% | $70,390 |
| 2008 | $2,941 +0.1% | $70,390 |
| 2007 | $2,939 +0.2% | $70,390 |
| 2006 | $2,933 -0.1% | $70,390 |
| 2005 | $2,936 -1.3% | $70,390 +6.5% |
| 2004 | $2,974 +12.7% | $66,120 |
| 2003 | $2,640 +1% | $66,120 |
| 2002 | $2,613 +11% | $66,120 +10.3% |
| 2001 | $2,354 +3.1% | $59,920 |
| 2000 | $2,283 +3% | $59,920 |
| 1999 | $2,217 | $59,920 |
Find assessor info on the county website
Monthly payment
Est. payment
Payment breakdown
Explore the cost of this home by adjusting the details. Changes won't be saved.Climate risks
Neighborhood: 44072
Nearby schools
GreatSchools rating
- NAWestwood Elementary SchoolGrades: K-2Distance: 5.6 mi
- 9/10West Geauga Middle SchoolGrades: 6-8Distance: 5 mi
- 10/10West Geauga High SchoolGrades: 9-12Distance: 5 mi
Schools provided by the listing agent
- District: West Geauga LSD - 2807
Source: MLS Now. This data may not be complete. We recommend contacting the local school district to confirm school assignments for this home.
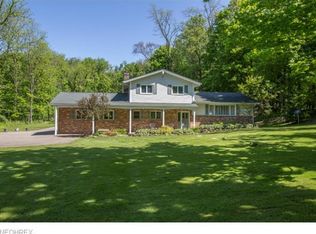
- $437,6004 bd3 ba2.1k sqft10270 Music St, Novelty, OH 44072Off Market
- $29,200-- bd-- ba-- sqft15501 Munn Rd, Newbury, OH 44065Off Market
- $--1.08 AcresMunn Rd, Newbury, OH 44065Off Market
- $443,7003 bd2 ba3.3k sqft15450 Munn Rd, Newbury, OH 44065Off Market
- $316,5003 bd2 ba1.3k sqft15406 Munn Rd, Newbury, OH 44065Off Market
- $352,0004 bd2 ba2.3k sqft15392 Munn Rd, Newbury, OH 44065Off Market
- $290,2003 bd1 ba1.9k sqft10234 Music St, Novelty, OH 44072Off Market
- $27,400-- bd-- ba-- sqft10234 Music St, Novelty, OH 44072Off Market
A local agent can set up tours, give advice and negotiate with sellers.
Similar homes
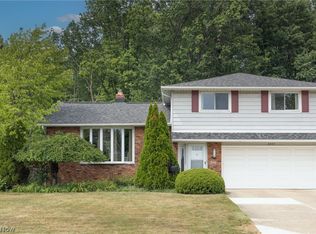
- $399,9004 bd3 ba2.2k sqft6547 Vallevista Dr, Mayfield Heights, OH 44124For Sale
 MLS ID #5219914, David Gurary, Century 21 Homestar. MLS Now
 - $550,0003 bd3 ba2.6k sqft13635 Fox Hills Dr, Novelty, OH 44072For Sale
 MLS ID #5222572, Mark J Baughman, RE/MAX Revealty. MLS Now
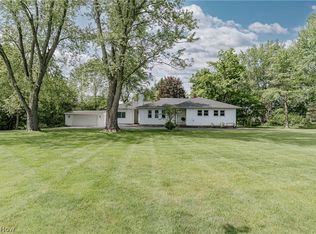
 - $499,9004 bd3 ba2.8k sqft7809 Fairmount Rd, Novelty, OH 44072For Sale
 MLS ID #5212275, Terry Young, Keller Williams Greater Metropolitan. MLS Now
 - $549,0003 bd3 ba3.3k sqft16415 Messenger Rd, Chagrin Falls, OH 44023For Sale
 MLS ID #5227362, Adam S Kaufman, Howard Hanna. MLS Now
 - $389,9003 bd3 ba2.4k sqft7364 Johnnycake Ridge Rd, Mentor, OH 44060For SaleMLS ID #5228635, Sal M Jackson, Berkshire Hathaway HomeServices Professional Realty. MLS Now
- $390,0005 bd3 ba2.2k sqft9412 Beaver Creek Dr, Mentor, OH 44060For SaleMLS ID #5212176, Tim Cline, Platinum Real Estate. MLS Now
- $375,0004 bd1 ba1.9k sqft13721 Spring St, Burton, OH 44021For SaleMLS ID #5222335, Ann E Blair, RE/MAX Rising. MLS Now
- $299,9004 bd3 ba1.6k sqft13099 Dorothy Dr, Chesterland, OH 44026For SaleMLS ID #5224421, Anthony R Latina, RE/MAX Crossroads Properties. MLS Now
- $399,0005 bd2 ba2.4k sqft37531 Milann Dr, Willoughby Hills, OH 44094For SaleMLS ID #5158889, Denise M Zervos, Platinum Real Estate. MLS Now
- $425,0004 bd3 ba2k sqft1856 Carver Ln, Hudson, OH 44236For SaleMLS ID #5225263, Nicolette A Maksim, RE/MAX Haven Realty. MLS Now
- $385,0004 bd3 ba2.8k sqft8121 Yorkshire Dr, Mentor, OH 44060For SaleMLS ID #5226500, Laura Underwood, Platinum Real Estate. MLS Now
- $499,9004 bd3 ba2.8k sqft6651 Breezewood Rd, Concord Twp, OH 44077For SaleMLS ID #5228791, Susan Lenahan, Howard Hanna. MLS Now
- $363,0004 bd3 ba2.8k sqft9585 Brayes Manor Dr, Mentor, OH 44060For SaleMLS ID #5225417, Dan McCaskey, RE/MAX Revealty. MLS Now
- $399,9004 bd3 ba3k sqft1347 Sharonbrook Dr, Twinsburg, OH 44087For SaleMLS ID #5221558, Terry Young, Keller Williams Greater Metropolitan. MLS Now
- $435,0004 bd2 ba2.9k sqft24100 Shaker Blvd, Shaker Heights, OH 44122For SaleMLS ID #5224528, Sharon D Friedman, Berkshire Hathaway HomeServices Professional Realty. MLS Now
- $330,0004 bd3 ba2.8k sqft15000 Crestwood Dr, Middlefield, OH 44062For SaleMLS ID #5217888, Ann E Blair, RE/MAX Rising. MLS Now
- $419,0004 bd2 ba1.9k sqft3854 Surfside Cir, Aurora, OH 44202For SaleMLS ID #5223350, Marc K Labry, Century 21 Homestar. MLS Now
- $525,0004 bd5 ba3.5k sqft5062 Lansdowne Dr, Solon, OH 44139For SaleMLS ID #5228281, Mike Wold, RE/MAX Revealty. MLS Now
- $379,0004 bd3 ba2.9k sqft5827 Ashcroft Dr, Mayfield Heights, OH 44124For SaleMLS ID #5216989, Glen G Whitten, Ohio Property Group, LLC. MLS Now
- $475,0004 bd4 ba3.3k sqft952 Ravenna Rd, Kent, OH 44240For SaleMLS ID #5223683, Cheryl Nash, Keller Williams Chervenic Rlty. MLS Now
