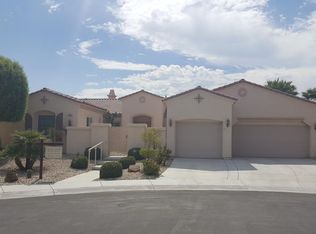
ATTRACTIVE INSIDE & OUT, POPULAR '6110' MODEL, CURB APPEAL W/ MATURE LANDSCAPING, APPROX 1782/SF CONTAINING 2 BED EACH W/ BAY WINDOWS & 2 FULL BATH, PRIMARY HAS CUSTOM B/INS INSIDE THE WALK-IN CLOSET, OPEN DEN, ENTERTAINING GREAT RM W/ DINING AREA, GOURMET KITCHEN W/ GAS COOKTOP, DBL WALL OVEN W/ MICROWAVE & B/I OVEN, SILESTONE COUNTERTOPS, MAPLE CABINETRY, PANTRY, ISLAND W/ BAR COUNTER, CUSTOM SHELVING IN LG WALK-IN PANTRY W/ EXTRA REFRIGERATOR, LAUNDRY RM W/ WASHER, DRYER & CABINETS, SHUTTERS, TILE, CARPET, FANS W/ LIGHTS, NEWER HVAC SYSTEM, WATER FILTRATION & SOFT WATER, COVERED PATIO, PARTIALLY FENCED REAR, 2 CAR GARAGE W/ STORAGE, PLUS MUCH MORE, INCLUDING ALL SIENA AMENITIES!
Pending
Price cut: $49K (6/1)
$549,000
10292 Premia Pl, Las Vegas, NV 89135
2beds
1,782sqft
:
Get pre-qualified$3,833/mo
Single Family Residence
Built in 2005
6,969 Square Feet Lot
$534,600 Zestimate®
$308/sqft
$331/mo HOA
What's special
- 57 days |
- 93 |
- 2 |
Likely to sell faster than
Zillow last checked:
Listing updated:
Listed by:
Karen Bye S.0056491 (702)429-9190,
Award Realty
Source: LVR,MLS#: 2787598 Originating MLS: Greater Las Vegas Association of Realtors Inc
Originating MLS: Greater Las Vegas Association of Realtors IncFacts & features
Interior
Bedrooms & bathrooms
- Bedrooms: 2
- Bathrooms: 2
- Full bathrooms: 2
Primary bedroom
- Description: Bedroom With Bath Downstairs,Ceiling Fan,Ceiling Light,Custom Closet,Downstairs,Mirrored Door,Walk-In Closet(s)
- Dimensions: 15X13
Bedroom 2
- Description: Ceiling Fan,Ceiling Light,Closet,Downstairs,With Bath
- Dimensions: 11X11
Primary bathroom
- Description: Double Sink,Separate Shower,Separate Tub
Den
- Description: Ceiling Light,Downstairs
- Dimensions: 10X9
Dining room
- Description: Dining Area,Family Room/Dining Combo
- Dimensions: 15X9
Great room
- Description: Downstairs
- Dimensions: 20X16
Kitchen
- Description: Breakfast Bar/Counter,Island,Pantry,Solid Surface Countertops,Tile Flooring,Walk-in Pantry
Heating
- Central, Gas
Cooling
- Central Air, Electric
Appliances
- Included: Built-In Electric Oven, Dryer, Dishwasher, Gas Cooktop, Disposal, Microwave, Refrigerator, Water Softener Owned, Water Purifier, Washer
- Laundry: Gas Dryer Hookup, Main Level, Laundry Room
Features
- Bedroom on Main Level, Ceiling Fan(s), Primary Downstairs, Window Treatments
- Flooring: Carpet, Tile
- Windows: Double Pane Windows, Low-Emissivity Windows, Plantation Shutters
- Has fireplace: No
Interior area
- Total structure area: 1,782
- Total interior livable area: 1,782 sqft
Video & virtual tour
Property
Parking
- Total spaces: 2
- Parking features: Attached, Exterior Access Door, Finished Garage, Garage, Inside Entrance, Private, Shelves
- Attached garage spaces: 2
Features
- Stories: 1
- Patio & porch: Covered, Patio
- Exterior features: Barbecue, Patio, Sprinkler/Irrigation
- Pool features: Association, Community
- Fencing: Partial,Wrought Iron
- Has view: Yes
- View description: Mountain(s)
Lot
- Size: 6,969 Square Feet
- Features: Drip Irrigation/Bubblers, Desert Landscaping, Landscaped, < 1/4 Acre
Details
- Parcel number: 16425712071
- Zoning description: Single Family
- Horse amenities: None
Construction
Type & style
- Home type: SingleFamily
- Architectural style: One Story
- Property subtype: Single Family Residence
Materials
- Frame, Stucco
- Roof: Tile
Condition
- Resale
- Year built: 2005
Details
- Builder model: 6110
- Builder name: SUN COLONY
Utilities & green energy
- Electric: Photovoltaics None
- Sewer: Public Sewer
- Water: Public
- Utilities for property: Underground Utilities
Green energy
- Energy efficient items: Windows
Community & HOA
Community
- Features: Pool
- Senior community: Yes
- Subdivision: Sun Colony At Summerlin
HOA
- Has HOA: Yes
- Amenities included: Clubhouse, Dog Park, Fitness Center, Golf Course, Gated, Indoor Pool, Pickleball, Pool, Recreation Room, Guard, Spa/Hot Tub, Tennis Court(s)
- Services included: Association Management, Clubhouse, Common Areas, Recreation Facilities, Reserve Fund, Security, Taxes
- HOA fee: $331 monthly
- HOA name: SIENA HOA
- HOA phone: 702-258-2500
Location
- Region: Las Vegas
Financial & listing details
- Price per square foot: $308/sqft
- Tax assessed value: $440,537
- Annual tax amount: $4,188
- Date on market: 6/1/2026
- Listing agreement: Exclusive Right To Sell
- Listing terms: Cash,Conventional,FHA,VA Loan
Estimated market value
$534,600
$508,000 - $561,000
$2,505/mo
Price history
| Date | Event | Price |
|---|---|---|
| 6/25/2026 | Pending sale | $549,000$308/sqft |
Source:  LVR #2787598 Report a problem LVR #2787598 Report a problem | ||
| 6/1/2026 | Price change | $549,000-8.2%$308/sqft |
Source: LVR #2787598 Report a problem | ||
| 2/22/2026 | Listed for sale | $598,000+0.5%$336/sqft |
Source: LVR #2758441 Report a problem | ||
| 2/14/2026 | Listing removed | $595,000$334/sqft |
Source: LVR #2743980 Report a problem | ||
| 1/25/2026 | Price change | $595,000-4.8%$334/sqft |
Source: LVR #2743980 Report a problem | ||
| 12/31/2025 | Listed for sale | $625,000-0.6%$351/sqft |
Source: LVR #2743980 Report a problem | ||
| 4/2/2025 | Listing removed | $629,000$353/sqft |
Source: LVR #2642299 Report a problem | ||
| 2/20/2025 | Price change | $629,000-3.1%$353/sqft |
Source: LVR #2642299 Report a problem | ||
| 2/4/2025 | Price change | $649,000-3.1%$364/sqft |
Source: LVR #2642299 Report a problem | ||
| 1/2/2025 | Listed for sale | $669,990+192.7%$376/sqft |
Source: LVR #2642299 Report a problem | ||
| 12/24/2010 | Listing removed | $228,900$128/sqft |
Source: Prudential Americana Group #991122 Report a problem | ||
| 12/17/2010 | Listed for sale | $228,900+0.4%$128/sqft |
Source: Prudential Americana Group #991122 Report a problem | ||
| 1/27/2010 | Sold | $228,000-0.4%$128/sqft |
Source: Public Record Report a problem | ||
| 12/12/2009 | Price change | $228,900-3.4%$128/sqft |
Source: Prudential Americana Group #991122 Report a problem | ||
| 11/13/2009 | Listed for sale | $236,900+5.5%$133/sqft |
Source: Americana, LLC #991122 Report a problem | ||
| 11/4/2009 | Sold | $224,527-10.2%$126/sqft |
Source: Public Record Report a problem | ||
| 5/23/2009 | Listing removed | $249,900$140/sqft |
Source: Realty ONE Group #897374 Report a problem | ||
| 5/15/2009 | Listed for sale | $249,900-47.6%$140/sqft |
Source: Realty ONE Group #897374 Report a problem | ||
| 11/30/2004 | Sold | $477,000$268/sqft |
Source: Public Record Report a problem | ||
Public tax history
| Year | Property taxes | Tax assessment |
|---|---|---|
| 2026 | $4,571 +9.8% | $154,188 +9.2% |
| 2025 | $4,163 +15.8% | $141,258 +10.5% |
| 2024 | $3,593 +8% | $127,787 +11.2% |
| 2023 | $3,327 +8% | $114,963 +9.5% |
| 2022 | $3,081 +3.7% | $104,952 +1.9% |
| 2021 | $2,971 +5.8% | $103,027 +1.3% |
| 2020 | $2,807 +5.7% | $101,745 +8.1% |
| 2019 | $2,656 +6.9% | $94,105 |
| 2018 | $2,485 | $94,105 +0.5% |
| 2017 | $2,485 | $93,603 +8.7% |
| 2016 | $2,485 +0.2% | $86,106 +1.6% |
| 2015 | $2,479 +3% | $84,755 +8.4% |
| 2014 | $2,407 | $78,197 |
| 2013 | -- | $78,197 -0.8% |
| 2012 | -- | $78,788 +4.3% |
| 2011 | -- | $75,507 -6.5% |
| 2010 | -- | $80,757 -20.5% |
| 2009 | -- | $101,631 |
| 2008 | -- | $101,631 -12.7% |
| 2007 | -- | $116,395 +2.5% |
| 2006 | -- | $113,570 +17% |
| 2005 | -- | $97,041 |
Find assessor info on the county website
Monthly payment
Est. payment
Payment breakdown
Explore the cost of this home by adjusting the details. Changes won't be saved.Climate risks
Neighborhood: Summerlin South
Nearby schools
GreatSchools rating
- 6/10Abston Sandra B Elementary SchoolGrades: PK-5Distance: 1.1 mi
- 7/10Victoria Fertitta Middle SchoolGrades: 6-8Distance: 0.5 mi
- 3/10Durango High SchoolGrades: 9-12Distance: 4 mi
Schools provided by the listing agent
- Elementary: Abston, Sandra B,Abston, Sandra B
- Middle: Fertitta Frank & Victoria
- High: Durango
Source: LVR. This data may not be complete. We recommend contacting the local school district to confirm school assignments for this home.
- $684,1002 bd2 ba2.2k sqft10286 Premia Pl, Las Vegas, NV 89135Off Market

- $675,7002 bd2 ba2.2k sqft10296 Premia Pl, Las Vegas, NV 89135Off Market
- $955,0003 bd3 ba3.2k sqft10263 Cantiamo Ct, Las Vegas, NV 89135Off Market
- $648,6002 bd2 ba2.2k sqft10300 Premia Pl, Las Vegas, NV 89135Off Market
- $621,0002 bd2 ba2k sqft10280 Premia Pl, Las Vegas, NV 89135Off Market
- $716,7002 bd1 ba2.1k sqft10262 Cantiamo Ct, Las Vegas, NV 89135Off Market
- $654,8002 bd2 ba2.2k sqft10291 Premia Pl, Las Vegas, NV 89135Off Market
- $502,4002 bd2 ba1.3k sqft10295 Premia Pl, Las Vegas, NV 89135Off Market
A local agent can set up tours, give advice and negotiate with sellers.
Similar homes
- $549,0002 bd2 ba1.6k sqft10298 Profeta Ct, Las Vegas, NV 89135For Sale
 MLS ID #2801460, Jessica R. Sundin, LIFE Realty District. LVR
 - $529,9992 bd2 ba1.6k sqft4174 Cascada Piazza Ln, Las Vegas, NV 89135For Sale
 MLS ID #2795699, Jessica Cordero, Huntington & Ellis, A Real Est. LVR
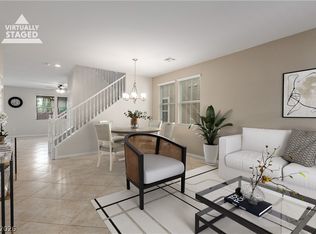
 - $614,9994 bd3 ba2.5k sqft5320 Fairbranch Ln, Las Vegas, NV 89135For Sale
 MLS ID #2798379, John J. Faulis Jr, Vegas Dream Homes Inc. LVR
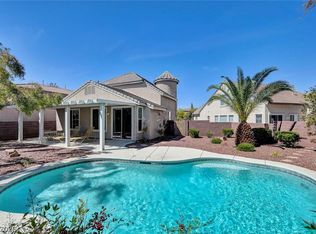
 - $550,0003 bd3 ba1.7k sqft2460 Summer Home St, Las Vegas, NV 89135For Sale
 MLS ID #2799679, Elizabeth Brager, Elite Realty. LVR
 - $685,0002 bd3 ba1.9k sqft10503 Cerotto Ln, Las Vegas, NV 89135For SaleMLS ID #2801527, Claudia DeKoven, Elite Realty. LVR
- $695,0002 bd2 ba2.2k sqft10227 Donde Ave, Las Vegas, NV 89135For SaleMLS ID #2791969, Karen Bye, Award Realty. LVR
- $549,0003 bd3 ba2.2k sqft8963 Crystal Lagoon Ct, Las Vegas, NV 89147For SaleMLS ID #2779625, Marisa V. Vincent, Vegas One Realty. LVR
- $534,8884 bd3 ba2.5k sqft9190 W Naples Dr, Las Vegas, NV 89147For SaleMLS ID #2787597, Szebasztian M. Magda, Galindo Group Real Estate. LVR
- $520,0003 bd3 ba1.8k sqft2815 Rough Green St, Las Vegas, NV 89117For SaleMLS ID #2801453, Richard D. Moss, RE/MAX CENTRAL. LVR
- $549,9905 bd4 ba2.4k sqft5357 Stonara St, Las Vegas, NV 89113For SaleMLS ID #2776329, Qingyu Guan, Vertex Realty & Property Manag. LVR
- $569,0003 bd3 ba2.5k sqft222 Willow Pond Ct, Las Vegas, NV 89148For SaleMLS ID #2773312, Jessica Hallenbeck, Signature Real Estate Group. LVR
- $578,0003 bd3 ba2.5k sqft3021 Parchment Ct, Las Vegas, NV 89117For SaleMLS ID #2785647, Dominic Trujillo, eXp Realty. LVR
- $525,0004 bd3 ba1.6k sqft9817 Aspen Grove Pl, Las Vegas, NV 89134For SaleMLS ID #2794087, Gary V. Crouch, The Realty Boutique. LVR
- $464,5003 bd3 ba2k sqft6788 Rose Mallow St, Las Vegas, NV 89148For SaleMLS ID #2791758, Melissa L. Zimbelman, LUXE International Realty. LVR
- $439,9993 bd4 ba1.9k sqft4738 Cortina Rancho St, Las Vegas, NV 89147For SaleMLS ID #2785810, Nancy Li, Keller Williams MarketPlace. LVR
- $759,9993 bd3 ba2.3k sqft3290 Squire St, Las Vegas, NV 89135For SaleMLS ID #2792335, David A. Brownell, Real Broker LLC. LVR
- $499,0002 bd2 ba1.7k sqft10716 Grand Cypress Ave, Las Vegas, NV 89134For SaleMLS ID #2762709, Richard J. Brenkus, Keller Williams MarketPlace. LVR
- $529,9004 bd4 ba2.5k sqft8061 Retriever Ave, Las Vegas, NV 89147For SaleMLS ID #2748032, Yong S. Ji, Century 21 1st Priority Realty. LVR
- $415,0002 bd2 ba1.1k sqft4534 Regalo Bello St, Las Vegas, NV 89135For SaleMLS ID #2733155, Guy A. Cunningham, Red Canyon Realty. LVR
- $575,0003 bd2 ba2.2k sqft9834 River Trader St, Las Vegas, NV 89178For SaleMLS ID #2771258, Matthew Langguth, Huntington & Ellis, A Real Est. LVR
