Spacious Corner-Lot Home with Multiple Living Areas! A spacious two-story home offering 2,238 square feet of comfortable and flexible living space. The first floor features a versatile formal living and dining area, along with a separate family room centered around a cozy wood-burning fireplace. The generous eat-in kitchen provides abundant cabinet and counter space, plenty of room for everyday meals, and a refrigerator that is included for added convenience. Upstairs, you'll find all three bedrooms plus an oversized game room that can easily serve as a second living area, media room, playroom, home office or workout space. The spacious primary suite includes a walk-in closet and private bath with a double vanity and relaxing garden tub. Outside, the covered patio provides a comfortable place to entertain, unwind or enjoy the outdoors. The corner-lot setting adds to the home's curb appeal, while nearby schools, shopping, dining and everyday conveniences make this an excellent place to call home. Schedule your showing today!
For sale
Price cut: $500 (7/31)
$249,500
103 CORIANDER BND, San Antonio, TX 78253
3beds
2,238sqft
:
Get pre-qualified$1,833/mo
Single Family Residence
Built in 2005
4,922 Square Feet Lot
$246,100 Zestimate®
$111/sqft
$22/mo HOA
What's special
Generous eat-in kitchenWalk-in closetSpacious primary suite
- 21 days |
- 256 |
- 20 |
Zillow last checked:
Listing updated:
Listed by:
Kristopher Hochart TREC #540065 (210) 421-2691,
Red Wagon Properties
Source: LERA MLS,MLS#: 2000287
Facts & features
Interior
Bedrooms & bathrooms
- Bedrooms: 3
- Bathrooms: 3
- Full bathrooms: 2
- 1/2 bathrooms: 1
Primary bedroom
- Features: Walk-In Closet(s), Ceiling Fan(s), Full Bath
- Level: Upper
- Area: 180
- Dimensions: 15 x 12
Bedroom 2
- Area: 110
- Dimensions: 11 x 10
Bedroom 3
- Area: 110
- Dimensions: 11 x 10
Primary bathroom
- Features: Tub/Shower Combo, Double Vanity, Soaking Tub
- Area: 60
- Dimensions: 10 x 6
Dining room
- Area: 143
- Dimensions: 13 x 11
Family room
- Area: 224
- Dimensions: 16 x 14
Kitchen
- Area: 144
- Dimensions: 12 x 12
Living room
- Area: 143
- Dimensions: 13 x 11
Heating
- Central, Electric
Cooling
- Central Air
Appliances
- Included: Range, Refrigerator, Disposal, Dishwasher, Water Softener Owned, Electric Water Heater
- Laundry: Washer Hookup, Dryer Connection
Features
- Three Living Area, Eat-in Kitchen, Game Room, Utility Room Inside, All Bedrooms Upstairs, Open Floorplan, Walk-In Closet(s), Ceiling Fan(s)
- Flooring: Carpet, Linoleum
- Windows: Window Coverings
- Has basement: No
- Number of fireplaces: 1
- Fireplace features: One, Family Room, Wood Burning
Interior area
- Total interior livable area: 2,238 sqft
Video & virtual tour
Property
Parking
- Total spaces: 1
- Parking features: One Car Garage, Garage Door Opener
- Garage spaces: 1
Features
- Levels: Two
- Stories: 2
- Patio & porch: Covered
- Pool features: None
Lot
- Size: 4,922 Square Feet
- Features: Corner Lot
Details
- Parcel number: 043642110010
Construction
Type & style
- Home type: SingleFamily
- Property subtype: Single Family Residence
Materials
- Stone, Siding, Fiber Cement
- Foundation: Slab
- Roof: Composition
Condition
- Pre-Owned
- New construction: No
- Year built: 2005
Details
- Builder name: Centex
Utilities & green energy
- Electric: CPS
- Gas: NA
- Sewer: SAWS, Sewer System
- Water: SAWS, Water System
- Utilities for property: Private Garbage Service
Community & HOA
Community
- Features: None, Cluster Mail Box
- Security: Smoke Detector(s)
- Subdivision: Rustic Oaks
HOA
- Has HOA: Yes
- HOA fee: $265 annually
- HOA name: SAN ANTONIO RUSTIC OAKS HOMEOWNERS ASSOCIATION
Location
- Region: San Antonio
Financial & listing details
- Price per square foot: $111/sqft
- Tax assessed value: $242,000
- Annual tax amount: $4,444
- Price range: $249.5K - $249.5K
- Date on market: 7/14/2026
- Cumulative days on market: 23 days
- Listing terms: Conventional,FHA,VA Loan,TX Vet,Cash,Investors OK
Estimated market value
$246,100
$234,000 - $258,000
$1,745/mo
Price history
| Date | Event | Price |
|---|---|---|
| 7/31/2026 | Price change | $249,500-0.2%$111/sqft |
Source:  LERA MLS #2000287 Report a problem LERA MLS #2000287 Report a problem | ||
| 7/14/2026 | Listed for sale | $250,000+33.7%$112/sqft |
Source: LERA MLS #2000287 Report a problem | ||
| 2/10/2025 | Listing removed | $1,650$1/sqft |
Source: Zillow Rentals Report a problem | ||
| 2/7/2025 | Listed for rent | $1,650$1/sqft |
Source: Zillow Rentals Report a problem | ||
| 2/7/2025 | Listing removed | $1,650$1/sqft |
Source: LERA MLS #1806355 Report a problem | ||
| 1/13/2025 | Listed for rent | $1,650$1/sqft |
Source: LERA MLS #1806355 Report a problem | ||
| 1/11/2025 | Listing removed | $1,650$1/sqft |
Source: Zillow Rentals Report a problem | ||
| 12/31/2024 | Listed for rent | $1,650$1/sqft |
Source: Zillow Rentals Report a problem | ||
| 12/28/2024 | Listing removed | $1,650$1/sqft |
Source: LERA MLS #1806355 Report a problem | ||
| 11/2/2024 | Price change | $1,650-2.9%$1/sqft |
Source: LERA MLS #1806355 Report a problem | ||
| 9/5/2024 | Listed for rent | $1,700+6.3%$1/sqft |
Source: LERA MLS #1806355 Report a problem | ||
| 2/9/2023 | Listing removed | -- |
Source: Zillow Rentals Report a problem | ||
| 1/12/2023 | Price change | $1,600-8.6%$1/sqft |
Source: Zillow Rentals Report a problem | ||
| 10/6/2022 | Price change | $1,750-5.4%$1/sqft |
Source: Zillow Rental Network Premium #1636331 Report a problem | ||
| 9/8/2022 | Listed for rent | $1,850+25.4%$1/sqft |
Source: Zillow Rental Network Premium #1636331 Report a problem | ||
| 4/29/2020 | Listing removed | $1,475$1/sqft |
Source: Red Wagon Properties #1449567 Report a problem | ||
| 4/23/2020 | Price change | $1,475-1.3%$1/sqft |
Source: Red Wagon Properties #1449567 Report a problem | ||
| 4/4/2020 | Listed for rent | $1,495$1/sqft |
Source: Red Wagon Properties #1449567 Report a problem | ||
| 3/10/2020 | Sold | -- |
Source: LERA MLS #1432019 Report a problem | ||
| 2/19/2020 | Listed for sale | $187,000$84/sqft |
Source: Opendoor Brokerage LLC #1432019 Report a problem | ||
| 2/19/2020 | Pending sale | $187,000$84/sqft |
Source: Opendoor Brokerage LLC #1432019 Report a problem | ||
| 2/6/2020 | Price change | $187,000-0.5%$84/sqft |
Source: Opendoor #1432019 Report a problem | ||
| 1/8/2020 | Listed for sale | $188,000$84/sqft |
Source: Opendoor Brokerage LLC #1432019 Report a problem | ||
Public tax history
| Year | Property taxes | Tax assessment |
|---|---|---|
| 2025 | $4,454 -13.3% | $242,000 -13.4% |
| 2024 | $5,140 -3.1% | $279,565 -2.9% |
| 2023 | $5,306 +3.5% | $288,000 +13.8% |
| 2022 | $5,125 +33.7% | $253,000 +41% |
| 2021 | $3,833 | $179,441 -13.8% |
| 2020 | $3,833 -10.7% | $208,080 +4.5% |
| 2019 | $4,293 | $199,170 +14.5% |
| 2018 | $4,293 +15.5% | $173,980 +4.3% |
| 2017 | $3,718 +6.2% | $166,870 +6.4% |
| 2016 | $3,501 +10.3% | $156,760 +8.3% |
| 2015 | $3,174 | $144,690 +2.1% |
| 2014 | $3,174 | $141,770 +3.2% |
| 2013 | -- | $137,370 +5.9% |
| 2012 | -- | $129,770 -4.7% |
| 2011 | -- | $136,240 -1.4% |
| 2010 | -- | $138,230 +4.8% |
| 2009 | -- | $131,900 -2.6% |
| 2008 | -- | $135,450 +3.7% |
| 2007 | -- | $130,560 +4.2% |
| 2006 | -- | $125,330 |
Find assessor info on the county website
Monthly payment
Est. payment
Payment breakdown
Explore the cost of this home by adjusting the details. Changes won't be saved.Climate risks
Neighborhood: 78253
Nearby schools
GreatSchools rating
- 5/10Ott Elementary SchoolGrades: PK-5Distance: 0.2 mi
- 4/10Luna Middle SchoolGrades: 6-8Distance: 0.1 mi
- 6/10Brennan High SchoolGrades: 9-12Distance: 1.9 mi
Schools provided by the listing agent
- Elementary: Ott
- Middle: Luna
- High: William Brennan
- District: Northside
Source: LERA MLS. This data may not be complete. We recommend contacting the local school district to confirm school assignments for this home.
- $232,4004 bd3 ba2k sqft107 Coriander Bnd, San Antonio, TX 78253Off Market
- $224,8003 bd2 ba1.8k sqft111 Coriander Bnd, San Antonio, TX 78253Off Market
- $230,6003 bd3 ba1.7k sqft102 Cedron Chase, San Antonio, TX 78253Off Market

- $227,0003 bd3 ba1.8k sqft106 Cedron Chase, San Antonio, TX 78253Off Market

- $---- bd-- ba-- sqft106 Cedron Chas, San Antonio, TX 78253Off Market
- $187,2003 bd2 ba1.1k sqft12415 Avens Arbor, San Antonio, TX 78253Off Market
- $216,1003 bd3 ba1.6k sqft12411 Tallow Cir, San Antonio, TX 78253Off Market
- $210,8003 bd2 ba1.7k sqft12407 Tallow Cir, San Antonio, TX 78253Off Market
A local agent can set up tours, give advice and negotiate with sellers.
Similar homes
- $249,7503 bd3 ba2k sqft135 Balsa Di Prato, San Antonio, TX 78253For Sale

 MLS ID #2004530, Sharlette Scott TREC #497375, Radiant Realty. LERA MLS
 - $250,0004 bd3 ba2k sqft139 Palazzo Torre, San Antonio, TX 78253For Sale
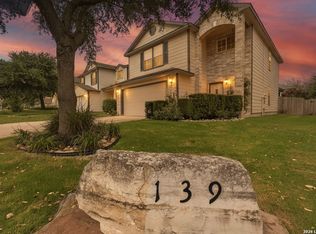 MLS ID #2003843, Alicia McVean TREC #664089, LPT Realty, LLC. LERA MLS
 - $279,5003 bd3 ba2.5k sqft4806 Macey Trail, San Antonio, TX 78253For Sale
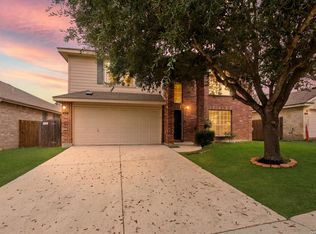 MLS ID #1923324, Jose Uresti TREC #835276, Levi Rodgers Real Estate Group. LERA MLS
 - $249,9993 bd3 ba2k sqft142 Prato Palma, San Antonio, TX 78253For Sale
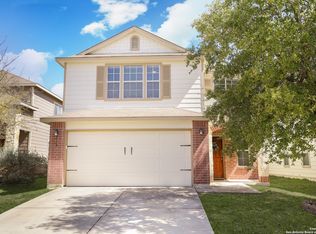 MLS ID #1996051, Brandon Ramirez TREC #667359, Keller Williams Heritage. LERA MLS
 - $259,9993 bd3 ba2.2k sqft227 Mallow Grove, San Antonio, TX 78253For SaleMLS ID #1911450, Sonali Mehta TREC #665433, Dillingham & Toone Real Estate. LERA MLS
- $231,0003 bd3 ba1.8k sqft327 Cedron Chase, San Antonio, TX 78253For SaleMLS ID #1922139, Francisco Rodriguez TREC #601767, Mi Casa Su Casa Properties. LERA MLS
- $255,0003 bd3 ba2.1k sqft115 Venezia, San Antonio, TX 78253For SaleMLS ID #1927826, Stephen Perry TREC #627918, Better Homes and Gardens Winans. LERA MLS
- $245,0003 bd2 ba1.5k sqft926 Saxonhill Dr, San Antonio, TX 78253For SaleMLS ID #1991940, Alex Garcia TREC #749211, Real Broker, LLC. LERA MLS
- $259,9004 bd3 ba2k sqft135 Prato Palma, San Antonio, TX 78253For SaleMLS ID #1997699, Bonnie Tijerina TREC #763359, 1st Choice West. LERA MLS
- $325,0003 bd3 ba2.5k sqft12414 Point Mesa, San Antonio, TX 78253For SaleMLS ID #2004369, Traci Garvens TREC #680015, Exquisite Properties, LLC. LERA MLS
- $249,9003 bd3 ba1.6k sqft12239 GWENDOLEN DR, San Antonio, TX 78253For SaleMLS ID #1956292, Andrew Bauer TREC #662113, Orchard Brokerage. LERA MLS
- $239,9003 bd2 ba1.5k sqft710 Campion Red, San Antonio, TX 78245For SaleMLS ID #2005462, Lynette Thomas TREC #635717, Entera Realty LLC. LERA MLS
- $269,9003 bd3 ba2.8k sqft11712 Paddlebrook, San Antonio, TX 78253For SaleMLS ID #1997750, Mark Fee TREC #537267, Liberty Management, Inc.. LERA MLS
- $263,9003 bd3 ba2.8k sqft419 Talon Ridge, San Antonio, TX 78253For SaleMLS ID #1927619, Estela Haese TREC #259696, Keller Williams Heritage. LERA MLS
- $269,9994 bd3 ba2.1k sqft170 Palazzo Torre, San Antonio, TX 78253For SaleMLS ID #1942296, Scott Malouff TREC #658231, Keller Williams Heritage. LERA MLS
- $299,0004 bd3 ba2.5k sqft135 Bright Trl, San Antonio, TX 78253For SaleMLS ID #1934890, Raul Vergara TREC #584334, Premier Realty Group Platinum. LERA MLS
- $276,9003 bd2 ba1.9k sqft12610 Point Sound, San Antonio, TX 78253For SaleMLS ID #1911965, Ron Tate TREC #400963, By Referral Realty. LERA MLS
- $289,9004 bd3 ba2.1k sqft432 IRONGATE RDG, San Antonio, TX 78253For SaleMLS ID #2003208, Shannan Albrecht TREC #488042, Keller Williams Heritage. LERA MLS
- $325,0004 bd3 ba2.8k sqft827 Point Cove, San Antonio, TX 78253For SaleMLS ID #2004648, Melissa Stagers TREC #435856, M. Stagers Realty Partners. LERA MLS
- $219,0003 bd3 ba2.8k sqft11663 Cardinal Sky, San Antonio, TX 78245For SaleMLS ID #1990481, Toni Smart TREC #415719, Smart Group, REALTORS. LERA MLS
