Tucked among the pines on a private 0.54-acre lot, this 2007 home pairs four bedrooms and two and a half baths with a pool, a separate hot tub, and a sprawling back porch made for slow mornings and long evenings outdoors. Inside, 2,419 square feet revolve around a great room joining the kitchen, living room, and breakfast nook. A leaded-glass front door opens to rich hardwood floors, vaulted ceilings, and arched entries throughout. The living area is anchored by a floor-to-ceiling limestone fireplace and a wall of windows framing the backyard, with a glass door to the covered porch. The kitchen suits both everyday meals and gatherings: wood cabinets, stainless appliances, a central island, and a granite-topped bar wrapped in stone. Stained-glass pendants hang above, and a walk-in pantry keeps everything close. A breakfast nook with a bay window overlooks the pool, and a formal dining room stands ready for special occasions. A guest half-bath sits nearby. The primary suite adjoins the living room and opens to the back porch, with an en suite bath featuring two vanities, a jetted tub, and a roomy multi-head shower. Across the great room, three secondary bedrooms offer generous closets and palm-blade fans, served by a full bath with cultured-marble counters. Encircled by trees, the serene backyard sets this home apart. The covered porch runs the width of the home, with room to lounge and dine while the pool and woods stretch before you. Take a dip in the free-form pool or unwind in the hot tub, with nothing but wildflowers and birdsong around you. A side-entry garage and circle drive offer ample parking, and a laundry room off the garage adds a utility sink and storage. The home needs some repairs to address deferred maintenance, and the price reflects that. For the right buyer, 103 Kamaiki Drive is a special opportunity to build equity and shape the home to your own taste.
Active under contract
Price cut: $25K (6/18)
$350,000
103 Kamaiki Dr, Bastrop, TX 78602
4beds
2,419sqft
:
Get pre-qualified$2,677/mo
Single Family Residence
Built in 2007
0.54 Acres Lot
$-- Zestimate®
$145/sqft
$-- HOA
What's special
Free-form poolFloor-to-ceiling limestone fireplaceHot tubRich hardwood floorsSeparate hot tubFormal dining roomStainless appliances
- 74 days |
- 1,379 |
- 110 |
Likely to sell faster than
Zillow last checked:
Listing updated:
Listed by:
Paul Reddam (512) 789-0869,
Compass RE Texas, LLC (512) 575-3644
Source: Unlock MLS,MLS#: 1283243
Facts & features
Interior
Bedrooms & bathrooms
- Bedrooms: 4
- Bathrooms: 3
- Full bathrooms: 2
- 1/2 bathrooms: 1
- Main level bedrooms: 4
Primary bedroom
- Level: First
Heating
- See Remarks
Cooling
- Central Air
Appliances
- Included: See Remarks
Features
- High Speed Internet, Pantry
- Flooring: See Remarks, Carpet, Tile
- Windows: Aluminum Frames
- Number of fireplaces: 1
- Fireplace features: Wood Burning
Interior area
- Total interior livable area: 2,419 sqft
Property
Parking
- Total spaces: 2
- Parking features: See Remarks, Circular Driveway, Garage, Garage Faces Side, Off Street
- Garage spaces: 2
Accessibility
- Accessibility features: None
Features
- Levels: One
- Stories: 1
- Patio & porch: Rear Porch
- Exterior features: Private Yard
- Has private pool: Yes
- Pool features: Fiberglass, Outdoor Pool
- Spa features: Above Ground, Hot Tub
- Fencing: Back Yard
- Has view: Yes
- View description: Pool, Trees/Woods
- Waterfront features: Lake Privileges
- Body of water: Colorado River
Lot
- Size: 0.54 Acres
- Features: Many Trees, Trees-Moderate, Views
Details
- Additional structures: None
- Parcel number: 103 Kamaiki Drive
- Special conditions: Standard
Construction
Type & style
- Home type: SingleFamily
- Property subtype: Single Family Residence
Materials
- Foundation: Concrete Perimeter
- Roof: Composition
Condition
- See Remarks
- New construction: No
- Year built: 2007
Utilities & green energy
- Sewer: Septic Tank
- Water: Public
- Utilities for property: Electricity Available
Community & HOA
Community
- Features: Park
- Subdivision: Tahitian Village
HOA
- Has HOA: Yes
- Services included: See Remarks
- HOA name: Tahitian Village Property Owners Association
Location
- Region: Bastrop
Financial & listing details
- Price per square foot: $145/sqft
- Tax assessed value: $535,458
- Annual tax amount: $2,372
- Date on market: 5/29/2026
- Listing terms: Buyer Assistance Programs,Contract,Conventional,1031 Exchange,Texas Vet,USDA Loan,Zero Down
- Electric utility on property: Yes
Estimated market value
Not available
Estimated sales range
Not available
Not available
Price history
| Date | Event | Price |
|---|---|---|
| 7/15/2026 | Contingent | $350,000$145/sqft |
Source:  Unlock MLS #1283243 Report a problem Unlock MLS #1283243 Report a problem | ||
| 6/18/2026 | Price change | $350,000-6.7%$145/sqft |
Source: Unlock MLS #1283243 Report a problem | ||
| 6/11/2026 | Price change | $375,000-6%$155/sqft |
Source: Unlock MLS #1283243 Report a problem | ||
| 5/29/2026 | Listed for sale | $399,000$165/sqft |
Source: Unlock MLS #1283243 Report a problem | ||
Public tax history
| Year | Property taxes | Tax assessment |
|---|---|---|
| 2025 | $2,372 -6.3% | $535,458 +2.4% |
| 2024 | $2,532 +3.9% | $522,728 +10% |
| 2023 | $2,436 -46.2% | $475,207 +10% |
| 2022 | $4,524 -0.1% | $432,006 +10% |
| 2021 | $4,529 +0.5% | $392,733 +10% |
| 2020 | $4,509 +1.3% | $357,030 +9.4% |
| 2018 | $4,450 | $326,259 +10% |
| 2017 | $4,450 +0.6% | $296,712 +9.5% |
| 2016 | $4,424 -2.3% | $271,008 +10% |
| 2015 | $4,529 | $246,371 +5.7% |
| 2014 | $4,529 | $233,179 -2% |
| 2013 | -- | $237,842 +1.1% |
| 2011 | -- | $235,217 -2.8% |
| 2010 | -- | $242,115 |
| 2009 | -- | $242,115 +5.5% |
| 2008 | -- | $229,539 +4490.8% |
| 2007 | -- | $5,000 |
| 2006 | -- | $5,000 |
Find assessor info on the county website
Monthly payment
Est. payment
Payment breakdown
Explore the cost of this home by adjusting the details. Changes won't be saved.Climate risks
Neighborhood: 78602
Nearby schools
GreatSchools rating
- 4/10Emile Elementary SchoolGrades: PK-5Distance: 1.3 mi
- 5/10Bastrop Intermediate SchoolGrades: 6Distance: 2.7 mi
- 5/10Bastrop High SchoolGrades: 9-12Distance: 2 mi
Schools provided by the listing agent
- Elementary: Emile
- Middle: Bastrop
- High: Bastrop
- District: Bastrop ISD
Source: Unlock MLS. This data may not be complete. We recommend contacting the local school district to confirm school assignments for this home.
- $308,700-- bd-- ba-- sqft109 Kamaiki Dr, Bastrop, TX 78602Off Market
- $65,2040.4 acres101 Kamaiki Dr, Bastrop, TX 78602Off Market
- $300,3003 bd2 ba1.6k sqft110 Molokini Dr, Bastrop, TX 78602Off Market
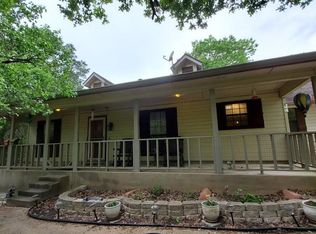
- $20,0000.44 acres116 Molokini Dr, Bastrop, TX 78602Off Market
- $58,264-- bd-- ba-- sqft111 Kamaiki Dr, Bastrop, TX 78602Off Market
- $72,856-- bd-- ba-- sqft123 W Kaanapali Ln, Bastrop, TX 78602Off Market
- $34,80510,018 sqft114 Molokini Dr, Bastrop, TX 78602Off Market
- $39,8109,757 sqft118 Molokini Dr, Bastrop, TX 78602Off Market
A local agent can set up tours, give advice and negotiate with sellers.
Similar homes
- $350,0004 bd3 ba2.4k sqft309 Rimrock Ct, Smithville, TX 78602Active

 MLS ID #9155846, Ashley Garcia, LPT Realty, LLC. Unlock MLS
 - $374,9993 bd3 ba1.8k sqft220 Tahitian Dr, Bastrop, TX 78602Active
 MLS ID #6014665, Mindy Davis, 4D Realty, PLLC. Unlock MLS
 - $449,9994 bd3 ba2.3k sqft131 Molokini Dr, Bastrop, TX 78602Active
 MLS ID #5657246, Ashley White, Compass RE Texas, LLC. Unlock MLS
 - $349,0004 bd2 ba1.6k sqft225 Waikakaaua Dr, Bastrop, TX 78602Active
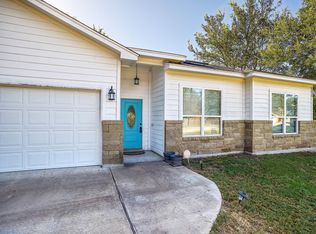 MLS ID #7083557, Blake Kaiser, Kana Real Estate. Unlock MLS
 - $390,0003 bd2 ba1.8k sqft107 Nanakuli Dr, Bastrop, TX 78602ActiveMLS ID #2970506, Lorna Dibkey, Texas One Star Realty. Unlock MLS
- $365,0003 bd2 ba1.6k sqft115 Mokulua Ln, Bastrop, TX 78602ActiveMLS ID #4890111, Sue Ellett, Bramlett Partners. Unlock MLS
- $355,0004 bd3 ba1.7k sqft410 S Hunting Lodge Ln, Bastrop, TX 78602ActiveMLS ID #8281051, Emilia Montalvo, Keller Williams Realty. Unlock MLS
- $375,0004 bd2 ba2k sqft177 Mokulua Ln, Bastrop, TX 78602ActiveMLS ID #7632808, Karly Chance, Compass RE Texas, LLC. Unlock MLS
- $349,9003 bd2 ba1.2k sqft134 Laumaia Ln, Bastrop, TX 78602ActiveMLS ID #3048547, Brenda Moon, Buono & Associates. Unlock MLS
- $359,9003 bd2 ba1.4k sqft112 Mahalua Ln, Bastrop, TX 78602ActiveMLS ID #5948430, Lori Haring, Lori Haring Realty. Unlock MLS
- $399,0004 bd2 ba2k sqft122 N Pohakea Dr, Bastrop, TX 78602ActiveMLS ID #7916609, Kim Luttrull, Heart Realty. Unlock MLS
- $374,9003 bd2 ba1.7k sqft220 Ulupau Cir, Bastrop, TX 78602Active
 MLS ID #619820, Bre Meador, All City Real Estate. Central Texas MLS
 - $399,0003 bd2 ba1.5k sqft243 Pine View Loop, Bastrop, TX 78602ActiveMLS ID #620535, Bre Meador, All City Real Estate. Central Texas MLS
- $329,0004 bd2 ba2.5k sqft423 Fm 1441, Bastrop, TX 78602ActiveMLS ID #3764174, Jose Robles, eXp Realty, LLC. Unlock MLS
- $324,9994 bd3 ba2.5k sqft327 Outfitter Dr, Bastrop, TX 78602ActiveMLS ID #2810737, Monica Dudeck, Coldwell Banker Realty. Unlock MLS
- $399,9994 bd3 ba2.4k sqft326 Pine View Loop, Bastrop, TX 78602ActiveMLS ID #3414913, Joshua Bingaman, All City Real Estate Ltd. Co. Unlock MLS
- $409,0004 bd2 ba1.9k sqft125 Fairway Ct, Bastrop, TX 78602ActiveMLS ID #9568155, Angie Unger, Sky Realty. Unlock MLS
- $375,0004 bd3 ba2.2k sqft539 Colovista Pkwy Unit B101, Bastrop, TX 78602ActiveMLS ID #8958739, Janis Penick, Kuper Sotheby's Int'l Realty. Unlock MLS
- $465,0003 bd3 ba2.7k sqft138 Papawai Dr, Bastrop, TX 78602ActiveMLS ID #9695899, Tyler Zimmerman, Compass RE Texas, LLC. Unlock MLS
- $319,0003 bd2 ba1.5k sqft106 Harper Dr, Bastrop, TX 78602ActiveMLS ID #8866532, Kreshnik Shehu, All City Real Estate Ltd. Co. Unlock MLS
