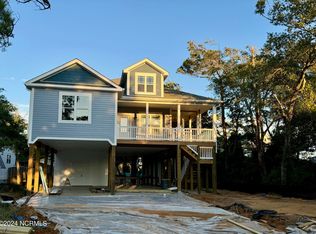
LUXURY COASTAL LIVING JUST MINUTES FROM THE BEACH! Welcome to 103 NE 54th Street, Oak Island, NC -- a beautifully designed new construction 3-bedroom, 2.5-bath beach home offering upscale finishes, functional design, and one of the most convenient locations on the island. Perfectly situated in the heart of Oak Island, this home places you just minutes from beach access, local restaurants, shopping, grocery stores, Middleton Park, the skatepark, splash pad, dog parks, concerts, farmers markets, and everything that makes island living unforgettable. From the moment you arrive, this home stands out with a metal roof, durable Hardie® siding, a striking 9-foot full-glass front entry door, built-in exterior lighting for a high-end custom feel, and extra-tall covered parking designed to accommodate your boat and trailer. Inside, you'll find a bright and spacious open-concept floor plan loaded with upgrades and designer touches throughout, including an oversized kitchen island perfect for entertaining, custom cabinetry with upgraded granite countertops, stainless steel appliances, a stylish wet bar for hosting family and guests, and an electric fireplace creating a warm coastal ambiance. The thoughtful layout also features a rear mud room entrance for convenience after beach days, a spacious master suite with a walk-in closet, a large tiled walk-in master shower with a luxurious rain head, and beautifully finished tile showers throughout the home. Whether you're looking for a primary residence, vacation getaway, or investment opportunity, this home checks every box with the perfect blend of luxury, durability, and location. Walk or take a golf-cart ride to the beach, parks, dining, entertainment, and local favorites while enjoying the comfort of brand-new construction built for coastal living. Island life starts here -- schedule your private showing today!
New construction
$946,000
103 NE 54th Street, Oak Island, NC 28465
3beds
1,924sqft
Single Family Residence
Built in 2026
6,621 Square Feet Lot
$-- Zestimate®
$492/sqft
$-- HOA
What's special
- 79 days |
- 229 |
- 10 |
Zillow last checked:
Listing updated:
Listed by:
Lisa S McKeithan 910-200-1670,
Harris Realty & Land, LLC
Source: Hive MLS,MLS#: 100572827 Originating MLS: Johnston County Association of REALTORS
Originating MLS: Johnston County Association of REALTORSFacts & features
Interior
Bedrooms & bathrooms
- Bedrooms: 3
- Bathrooms: 3
- Full bathrooms: 2
- 1/2 bathrooms: 1
Rooms
- Room types: Other, Living Room, Bathroom 1, Bedroom 1, Bedroom 2, Bedroom 3
Bedroom 1
- Dimensions: 111 x 13
Bedroom 2
- Dimensions: 13 x 1011
Bedroom 3
- Dimensions: 15 x 152
Bathroom 1
- Dimensions: 211 x 69
Living room
- Dimensions: 372 x 178
Other
- Description: Mudroom
- Dimensions: 74 x 249
Other
- Description: Foyer
- Dimensions: 74 x 94
Heating
- Electric, Heat Pump
Cooling
- Central Air
Appliances
- Included: Built-In Microwave, Refrigerator, Dishwasher, Electric Range
- Laundry: Dryer Hookup, Washer Hookup, Laundry Room
Features
- Walk-in Closet(s), High Ceilings, Entrance Foyer, Mud Room, Solid Surface, Kitchen Island, Walk-in Shower, Wet Bar, Eat-in Kitchen, Walk-In Closet(s)
- Flooring: LVT/LVP, Tile
- Attic: Pull Down Stairs
Interior area
- Total structure area: 1,924
- Total interior livable area: 1,924 sqft
Property
Parking
- Parking features: Covered, Concrete, Paved, Underhouse
Features
- Levels: One
- Patio & porch: Screened, Front Porch, Rear Porch
- Exterior features: Outdoor Shower
- Fencing: None
- Has view: Yes
- View description: See Remarks
- Frontage type: See Remarks
Lot
- Size: 6,621 Square Feet
- Features: Cleared, Landscaped
Details
- Parcel number: 235mp00502
- Zoning: R6
- Special conditions: Standard
Construction
Type & style
- Home type: SingleFamily
- Property subtype: Single Family Residence
Materials
- Fiber Cement, Wood Frame
- Foundation: Other, Pilings
- Roof: Metal
Condition
- New construction: Yes
- Year built: 2026
Utilities & green energy
- Sewer: Public Sewer
- Water: Public
- Utilities for property: Sewer Connected, Water Connected
Community & HOA
Community
- Subdivision: Tranquil Harbor
HOA
- Has HOA: No
Location
- Region: Oak Island
Financial & listing details
- Price per square foot: $492/sqft
- Tax assessed value: $165,000
- Annual tax amount: $630
- Date on market: 5/11/2026
- Cumulative days on market: 79 days
- Listing agreement: Exclusive Right To Sell
- Listing terms: Cash,Conventional
Estimated market value
Not available
Estimated sales range
Not available
Not available
Price history
| Date | Event | Price |
|---|---|---|
| 5/11/2026 | Listed for sale | $946,000+397.9%$492/sqft |
Source:  Hive MLS #100572827 Report a problem Hive MLS #100572827 Report a problem | ||
| 7/11/2022 | Sold | $190,000-2.6%$99/sqft |
Source: Hive MLS #100332323 Report a problem | ||
| 6/10/2022 | Pending sale | $195,000$101/sqft |
Source: Hive MLS #100332323 Report a problem | ||
| 6/7/2022 | Listed for sale | $195,000$101/sqft |
Source: Hive MLS #100332323 Report a problem | ||
Public tax history
| Year | Property taxes | Tax assessment |
|---|---|---|
| 2025 | $630 -3.1% | $165,000 |
| 2024 | $650 | $165,000 |
| 2023 | $650 | $165,000 |
Find assessor info on the county website
Monthly payment
Est. payment
Payment breakdown
Explore the cost of this home by adjusting the details. Changes won't be saved.Climate risks
Neighborhood: 28465
Nearby schools
GreatSchools rating
- 8/10Southport ElementaryGrades: K-5Distance: 4.6 mi
- 4/10South Brunswick MiddleGrades: 6-8Distance: 7.5 mi
- 4/10South Brunswick HighGrades: 9-12Distance: 7.8 mi
Schools provided by the listing agent
- Elementary: Southport
- Middle: South Brunswick
- High: South Brunswick
Source: Hive MLS. This data may not be complete. We recommend contacting the local school district to confirm school assignments for this home.
- $435,0004 bd2 ba1.3k sqft105 NE 54th St, Oak Island, NC 28465Sold

- $557,9003 bd2 ba1k sqft107 NE 54th St, Oak Island, NC 28465Off Market
- $715,0003 bd2 ba1.5k sqft106 NE 52nd St, Oak Island, NC 28465Sold
- $600,3003 bd2 ba1.6k sqft102 NE 52nd St, Oak Island, NC 28465Off Market
- $727,5003 bd2 ba1.5k sqft104 NE 52nd St, Oak Island, NC 28465Sold
- $--6,534 Square Feet118 Ne 54th St, Oak Island, NC 28465Off Market
- $467,1003 bd2 ba1.4k sqft108 NE 52nd St, Oak Island, NC 28465Off Market
- $--6,534 Square Feet109 NE 54th St, Oak Island, NC 28465Off Market
A local agent can set up tours, give advice and negotiate with sellers.
Similar homes
- $954,0003 bd3 ba1.9k sqft314 NE 61st Street, Oak Island, NC 28465For Sale
 MLS ID #100563118, Georgia T Sawyer, Century 21 Collective. Hive MLS
 - $980,0003 bd3 ba1.6k sqft319 NE 42nd Street, Oak Island, NC 28465For Sale
 MLS ID #100572325, Kathy Ross, Palm Realty, Inc.. Hive MLS
 - $950,0004 bd3 ba2.1k sqft110 NE 41st Street, Oak Island, NC 28465New Construction
 MLS ID #100576401, Lindsey M Jenkins, Century 21 Collective. Hive MLS
 - $799,9004 bd4 ba1.8k sqft204 NE 60th Street, Oak Island, NC 28465For Sale
 MLS ID #100589568, Kathy A MacNish, Margaret Rudd Assoc/O.I.. Hive MLS
 - $699,5003 bd2 ba1.6k sqft221 NE 60th Street, Oak Island, NC 28465For SaleMLS ID #100589247, DJ Valeri, Fathom Realty NC LLC. Hive MLS
- $949,0004 bd2 ba1.5k sqft205 Womble Street, Oak Island, NC 28465For SaleMLS ID #100584472, Lindsey M Jenkins, Century 21 Collective. Hive MLS
- $979,0004 bd4 ba2k sqft108 NE 64th Street, Oak Island, NC 28465New ConstructionMLS ID #100578765, Melanie Q Morgan, Cabana Realty. Hive MLS
- $775,0004 bd3 ba1.7k sqft332 NE 52nd Street, Oak Island, NC 28465For SaleMLS ID #100575955, Wendi W. McLamb, Keller Williams Innovate-OKI. Hive MLS
- $750,0003 bd2 ba1.5k sqft334 NE 49th Street, Oak Island, NC 28465For SaleMLS ID #100571827, Diana M Anderson, Intracoastal Realty Corporation. Hive MLS
- $849,0004 bd3 ba2.5k sqft329 NE 59th Street, Oak Island, NC 28465For SaleMLS ID #100564508, Beatty Pittman Real Estate Team LLC, Intracoastal Realty Corporation. Hive MLS
- $799,0003 bd2 ba1.5k sqft104 NE 40th Street, Oak Island, NC 28465For SaleMLS ID #100553447, Christine A Cronick, Christine Smith Cronick. Hive MLS
- $874,8003 bd2 ba1.8k sqft214 NE 37th Street, Oak Island, NC 28465For SaleMLS ID #100572187, Kathy Ross, Palm Realty, Inc.. Hive MLS
- $999,9003 bd3 ba2.4k sqft214 Mcglamery Street, Oak Island, NC 28465For SaleMLS ID #100564667, Elizabeth Barlow Gray, Coastal Lights Realty. Hive MLS
- $1,100,0004 bd4 ba2.4k sqft111 SE 41st Street, Oak Island, NC 28465For SaleMLS ID #100577173, Kristen Lueck, Compass Carolinas LLC. Hive MLS
- $1,025,0003 bd2 ba1.6k sqft7202 E Yacht Drive, Oak Island, NC 28465For SaleMLS ID #100569220, Julie A Popichak, Southern Realty Advantage LLC. Hive MLS
- $785,0003 bd3 ba1.7k sqft101 NE 33rd Street, Oak Island, NC 28465For SaleMLS ID #100569649, Steve W Apple, Coastal Lights Realty. Hive MLS
- $1,099,0004 bd4 ba2.4k sqft111 SE 44th Street, Oak Island, NC 28465For SaleMLS ID #100562784, Rodney Axsom, Century 21 The Knowles Team. Hive MLS
- $849,9003 bd3 ba1.9k sqft228 NE 38th Street, Oak Island, NC 28465For SaleMLS ID #100565490, London Scialdone, Southern Realty Advantage LLC. Hive MLS
- $865,0004 bd3 ba1.7k sqft310 NE 58th Street, Oak Island, NC 28465New ConstructionMLS ID #100558448, Lindsey M Jenkins, Century 21 Collective. Hive MLS
- $975,0004 bd4 ba2.1k sqft103 SE 74th Street, Oak Island, NC 28465For SaleMLS ID #100487597, Christine I Luciano, Margaret Rudd Assoc/O.I.. Hive MLS
