**No HOA!** Don't miss this wonderful opportunity to own a charming home tucked away on a quiet cul-de-sac in a convenient Nashville location. This zero-lot-line property features a surprisingly spacious backyard filled with beautiful flowers and plenty of room to relax or entertain.
Inside, you'll find a desirable Huge Living room with a fireplace . Deck is right out the backdoor for entertaining and peaceful relaxing . Primary bedroom offers ensuite bathroom with**walk-in closet** and a functional layout designed for comfortable living. Need extra storage? This home offers both an **attached storage room** and a **detached storage building** in the backyard.
The private driveway provides convenient off-street parking, and the location can't be beat! You're just **10 minutes from Nashville International Airport**, **5 minutes to Elm Hill Marina**, and only minutes from **Percy Priest Lake**—bring your boat and enjoy everything the lake has to offer. Plus, **I-40 is just 5 minutes away**, making it easy to get anywhere in Nashville.
Enjoy the convenience of city living with the added benefit of **no HOA fees**. Schedule your showing today!
Under contract - showing
$284,900
103 Woodcraft Ct, Nashville, TN 37214
3beds
1,584sqft
Zero Lot Line, Residential
Built in 1986
6,098 Square Feet Lot
$-- Zestimate®
$180/sqft
$-- HOA
What's special
Walk-in closetZero-lot-line propertyQuiet cul-de-sacAttached storage room
- 57 days |
- 84 |
- 3 |
Likely to sell faster than
Zillow last checked:
Listing updated:
Listed by:
Marie Ellen (Ellie) Pratt 615-838-5412,
Benchmark Realty, LLC 615-288-8292
Source: RealTracs MLS as distributed by MLS GRID,MLS#: 3250634
Facts & features
Interior
Bedrooms & bathrooms
- Bedrooms: 3
- Bathrooms: 3
- Full bathrooms: 2
- 1/2 bathrooms: 1
Bedroom 1
- Features: Walk-In Closet(s)
- Level: Walk-In Closet(s)
- Area: 234 Square Feet
- Dimensions: 18x13
Bedroom 2
- Area: 154 Square Feet
- Dimensions: 14x11
Bedroom 3
- Area: 81 Square Feet
- Dimensions: 9x9
Primary bathroom
- Features: Primary Bedroom
- Level: Primary Bedroom
Dining room
- Features: Formal
- Level: Formal
- Area: 117 Square Feet
- Dimensions: 13x9
Living room
- Area: 260 Square Feet
- Dimensions: 20x13
Heating
- Natural Gas
Cooling
- Central Air
Appliances
- Included: Electric Oven
Features
- Ceiling Fan(s), Walk-In Closet(s)
- Flooring: Carpet, Laminate, Tile, Vinyl
- Basement: Crawl Space
- Number of fireplaces: 1
- Fireplace features: Gas, Living Room
Interior area
- Total structure area: 1,584
- Total interior livable area: 1,584 sqft
- Finished area above ground: 1,584
Property
Parking
- Parking features: Driveway, Paved
- Has uncovered spaces: Yes
Features
- Levels: One
- Stories: 2
- Patio & porch: Deck, Porch
Lot
- Size: 6,098 Square Feet
- Dimensions: 71 x 110
- Features: Level
- Topography: Level
Details
- Parcel number: 10815004600
- Special conditions: Standard
Construction
Type & style
- Home type: SingleFamily
- Architectural style: Contemporary
- Property subtype: Zero Lot Line, Residential
Materials
- Brick
- Roof: Shingle
Condition
- New construction: No
- Year built: 1986
Utilities & green energy
- Sewer: Public Sewer
- Water: Public
- Utilities for property: Natural Gas Available, Water Available
Community & HOA
Community
- Subdivision: Percy Priest Woods
HOA
- Has HOA: No
Location
- Region: Nashville
Financial & listing details
- Price per square foot: $180/sqft
- Tax assessed value: $280,100
- Annual tax amount: $1,948
- Date on market: 6/26/2026
Estimated market value
Not available
Estimated sales range
Not available
Not available
Price history
| Date | Event | Price |
|---|---|---|
| 7/10/2026 | Contingent | $284,900$180/sqft |
Source:  RealTracs MLS as distributed by MLS GRID #3250634 Report a problem RealTracs MLS as distributed by MLS GRID #3250634 Report a problem | ||
| 6/26/2026 | Listed for sale | $284,900+533.1%$180/sqft |
Source: RealTracs MLS as distributed by MLS GRID #3250634 Report a problem | ||
| 9/6/2017 | Sold | $45,000-45.8%$28/sqft |
Source: Public Record Report a problem | ||
| 10/10/2003 | Sold | $83,000$52/sqft |
Source: Public Record Report a problem | ||
Public tax history
| Year | Property taxes | Tax assessment |
|---|---|---|
| 2025 | $1,948 +34.3% | $70,025 +41% |
| 2024 | $1,451 | $49,650 |
| 2023 | $1,451 | $49,650 |
| 2022 | $1,451 -1% | $49,650 |
| 2021 | $1,466 +0.3% | $49,650 +28.6% |
| 2020 | $1,462 +37.5% | $38,600 |
| 2019 | $1,063 | $38,600 |
| 2018 | $1,063 | $38,600 |
| 2017 | $1,063 | $38,600 +32% |
| 2016 | $1,063 -7.3% | $29,250 |
| 2015 | $1,148 | $29,250 |
| 2014 | $1,148 | $29,250 |
| 2013 | -- | $29,250 +2.1% |
| 2012 | -- | $28,650 |
| 2011 | -- | $28,650 |
| 2010 | -- | $28,650 |
| 2009 | -- | $28,650 +7.6% |
| 2008 | -- | $26,625 |
| 2007 | -- | $26,625 |
| 2006 | -- | -- |
| 2005 | -- | -- |
| 2004 | -- | -- |
| 2003 | -- | -- |
| 2002 | -- | -- |
| 2001 | -- | -- |
| 2000 | -- | -- |
Find assessor info on the county website
Monthly payment
Est. payment
Payment breakdown
Explore the cost of this home by adjusting the details. Changes won't be saved.Climate risks
Neighborhood: Percy Priest Woods
Nearby schools
GreatSchools rating
- 5/10Hickman Elementary SchoolGrades: PK-5Distance: 2.7 mi
- 3/10Donelson Middle SchoolGrades: 6-8Distance: 2.7 mi
- 3/10McGavock High SchoolGrades: 9-12Distance: 4.4 mi
Schools provided by the listing agent
- Elementary: Hickman Elementary
- Middle: Donelson Middle
- High: McGavock Comp High School
Source: RealTracs MLS as distributed by MLS GRID. This data may not be complete. We recommend contacting the local school district to confirm school assignments for this home.
- $299,9993 bd3 ba1.5k sqft101 Woodcraft Ct, Nashville, TN 37214Sold
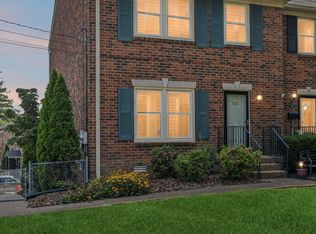
- $301,5003 bd2 ba1.5k sqft823 Woodcraft Dr, Nashville, TN 37214Off Market
- $277,5003 bd3 ba1.5k sqft105 Woodcraft Ct, Nashville, TN 37214Off Market
- $268,9003 bd3 ba1.5k sqft821 Woodcraft Dr, Nashville, TN 37214Off Market
- $288,1003 bd3 ba1.5k sqft829 Woodcraft Dr, Nashville, TN 37214Off Market
- $276,4003 bd3 ba1.5k sqft819 Woodcraft Dr, Nashville, TN 37214Off Market
- $302,6003 bd2 ba1.5k sqft109 Woodcraft Ct, Nashville, TN 37214Off Market
- $259,7003 bd3 ba1.5k sqft107 Woodcraft Ct, Nashville, TN 37214Off Market
A local agent can set up tours, give advice and negotiate with sellers.
Similar homes
- $279,9003 bd3 ba1.6k sqft103 Pepper Ridge Cir, Antioch, TN 37013For Sale
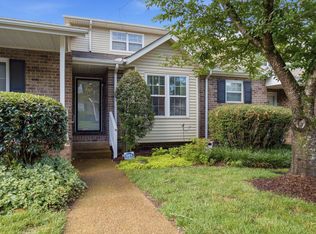
 MLS ID #3520313, Chuck Curran. RealTracs MLS as distributed by MLS GRID
 - $325,0003 bd1 ba1k sqft2925 Lakeland Dr, Nashville, TN 37214For Sale
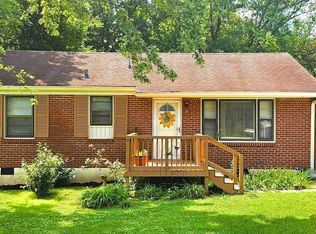 MLS ID #3501202, Renea Veach. RealTracs MLS as distributed by MLS GRID
 - $324,9003 bd3 ba1.4k sqft14 Fawn Creek Pass, Nashville, TN 37214For Sale
 MLS ID #3225088, Bernie Gallerani. RealTracs MLS as distributed by MLS GRID
 - $285,9002 bd3 ba1.3k sqft2126 Nashboro Blvd, Nashville, TN 37217For Sale
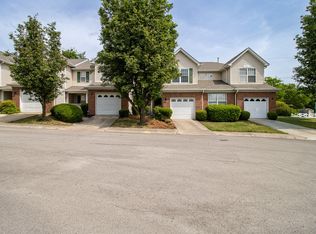 MLS ID #3336387, Paula Melton. RealTracs MLS as distributed by MLS GRID
 - $349,9003 bd2 ba1.3k sqft2213 Riverway Dr, Old Hickory, TN 37138For SaleMLS ID #3314783, April Harrington. RealTracs MLS as distributed by MLS GRID
- $277,5003 bd3 ba1.6k sqft205 Pepper Ridge Cir, Antioch, TN 37013For SaleMLS ID #3318741, Jason Cox. RealTracs MLS as distributed by MLS GRID
- $299,0003 bd3 ba1.3k sqft3329 Moorewood Dr #A, Nashville, TN 37207For SaleMLS ID #3193936, Gary Ashton. RealTracs MLS as distributed by MLS GRID
- $299,9003 bd3 ba1.4k sqft933 Ilawood Dr, Nashville, TN 37211For SaleMLS ID #3168008, Darbi Bolton. RealTracs MLS as distributed by MLS GRID
- $315,0003 bd2 ba1.5k sqft2216 Nashboro Blvd, Nashville, TN 37217For SaleMLS ID #3320059, Bobby Wood. RealTracs MLS as distributed by MLS GRID
- $269,9002 bd2 ba1.2k sqft3609 Wells Ct, Antioch, TN 37013For SaleMLS ID #3288352, Linda I. Pruitt. RealTracs MLS as distributed by MLS GRID
- $290,0003 bd3 ba1.9k sqft405 Raintree Pl, Hermitage, TN 37076For SaleMLS ID #3322400, Marie Lee. RealTracs MLS as distributed by MLS GRID
- $275,0002 bd2 ba1.2k sqft4806 Big Horn Dr, Old Hickory, TN 37138For SaleMLS ID #3336171, Pam King. RealTracs MLS as distributed by MLS GRID
- $300,0003 bd4 ba1.7k sqft116 Nashboro Grns, Nashville, TN 37217For SaleMLS ID #3111773, Chinyere Molokwu. RealTracs MLS as distributed by MLS GRID
- $400,0002 bd2 ba1.4k sqft239 Donelson Hills Dr, Nashville, TN 37214For SaleMLS ID #3510252, Julie A. Davis. RealTracs MLS as distributed by MLS GRID
- $229,0002 bd3 ba1.2k sqft328 Hickory Pl, Nashville, TN 37214For SaleMLS ID #3312557, Dawn Franklin. RealTracs MLS as distributed by MLS GRID
- $329,0003 bd3 ba1.5k sqft4021 Farmingham Woods Dr, Hermitage, TN 37076For SaleMLS ID #3230257, Brent Lewis Hastings. RealTracs MLS as distributed by MLS GRID
- $349,9003 bd2 ba1.4k sqft604 Highland View Ct, Hermitage, TN 37076For SaleMLS ID #3499594, Janet Medlin. RealTracs MLS as distributed by MLS GRID
- $350,0003 bd2 ba1.5k sqft404 Black Mountain Dr, Antioch, TN 37013For SaleMLS ID #3155744, Kimo Quance. RealTracs MLS as distributed by MLS GRID
- $255,0002 bd3 ba1.5k sqft5830 Monroe Xing, Antioch, TN 37013For SaleMLS ID #3520355, Erin Holloway. RealTracs MLS as distributed by MLS GRID
- $309,9003 bd3 ba1.9k sqft525 Upsall Dr, Antioch, TN 37013For SaleMLS ID #3302408, Monty L Moore. RealTracs MLS as distributed by MLS GRID
