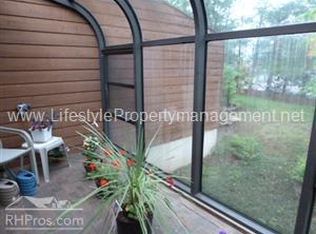
Within 1 mile of Asheville Mall and all the eastside retail. Superbly maintained small condo complex with just 40+ units, pickleball, tennis courts, and solar-powered swimming poool.This unit has been completely modernized and everything is up to date. Dual primary suites, bamboo flooring, new appliances throughout. new W/D units convey. Huge rec room below and large heated storage area. Sunrooms on main (most owners use it for a breakfast room) and lower level (lower wired for hot tub), patio and exterior balcony. Main and lower levels have fireplaces, main level has Buck stove. Seller has never used fireplaces, has no information about usability. Grocery and other retail within 1/4 mile. Blue Ridge Parkway within 1 mile. Prime location for convenience, retail shopping, or be in the country in 10 minutes. Buyer to verify all information, square footage, schools, and HOA details. HVAC has supply and return ducts and thermostats on all three levels for comfort.
Active
Price cut: $8K (8/1)
$512,000
103 Woodfield Dr #A3, Asheville, NC 28803
3beds
3,349sqft
Condominium
Built in 1982
-- sqft lot
$503,100 Zestimate®
$153/sqft
$484/mo HOA
What's special
Patio and exterior balconyDual primary suitesLarge heated storage areaHuge rec room belowTennis courtsBamboo flooringNew appliances throughout
- 98 days
- 83
- 5
Zillow last checked:
Listing updated:
Listed by:
Jim Hunter avldirtguy@gmail.com,
Realty Financial Group LLC
Source: Canopy MLS as distributed by MLS GRID,MLS#: 4386068
Facts & features
Interior
Bedrooms & bathrooms
- Bedrooms: 3
- Bathrooms: 4
- Full bathrooms: 4
- Main level bedrooms: 2
Primary bedroom
- Features: Ceiling Fan(s), En Suite Bathroom, Split BR Plan, Walk-In Closet(s)
- Level: Main
- Area: 319.69 Square Feet
- Dimensions: 22' 2" X 14' 5"
Primary bedroom
- Level: Upper
- Area: 195.02 Square Feet
- Dimensions: 12' 3" X 15' 11"
Bedroom s
- Level: Main
- Area: 156.48 Square Feet
- Dimensions: 10' 11" X 14' 4"
Bathroom full
- Level: Main
- Area: 70.11 Square Feet
- Dimensions: 10' 11" X 6' 5"
Bathroom full
- Features: Split BR Plan
- Level: Main
- Area: 99.14 Square Feet
- Dimensions: 8' 9" X 11' 4"
Bathroom full
- Level: Basement
- Area: 32.41 Square Feet
- Dimensions: 5' 4" X 6' 1"
Bathroom full
- Level: Upper
- Area: 71.34 Square Feet
- Dimensions: 14' 6" X 4' 11"
Dining room
- Features: Ceiling Fan(s)
- Level: Main
- Area: 127.93 Square Feet
- Dimensions: 13' 10" X 9' 3"
Flex space
- Level: Basement
- Area: 599.11 Square Feet
- Dimensions: 26' 10" X 22' 4"
Kitchen
- Features: Breakfast Bar
- Level: Main
- Area: 101.7 Square Feet
- Dimensions: 10' 2" X 10' 0"
Laundry
- Level: Main
- Area: 24 Square Feet
- Dimensions: 6' 0" X 4' 0"
Living room
- Features: Cathedral Ceiling(s), Ceiling Fan(s)
- Level: Main
- Area: 205.73 Square Feet
- Dimensions: 13' 5" X 15' 4"
Recreation room
- Level: Basement
- Area: 715.56 Square Feet
- Dimensions: 26' 10" X 26' 8"
Other
- Level: Main
- Area: 103.46 Square Feet
- Dimensions: 12' 5" X 8' 4"
Sunroom
- Level: Basement
- Area: 98.41 Square Feet
- Dimensions: 12' 10" X 7' 8"
Heating
- Heat Pump
Cooling
- Heat Pump
Appliances
- Included: Dishwasher, Disposal, Electric Range
- Laundry: Inside, Main Level
Features
- Basement: Bath/Stubbed,Daylight,Exterior Entry,Interior Entry,Storage Space,Walk-Out Access,Walk-Up Access
Interior area
- Total structure area: 1,943
- Total interior livable area: 3,349 sqft
- Finished area above ground: 1,943
- Finished area below ground: 1,406
Property
Parking
- Parking features: Parking Space(s)
Features
- Levels: Three Or More
- Stories: 3
- Entry location: Main
- Exterior features: Lawn Maintenance
- Pool features: Fenced, Heated, In Ground
- Fencing: Chain Link
Details
- Parcel number: 9667551021 C00A3
- Zoning: R-2
- Special conditions: Standard
Construction
Type & style
- Home type: Condo
- Architectural style: Contemporary
- Property subtype: Condominium
Materials
- Rough Sawn
Condition
- New construction: No
- Year built: 1982
Utilities & green energy
- Sewer: Public Sewer
- Water: City
Community & HOA
Community
- Subdivision: Woodfield Condos
HOA
- Has HOA: Yes
- HOA fee: $484 monthly
- HOA name: Woodfield Board of Directors
- HOA phone: 828-273-7664
Location
- Region: Asheville
- Elevation: 2000 Feet
Financial & listing details
- Price per square foot: $153/sqft
- Tax assessed value: $435,400
- Date on market: 5/27/2026
- Cumulative days on market: 98 days
- Listing terms: Cash,Conventional,Other - See Remarks
- Road surface type: Paved
Estimated market value
$503,100
$478,000 - $528,000
$3,455/mo
Price history
| Date | Event | Price |
|---|---|---|
| 8/1/2026 | Price change | $512,000-1.5%$153/sqft |
Source:  Canopy MLS as distributed by MLS GRID #4386068 Report a problem Canopy MLS as distributed by MLS GRID #4386068 Report a problem | ||
| 5/27/2026 | Listed for sale | $520,000$155/sqft |
Source: Canopy MLS as distributed by MLS GRID #4386068 Report a problem | ||
Public tax history
Tax history is unavailable.
Monthly payment
Est. payment
Payment breakdown
Explore the cost of this home by adjusting the details. Changes won't be saved.Climate risks
Neighborhood: 28803


Similar homes
- $529,0003 bd4 ba3.1k sqft204 Woodfield Dr, Asheville, NC 28803For Sale
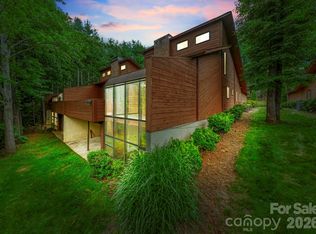
 MLS ID #4365952, Shayne Hollifield, Noble & Company Realty. Canopy MLS as distributed by MLS GRID
 - $499,0004 bd3 ba2.3k sqft503 Crowfields Ln, Asheville, NC 28803For Sale By Owner

- $520,0003 bd3 ba1.7k sqft31 Surrey Run, Asheville, NC 28803For Sale
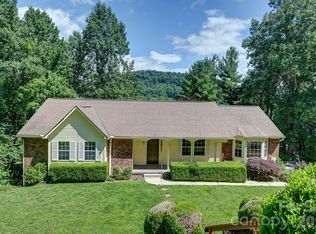 MLS ID #4387615, Melissa Rulli, Coldwell Banker Advantage. Canopy MLS as distributed by MLS GRID
 - $599,9003 bd3 ba2.6k sqft58 Ballantree Dr, Asheville, NC 28803For Sale
 MLS ID #4379084, John Duncan, Seller Solutions. Canopy MLS as distributed by MLS GRID
 - $529,9003 bd2 ba1.8k sqft88 Botany Dr, Asheville, NC 28805For SaleMLS ID #4378766, Toby Davis, RE/MAX Results. Canopy MLS as distributed by MLS GRID
- $585,0003 bd3 ba1.9k sqft102 Forest Lake Dr, Asheville, NC 28803For SaleMLS ID #4387352, Rhonda Turpin, GreyBeard Realty. Canopy MLS as distributed by MLS GRID
- $440,0003 bd2 ba1.6k sqft121 Deerlake Dr, Asheville, NC 28803For SaleMLS ID #4417222, Barbara Fiedler, Asheville Realty Group. Canopy MLS as distributed by MLS GRID
- $525,0003 bd3 ba2.8k sqft233 Church Rd, Fairview, NC 28730For SaleMLS ID #4394099, Monica Rousseau, Realty ONE Group Pivot Asheville. Canopy MLS as distributed by MLS GRID
- $445,0003 bd2 ba1.6k sqft434 Crowfields Dr, Asheville, NC 28803For SaleMLS ID #4376330, Jill Hart, Pinnacle View Real Estate. Canopy MLS as distributed by MLS GRID
- $599,0003 bd2 ba2.6k sqft261 Forest Hill Dr, Asheville, NC 28803For SaleMLS ID #4410429, Audrey Davis, Keller Williams Mtn Partners, LLC. Canopy MLS as distributed by MLS GRID
- $445,0004 bd2 ba1.8k sqftnone, Asheville, NC 28806For SaleMLS ID #4414758, Alexandra Schrank, RE/MAX Executive. Canopy MLS as distributed by MLS GRID
- $349,9003 bd2 ba2k sqftHollybrook Condos, Asheville, NC 28803For SaleMLS ID #4383971, Bonnie Gilbert, Moving Mountains Property Group LLC. Canopy MLS as distributed by MLS GRID
- $550,0004 bd2 ba2.7k sqft45 Monte Vista Pl, Candler, NC 28715For SaleMLS ID #4410617, Matt Tavener, Keller Williams Professionals. Canopy MLS as distributed by MLS GRID
- $525,0004 bd3 ba2.7k sqft207 Christina Ct, Asheville, NC 28806For SaleMLS ID #4412150, Barbara Fiedler, Asheville Realty Group. Canopy MLS as distributed by MLS GRID
- $450,0004 bd2 ba1.6k sqft6 Hillview Cir, Asheville, NC 28805For SaleMLS ID #4354850, Carrie Chandler, Keller Williams Mtn Partners, LLC. Canopy MLS as distributed by MLS GRID
- $515,0003 bd3 ba2.4k sqft142 Whisperwood Dr #19, Hendersonville, NC 28791For SaleMLS ID #4396470, Aaron Chapman, Nexus Realty LLC. Canopy MLS as distributed by MLS GRID
- $450,0003 bd3 ba1.9k sqft11 Ridgeland Ln, Asheville, NC 28805For SaleMLS ID #4398361, Eric Grabois, Horizons Realty. Canopy MLS as distributed by MLS GRID
- $530,0003 bd3 ba2k sqft234 Justice Ridge Rd, Candler, NC 28715For SaleMLS ID #4359838, Kaila Lindsey, EXP Realty LLC Ballantyne. Canopy MLS as distributed by MLS GRID
- $449,0004 bd2 ba1.9k sqft297 White Pine Dr, Asheville City, NC 28805For SaleMLS ID #4359261, Angela Harrell-O'Brien, NextHome AVL Realty. Canopy MLS as distributed by MLS GRID
- $629,0003 bd3 ba3.2k sqft38 Chadwick Wade Dr, Asheville, NC 28804For SaleMLS ID #4414061, Robert Woodson, Howard Hanna Beverly-Hanks Asheville-North. Canopy MLS as distributed by MLS GRID
