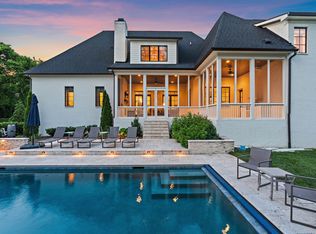
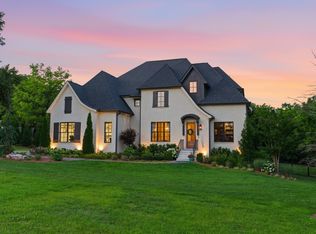
Belle Meade Estate | Timeless Elegance with Endless Potential.Perfectly livable as it is, this exceptional Belle Meade estate offers the rare opportunity to enjoy its timeless character today while thoughtfully updating it over time to reflect your personal style. The home already embraces many of the features most desired for modern living, including an open kitchen that flows seamlessly into the breakfast area and family room.A grand 12' x 32' foyer creates an unforgettable first impression, flanked by gracious formal and informal living spaces bathed in natural light. Rich hardwood floors, exquisite millwork, and 10-foot ceilings throughout the main level provide an elegant backdrop for everyday living and sophisticated entertaining.The spacious living room welcomes large gatherings, while the formal dining room comfortably accommodates seating for twelve. Just beyond, a light-filled sunroom offers one of the home's most inviting spaces—ideal for serving cocktails during larger celebrations, gathering with family and close friends, or simply enjoying a quiet afternoon with a favorite book.The main-level primary suite is a true retreat, complete with a fireplace, dual vanities, generous walk-in closets, a soaking tub, and a separate shower. Also on the first floor are a handsome study, an oversized laundry room, abundant storage throughout, and the convenience of an elevator providing access to the second level.Upstairs, three generously sized bedrooms offer exceptional closet space. One bedroom features an en suite bath, while the remaining two share a Jack-and-Jill bath with direct access from each bedroom. An additional finished flex space provides endless possibilities as a recreation room, media room, hobby space, or climate-controlled storage.The three-car garage is connected to the home by a charming breezeway and screened porch. Above the garage, an expansive area has already been drywalled and awaits your finishes.Situated on a level 1.78-acre private lot
Under contract - not showing
$5,000,000
1030 Chancery Ln S, Nashville, TN 37215
4beds
5,679sqft
:
Get pre-qualified$30,749/mo
Single Family Residence, Residential
Built in 1988
1.78 Acres Lot
$-- Zestimate®
$880/sqft
$-- HOA
What's special
- 24 days |
- 1,299 |
- 47 |
Likely to sell faster than
Zillow last checked:
Listing updated:
Listed by:
Tonna Heath 615-438-5848,
Tonna Heath & Co., LLC 615-377-0444
Source: RealTracs MLS as distributed by MLS GRID,MLS#: 3288038
Facts & features
Interior
Bedrooms & bathrooms
- Bedrooms: 4
- Bathrooms: 4
- Full bathrooms: 3
- 1/2 bathrooms: 1
- Main level bedrooms: 1
Bedroom 1
- Features: Suite
- Level: Suite
- Area: 330 Square Feet
- Dimensions: 15x22
Bedroom 2
- Features: Walk-In Closet(s)
- Level: Walk-In Closet(s)
- Area: 255 Square Feet
- Dimensions: 15x17
Bedroom 3
- Features: Walk-In Closet(s)
- Level: Walk-In Closet(s)
- Area: 300 Square Feet
- Dimensions: 15x20
Bedroom 4
- Features: Bath
- Level: Bath
- Area: 256 Square Feet
- Dimensions: 16x16
Primary bathroom
- Features: Suite
- Level: Suite
Den
- Features: Combination
- Level: Combination
- Area: 153 Square Feet
- Dimensions: 17x9
Dining room
- Features: Formal
- Level: Formal
- Area: 289 Square Feet
- Dimensions: 17x17
Other
- Features: Other
- Level: Other
- Area: 238 Square Feet
- Dimensions: 14x17
Kitchen
- Features: Pantry
- Level: Pantry
- Area: 221 Square Feet
- Dimensions: 13x17
Living room
- Features: Formal
- Level: Formal
- Area: 374 Square Feet
- Dimensions: 17x22
Other
- Features: Breakfast Room
- Level: Breakfast Room
- Area: 255 Square Feet
- Dimensions: 15x17
Other
- Features: Office
- Level: Office
- Area: 100 Square Feet
- Dimensions: 10x10
Heating
- Central
Cooling
- Central Air
Appliances
- Included: Double Oven, Cooktop, Dishwasher, Disposal, Dryer, Ice Maker, Microwave, Refrigerator, Washer
- Laundry: Electric Dryer Hookup, Washer Hookup
Features
- Bookcases, Ceiling Fan(s), Elevator, Entrance Foyer, Extra Closets, Pantry, Walk-In Closet(s)
- Flooring: Carpet, Wood, Tile
- Basement: Crawl Space
- Number of fireplaces: 3
- Fireplace features: Family Room, Living Room
Interior area
- Total structure area: 5,679
- Total interior livable area: 5,679 sqft
- Finished area above ground: 5,679
Property
Parking
- Total spaces: 3
- Parking features: Garage Door Opener, Garage Faces Side, Aggregate, Circular Driveway, Driveway, Parking Pad
- Garage spaces: 3
- Has uncovered spaces: Yes
Accessibility
- Accessibility features: Accessible Elevator Installed
Features
- Levels: Two
- Stories: 2
- Patio & porch: Patio, Screened
Lot
- Size: 1.78 Acres
- Dimensions: 218 x 368
- Features: Cleared, Level
- Topography: Cleared,Level
Details
- Parcel number: 13014005200
- Special conditions: Standard
Construction
Type & style
- Home type: SingleFamily
- Architectural style: Traditional
- Property subtype: Single Family Residence, Residential
Materials
- Brick
- Roof: Shingle
Condition
- New construction: No
- Year built: 1988
Utilities & green energy
- Sewer: Public Sewer
- Water: Public
- Utilities for property: Water Available
Community & HOA
Community
- Subdivision: Belle Meade
HOA
- Has HOA: No
Location
- Region: Nashville
Financial & listing details
- Price per square foot: $880/sqft
- Tax assessed value: $3,316,700
- Annual tax amount: $25,564
- Date on market: 7/17/2026
Estimated market value
Not available
Estimated sales range
Not available
Not available
Price history
| Date | Event | Price |
|---|---|---|
| 7/31/2026 | Pending sale | $5,000,000$880/sqft |
Source:  RealTracs MLS as distributed by MLS GRID #3288038 Report a problem RealTracs MLS as distributed by MLS GRID #3288038 Report a problem | ||
| 7/25/2026 | Listed for sale | $5,000,000$880/sqft |
Source: RealTracs MLS as distributed by MLS GRID #3288038 Report a problem | ||
Public tax history
| Year | Property taxes | Tax assessment |
|---|---|---|
| 2025 | $25,564 +43.8% | $829,175 +59.6% |
| 2024 | $17,774 | $519,400 |
| 2023 | $17,774 | $519,400 |
| 2022 | $17,774 -0.9% | $519,400 |
| 2021 | $17,935 -13.7% | $519,400 +2.2% |
| 2020 | $20,783 +33.8% | $508,400 |
| 2019 | $15,532 +1.4% | $508,400 |
| 2018 | $15,313 +9.3% | $508,400 |
| 2017 | $14,006 | $508,400 +25.3% |
| 2016 | $14,006 -12% | $405,775 |
| 2015 | $15,923 | $405,775 |
| 2014 | $15,923 | $405,775 |
| 2013 | -- | $405,775 -6.5% |
| 2012 | -- | $433,775 |
| 2011 | -- | $433,775 |
| 2010 | -- | $433,775 |
| 2009 | -- | $433,775 +21.4% |
| 2008 | -- | $357,400 |
| 2007 | -- | $357,400 |
| 2006 | -- | -- |
| 2005 | -- | -- |
| 2004 | -- | -- |
| 2003 | -- | -- |
| 2002 | -- | -- |
| 2001 | -- | -- |
| 2000 | -- | -- |
Find assessor info on the county website
Monthly payment
Est. payment
Payment breakdown
Explore the cost of this home by adjusting the details. Changes won't be saved.Climate risks
Neighborhood: Belle Meade
Nearby schools
GreatSchools rating
- 9/10Julia Green Elementary SchoolGrades: K-5Distance: 1.9 mi
- 8/10John T. Moore Middle SchoolGrades: 6-8Distance: 3.1 mi
- 6/10Hillsboro High SchoolGrades: 9-12Distance: 3 mi
Schools provided by the listing agent
- Elementary: Julia Green Elementary
- Middle: John Trotwood Moore Middle
- High: Hillsboro Comp High School
Source: RealTracs MLS as distributed by MLS GRID. This data may not be complete. We recommend contacting the local school district to confirm school assignments for this home.
- $8,580,3005 bd7 ba13k sqft1034 Chancery Ln S, Nashville, TN 37215Off Market
- $8,302,5006 bd10 ba10k sqft1026 Chancery Ln S, Nashville, TN 37215Off Market
- $10,593,0004 bd5 ba10k sqft1021 Lynnwood Blvd, Nashville, TN 37215Off Market
- $4,641,9004 bd6 ba5.9k sqft1029 Chancery Ln S, Nashville, TN 37215Off Market

- $2,340,5004 bd4 ba4.5k sqft4415 Beekman Dr, Nashville, TN 37215Off Market
- $6,694,9004 bd8 ba2.4k sqft1040 Chancery Ln S, Nashville, TN 37215Off Market
- $1,695,3004 bd3 ba2.6k sqft1027 Lynnwood Blvd, Nashville, TN 37215Off Market
- $4,981,4004 bd5 ba7k sqft1022 Chancery Ln S, Nashville, TN 37215Off Market
A local agent can set up tours, give advice and negotiate with sellers.
A local lender can help you make sure your offer is ready when you are.
Similar homes
- $4,595,0005 bd6 ba7.2k sqft2803 Hemingway Dr, Nashville, TN 37215For Sale
 MLS ID #3133900, William (Jake) Griffin. RealTracs MLS as distributed by MLS GRID
 - $5,499,0005 bd7 ba7.7k sqft4514 Wayland Dr, Nashville, TN 37215For Sale
 MLS ID #3251725, Richard F Bryan. RealTracs MLS as distributed by MLS GRID
 - $4,200,0004 bd6 ba5k sqft2108 Timberwood Pl, Nashville, TN 37215For Sale
 MLS ID #3247707, Happy Fulk. RealTracs MLS as distributed by MLS GRID
 - $3,499,0005 bd6 ba6.8k sqft4301 Wallace Ln, Nashville, TN 37215For Sale
 MLS ID #3336254, Ashley Boykin. RealTracs MLS as distributed by MLS GRID
 - $4,250,0005 bd7 ba7.6k sqft4523 Wayland Dr, Nashville, TN 37215For SaleMLS ID #3232468, Whitney Musser. RealTracs MLS as distributed by MLS GRID
- $4,599,0005 bd6 ba6.6k sqft2825 Sugartree Rd, Nashville, TN 37215For SaleMLS ID #3189564, John White. RealTracs MLS as distributed by MLS GRID
- $3,299,0005 bd5 ba5.3k sqft2211 Old Hickory Blvd, Nashville, TN 37215For SaleMLS ID #3314708, Leigh Ann Cates. RealTracs MLS as distributed by MLS GRID
- $3,400,0004 bd4 ba4.4k sqft5360 Hillsboro Pike, Nashville, TN 37215For SaleMLS ID #3248212, Stephen Miller. RealTracs MLS as distributed by MLS GRID
- $4,500,0004 bd6 ba5.7k sqft118 Bonaventure Pl, Nashville, TN 37205For SaleMLS ID #3199062, Richard B French. RealTracs MLS as distributed by MLS GRID
- $3,999,0005 bd6 ba7.1k sqft4301 Esteswood Dr, Nashville, TN 37215For SaleMLS ID #3146499, Grace Oneal Clayton. RealTracs MLS as distributed by MLS GRID
- $3,299,9004 bd5 ba4.7k sqft3518 Woodmont Blvd, Nashville, TN 37215For SaleMLS ID #3288247, Amanda Hoffman. RealTracs MLS as distributed by MLS GRID
- $3,495,0005 bd7 ba4.5k sqft4401 Iroquois Ave, Nashville, TN 37205New ConstructionMLS ID #3431182, Johnna Scott. RealTracs MLS as distributed by MLS GRID
- $3,699,0005 bd7 ba5.4k sqft3719 Woodmont Blvd, Nashville, TN 37215For SaleMLS ID #3272193, Amy R. Tarter. RealTracs MLS as distributed by MLS GRID
- $2,500,0004 bd5 ba4k sqft619 Woodleigh Dr, Nashville, TN 37215For SaleMLS ID #3501464, Wally Dabaghi. RealTracs MLS as distributed by MLS GRID
- $3,499,0005 bd5 ba6.5k sqft5543 Stanford Dr, Nashville, TN 37215For SaleMLS ID #3011615, Emily McNeilly. RealTracs MLS as distributed by MLS GRID
- $5,800,0004 bd6 ba5.8k sqft6108 Robin Hill Rd, Nashville, TN 37205For SaleMLS ID #3214551, Brooke Durr. RealTracs MLS as distributed by MLS GRID
- $2,750,0003 bd4 ba4.2k sqft2600 Tyne Blvd, Nashville, TN 37215For SaleMLS ID #3220520, Richard B French. RealTracs MLS as distributed by MLS GRID
- $6,495,0005 bd6 ba5.5k sqft4428 Sheppard Pl, Nashville, TN 37205For SaleMLS ID #3319707, Nicole Bird. RealTracs MLS as distributed by MLS GRID
- $2,600,0005 bd5 ba5.2k sqft2127 Chickering Ln, Nashville, TN 37215For SaleMLS ID #3247224, Jack Miller, Luxury & Relocation Specialist. RealTracs MLS as distributed by MLS GRID
- $4,199,0006 bd6 ba8k sqft4001 Wallace Ln, Nashville, TN 37215For SaleMLS ID #3221843, Starling Davis. RealTracs MLS as distributed by MLS GRID
