
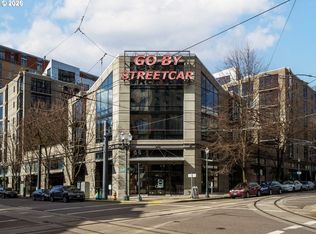
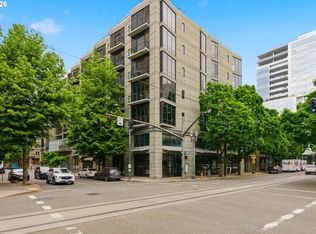
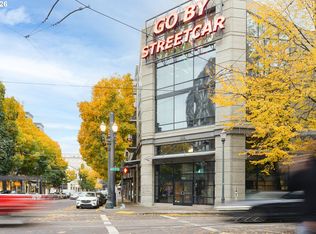
The Pearl is THE sweet spot to live, work, or even own an Air Bnb! TH2 is a street level, live/work loft in the Streetcar building. These mixed-use units rarely come available. The zoning allows for multiple opportunities —just live in this cool space, run a small business, or both!! Open concept, 2 levels with super tall ceilings, massive floor to ceiling windows and beautiful sealed cement floors. Modern industrial elements and really the perfect amount of space. Extraordinarily quiet. Main floor includes the living and dining areas, kitchen, a half bath, storage and interior/exterior entrances. The upper level is the primary suite: cute little balcony, walk-in closet, laundry closet for full size stackables, and a full bathroom. The secured building offers an outdoor courtyard for entertaining and BBQing, cozy community room, a 2 level on-site fitness room with a view, deeded garage parking and private storage. The complex just had the full scope of work done--this is the BEST time to purchase!! Life in the Pearl - the heart of everything fun! First Thursday art walk, tons of food/coffee options, 50+ galleries, boutique shopping, grocery store, and several parks all within walking distance. And a bonus--the streetcar which picks up right outside the building in case you want to head to other parts of the city.
Pending
Price cut: $16.2K (5/18)
$428,800
1030 NW 12th Ave #Townhouse 2, Portland, OR 97209
1beds
896sqft
:
Get pre-qualified$3,957/mo
Residential, Condominium, Townhouse
Built in 2001
-- sqft lot
$-- Zestimate®
$479/sqft
$744/mo HOA
What's special
Cozy community roomLiving and dining areasModern industrial elementsHalf bathWalk-in closetBeautiful sealed cement floorsCute little balcony
- 75 days |
- 37 |
- 6 |
Zillow last checked:
Listing updated:
Listed by:
Sonya Sperring 503-975-1273,
Windermere Heritage
Source: RMLS (OR),MLS#: 629519688
Facts & features
Interior
Bedrooms & bathrooms
- Bedrooms: 1
- Bathrooms: 2
- Full bathrooms: 1
- Partial bathrooms: 1
- Main level bathrooms: 1
Rooms
- Room types: Dining Room, Family Room, Kitchen, Living Room, Primary Bedroom
Primary bedroom
- Features: Balcony, Ensuite, High Ceilings, Walkin Closet
- Level: Upper
- Area: 180
- Dimensions: 15 x 12
Dining room
- Level: Main
Kitchen
- Features: Dishwasher, Free Standing Range, Free Standing Refrigerator
- Level: Main
Living room
- Features: Exterior Entry, High Ceilings
- Level: Main
- Area: 270
- Dimensions: 18 x 15
Heating
- Forced Air
Cooling
- Central Air
Appliances
- Included: Dishwasher, Free-Standing Gas Range, Free-Standing Refrigerator, Stainless Steel Appliance(s), Free-Standing Range, Electric Water Heater
- Laundry: Laundry Room
Features
- Granite, High Ceilings, Balcony, Walk-In Closet(s)
- Flooring: Concrete
Interior area
- Total structure area: 896
- Total interior livable area: 896 sqft
Video & virtual tour
Property
Parking
- Total spaces: 1
- Parking features: Off Street, On Street, Condo Garage (Deeded), Attached
- Attached garage spaces: 1
- Has uncovered spaces: Yes
Accessibility
- Accessibility features: Natural Lighting, Accessibility
Features
- Stories: 2
- Patio & porch: Deck
- Exterior features: Exterior Entry, Balcony
- Has view: Yes
- View description: City, Trees/Woods
Lot
- Features: Level
Details
- Parcel number: R518310
Construction
Type & style
- Home type: Townhouse
- Property subtype: Residential, Condominium, Townhouse
Materials
- Other
Condition
- Resale
- New construction: No
- Year built: 2001
Utilities & green energy
- Sewer: Public Sewer
- Water: Public
Community & HOA
Community
- Features: Condo Elevator
- Security: Entry, Fire Sprinkler System, Security System
- Subdivision: Streetcar Lofts
HOA
- Has HOA: Yes
- Amenities included: All Landscaping, Commons, Exterior Maintenance, Gas, Gated, Gym, Hot Water, Insurance, Maintenance Grounds, Management, Party Room, Sewer, Trash, Water, Weight Room
- HOA fee: $744 monthly
Location
- Region: Portland
Financial & listing details
- Price per square foot: $479/sqft
- Tax assessed value: $404,180
- Annual tax amount: $7,507
- Date on market: 4/17/2026
- Cumulative days on market: 76 days
- Listing terms: Cash,Conventional,FHA
- Road surface type: Paved
Estimated market value
Not available
Estimated sales range
Not available
Not available
Price history
| Date | Event | Price |
|---|---|---|
| 5/30/2026 | Pending sale | $428,800$479/sqft |
Source:  RMLS (OR) #629519688 Report a problem RMLS (OR) #629519688 Report a problem | ||
| 5/18/2026 | Price change | $428,800-3.6%$479/sqft |
Source: RMLS (OR) #629519688 Report a problem | ||
| 4/17/2026 | Listed for sale | $445,000-12.7%$497/sqft |
Source: RMLS (OR) #629519688 Report a problem | ||
| 2/28/2022 | Sold | $510,000-1%$569/sqft |
Source: RMLS (OR) #21131929 Report a problem | ||
| 1/29/2022 | Pending sale | $515,000$575/sqft |
Source: RMLS (OR) #21131929 Report a problem | ||
Public tax history
| Year | Property taxes | Tax assessment |
|---|---|---|
| 2025 | $7,508 +1.5% | $350,890 +3% |
| 2024 | $7,393 +0.5% | $340,670 +3% |
| 2023 | $7,357 -1.3% | $330,750 +3% |
| 2022 | $7,453 -0.5% | $321,120 +3% |
| 2021 | $7,491 +3% | $311,770 +3% |
| 2020 | $7,275 -2.2% | $302,690 +3% |
| 2019 | $7,441 | $293,880 +3% |
| 2018 | $7,441 +3% | $285,330 +3% |
| 2017 | $7,223 +14% | $277,020 +3% |
| 2016 | $6,335 | $268,960 +3% |
| 2015 | $6,335 | $261,130 |
Find assessor info on the county website
Monthly payment
Est. payment
Payment breakdown
Explore the cost of this home by adjusting the details. Changes won't be saved.Climate risks
Neighborhood: Pearl District
Nearby schools
GreatSchools rating
- 5/10Chapman Elementary SchoolGrades: K-5Distance: 1.1 mi
- 6/10West Sylvan Middle SchoolGrades: 6-8Distance: 4.2 mi
- 8/10Lincoln High SchoolGrades: 9-12Distance: 0.9 mi
Schools provided by the listing agent
- Elementary: Chapman
- Middle: West Sylvan
- High: Lincoln
Source: RMLS (OR). This data may not be complete. We recommend contacting the local school district to confirm school assignments for this home.
- $273,000-- bd1 ba661 sqft1030 NW 12th Ave APT 327, Portland, OR 97209Sold
- $299,5001 bd1 ba723 sqft1030 NW 12th Ave APT 415, Portland, OR 97209Sold
- $269,000-- bd1 ba653 sqft1030 NW 12th Ave APT 130, Portland, OR 97209For Sale
- $289,0001 bd1 ba663 sqft1030 NW 12th Ave APT 329, Portland, OR 97209For Sale
- $285,0001 bd1 ba663 sqft1030 NW 12th Ave APT 426, Portland, OR 97209For Sale
- $399,0001 bd2 ba885 sqft1030 NW 12th Ave APT 431, Portland, OR 97209Sold
- $575,0002 bd2 ba1.3k sqft1030 NW 12th Ave APT 434, Portland, OR 97209Sold
- $399,9001 bd2 ba1.1k sqft1030 NW 12th Ave APT 526, Portland, OR 97209For Sale
A local agent can set up tours, give advice and negotiate with sellers.
Similar homes
- $396,5001 bd2 ba963 sqft1001 NW Lovejoy St Unit 301, Portland, OR 97209Active

 MLS ID #452688611, Judie Dunken, JUDIE DUNKEN REAL ESTATE LLC. RMLS (OR)
 - $475,0001 bd2 ba1.1k sqft1030 NW 12th Ave APT 522, Portland, OR 97209Active
 MLS ID #573953671, Austin Sabin, John L. Scott Portland Central. RMLS (OR)
 - $425,0001 bd1 ba848 sqft1001 NW Lovejoy St Unit 213, Portland, OR 97209Active
 MLS ID #456029348, Elaine Rahman, Move Real Estate Inc. RMLS (OR)
 - $449,9001 bd2 ba1k sqft1400 NW Irving St APT 527, Portland, OR 97209Active
 MLS ID #108099091, Ryann Reinhofer, Thoroughbred Real Estate Group Inc. RMLS (OR)
 - $469,0001 bd2 ba998 sqft1025 NW Couch St Unit 1217, Portland, OR 97209ActiveMLS ID #455529782, Chad Estes, Coldwell Banker Bain. RMLS (OR)
- $395,0001 bd1 ba1k sqft1400 NW Irving St APT 114, Portland, OR 97209ActiveMLS ID #314481226, Amit Amshalom, The A Realty LLC. RMLS (OR)
- $449,0001 bd2 ba960 sqft1025 NW Couch St Unit 717, Portland, OR 97209ActiveMLS ID #374437126, Todd Talcott, Windermere Realty Trust. RMLS (OR)
- $465,0001 bd2 ba1k sqft1310 NW Naito Pkwy Unit 206, Portland, OR 97209ActiveMLS ID #284996417, Drew Walters, Harcourts Real Estate Network Group. RMLS (OR)
- $509,0001 bd2 ba1.3k sqft821 NW 11th Ave APT 601, Portland, OR 97209ActiveMLS ID #284598133, Tracy Hasson, Cascade Hasson Sotheby's International Realty. RMLS (OR)
- $399,9001 bd2 ba1.1k sqft1030 NW 12th Ave APT 526, Portland, OR 97209ActiveMLS ID #283105047, Marcus Lathan, Brantley Christianson Real Estate. RMLS (OR)
- $450,0001 bd1 ba876 sqft1009 NW Hoyt St APT 210, Portland, OR 97209ActiveMLS ID #632687144, Nixon Leon, Real Broker. RMLS (OR)
- $479,0002 bd2 ba1.1k sqft937 NW Glisan St Unit 735, Portland, OR 97209ActiveMLS ID #213430849, Koert Balke, MORE Realty. RMLS (OR)
- $450,0001 bd1 ba1.1k sqft416 NW 13th Ave APT 208, Portland, OR 97209ActiveMLS ID #439447683, Jenna Hasson, Cascade Hasson Sotheby's International Realty. RMLS (OR)
- $500,0002 bd2 ba1.2k sqft922 NW 11th Ave APT 404, Portland, OR 97209ActiveMLS ID #688362432, Dennis Haggar, Coldwell Banker Bain. RMLS (OR)
- $389,0001 bd1 ba1.1k sqft1410 NW Kearney St APT 1026, Portland, OR 97209ActiveMLS ID #423372965, Linda Skeele, Windermere Realty Trust. RMLS (OR)
- $375,0001 bd1 ba1k sqft1410 NW Kearney St APT 625, Portland, OR 97209ActiveMLS ID #330486353, Jennifer Watson, Barnes Portland. RMLS (OR)
- $345,0001 bd1 ba1.1k sqft416 NW 13th Ave APT 115, Portland, OR 97209ActiveMLS ID #219500153, Kendall Bergstrom-Delancellotti, Cascade Hasson Sotheby's International Realty. RMLS (OR)
- $315,0001 bd1 ba1k sqft1410 NW Kearney St APT 617, Portland, OR 97209ActiveMLS ID #156674749, Bill Gaffney, Change Realty, LLC. RMLS (OR)
- $374,9991 bd1 ba1.2k sqft408 NW 12th Ave APT 306, Portland, OR 97209ActiveMLS ID #692436791, Jill Pereira, Windermere Realty Trust. RMLS (OR)
- $340,0001 bd1 ba1k sqft1410 NW Kearney St APT 1019, Portland, OR 97209ActiveMLS ID #460842186, Dana Cody, Where, Inc. RMLS (OR)
