Welcome to 10313 Magnolia Blossom Avenue, where luxury, functionality, and exceptional craftsmanship come together on a beautifully maintained property designed for both everyday living and the RV lifestyle. This 4-bedroom, 3-bath home offers 3,144 living square feet with spacious living areas, professionally tinted front windows, 3/4" solid tongue-and-groove recessed hardwood flooring throughout the main living areas, engineered hardwood flooring in the primary suite (2025), and a beautifully remodeled primary bath (2019). The spacious primary retreat also features two oversized walk-in closets with custom built-in shelving. The designer kitchen was completely renovated in 2024 and features 3cm quartz countertops, a full-height 2cm quartz backsplash, a farmhouse sink, Fisher & Paykel gas cooktop, built-in oven (2023), and dishwasher (2023). Outdoor living is equally impressive with a covered patio featuring spray foam insulation and a premium polyurea floor coating, an outdoor kitchen with gas cooktop, sink, and refrigerator, professionally landscaped grounds, irrigation system, multiple entertaining areas, and a peaceful pond. A standout feature is the custom 20'x50' insulated REED metal RV garage with reinforced concrete slab, 50-amp RV service, 14'x16' electric overhead door, RV sewer dump station stub-out, 2-ton mini-split, climate controlled 10'x30' workshop, and covered lean-to storage -- ideal for an RV, boat, collector vehicles, home business, or hobbyist. Additional improvements include 19 owned solar panels, driveway replaced in 2017, two 50-gallon water heaters (2021), living room HVAC (2022), and a new 30-year roof (2024). This one-of-a-kind property offers the perfect blend of luxury, energy efficiency, versatility, and outdoor living. *Structure square footage nor lot dimensions warranted by Realtor.
For sale
$615,000
10313 Magnolia Blossom Ave, Greenwell Springs, LA 70739
4beds
3,144sqft
Single Family Residence, Residential
Built in 2002
1.22 Acres Lot
$-- Zestimate®
$196/sqft
$31/mo HOA
What's special
Peaceful pondIrrigation systemProfessionally landscaped groundsFarmhouse sinkBeautifully remodeled primary bathSpacious primary retreatCovered lean-to storage
- 14 days |
- 698 |
- 29 |
Likely to sell faster than
Zillow last checked:
Listing updated:
Listed by:
Casie McMurray,
Covington & Associates Real Estate, LLC 225-667-3711
Source: ROAM MLS,MLS#: 2026014513
Facts & features
Interior
Bedrooms & bathrooms
- Bedrooms: 4
- Bathrooms: 3
- Full bathrooms: 3
Rooms
- Room types: Bedroom, Primary Bedroom, Breakfast Room, Dining Room, Kitchen, Living Room
Primary bedroom
- Features: En Suite Bath, Tray Ceiling(s)
- Level: First
- Area: 299.04
- Width: 16.8
Bedroom 1
- Level: First
- Area: 139.52
- Width: 12.8
Bedroom 2
- Level: First
- Area: 165.39
- Width: 14.9
Bedroom 3
- Level: First
- Area: 169.86
- Width: 14.9
Primary bathroom
- Features: Double Vanity, Dressing Area, Walk-In Closet(s), Multi Head Shower, Separate Shower, Soaking Tub, Water Closet
Dining room
- Level: First
- Area: 174.64
Kitchen
- Features: Stone Counters, Pantry, Cabinets Custom Built
- Level: First
- Area: 253.68
Living room
- Level: First
- Area: 403.85
Heating
- Central
Cooling
- Multi Units, Central Air, Ceiling Fan(s)
Appliances
- Included: Gas Cooktop, Dishwasher, Disposal, Microwave, Oven, Range Hood, Gas Water Heater, Separate Cooktop, Stainless Steel Appliance(s)
- Laundry: Electric Dryer Hookup, Inside, Washer/Dryer Hookups
Features
- Ceiling 9'+, Beamed Ceilings, Crown Molding, In-Law Floorplan
- Flooring: Carpet, Ceramic Tile, Wood
- Attic: Storage
- Number of fireplaces: 1
- Fireplace features: Gas Log
Interior area
- Total structure area: 5,967
- Total interior livable area: 3,144 sqft
Video & virtual tour
Property
Parking
- Total spaces: 2
- Parking features: 2 Cars Park, Garage Faces Rear, RV/Boat Port Parking, Other, Concrete, Driveway, Garage Door Opener
- Has garage: Yes
Features
- Stories: 1
- Patio & porch: Covered, Patio, Porch
- Exterior features: Outdoor Grill, Outdoor Speakers, Outdoor Kitchen, Lighting, Sprinkler System, Rain Gutters
- Fencing: Partial
- Has view: Yes
- View description: Water
- Has water view: Yes
- Water view: Water
- Waterfront features: Lake Front, Walk To Water
Lot
- Size: 1.22 Acres
- Dimensions: 95 x 335 x 188 x 101 x 320
- Features: Easement Lot, Irregular Lot, Landscaped
Details
- Additional structures: Storage, Workshop
- Parcel number: 01227416
- Special conditions: Standard
Construction
Type & style
- Home type: SingleFamily
- Architectural style: Traditional
- Property subtype: Single Family Residence, Residential
Materials
- Brick Siding, Stucco Siding, Frame, ICFs (Insulated Concrete Forms)
- Foundation: Slab
- Roof: Shingle,Hip Roof,Metal
Condition
- New construction: No
- Year built: 2002
Utilities & green energy
- Gas: Other
- Sewer: Public Sewer
- Water: Public
Community & HOA
Community
- Security: Security System, Smoke Detector(s)
- Subdivision: Magnolia Lakes Estates
HOA
- Has HOA: Yes
- Services included: Common Areas
- HOA fee: $375 annually
Location
- Region: Greenwell Springs
Financial & listing details
- Price per square foot: $196/sqft
- Tax assessed value: $312,000
- Annual tax amount: $3,023
- Price range: $615K - $615K
- Date on market: 8/7/2026
- Listing terms: Cash,Conventional,FHA,Private Financing Available,VA Loan
Estimated market value
Not available
Estimated sales range
Not available
Not available
Price history
| Date | Event | Price |
|---|---|---|
| 8/7/2026 | Listed for sale | $615,000$196/sqft |
Source:  ROAM MLS #2026014513 Report a problem ROAM MLS #2026014513 Report a problem | ||
| 2/18/2004 | Sold | -- |
Source: Public Record Report a problem | ||
| 4/13/2000 | Sold | -- |
Source: Public Record Report a problem | ||
Public tax history
| Year | Property taxes | Tax assessment |
|---|---|---|
| 2025 | $3,023 -0.4% | $31,200 |
| 2024 | $3,035 -3.8% | $31,200 |
| 2023 | $3,155 -0.2% | $31,200 |
| 2022 | $3,162 | $31,200 |
| 2021 | $3,162 +1.9% | $31,200 |
| 2020 | $3,103 -26% | $31,200 |
| 2019 | $4,195 +1.1% | $31,200 |
| 2018 | $4,149 +31.3% | $31,200 |
| 2017 | $3,159 | $31,200 |
| 2016 | $3,159 +2.3% | $31,200 |
| 2015 | $3,089 +1.5% | $31,200 |
| 2014 | $3,043 | $31,200 |
| 2013 | $3,043 -23.8% | $31,200 |
| 2012 | $3,996 +6% | $31,200 +9.5% |
| 2011 | $3,770 +0% | $28,500 |
| 2010 | $3,770 +53.8% | $28,500 |
| 2009 | $2,452 +8% | $28,500 |
| 2008 | $2,271 -3.9% | $28,500 |
| 2007 | $2,362 -1.4% | $28,500 |
| 2006 | $2,394 -1.6% | $28,500 |
| 2005 | $2,434 +14.1% | $28,500 +8.2% |
| 2004 | $2,133 | $26,350 |
Find assessor info on the county website
Monthly payment
Est. payment
Payment breakdown
Explore the cost of this home by adjusting the details. Changes won't be saved.Climate risks
Neighborhood: 70739
Nearby schools
GreatSchools rating
- 9/10Central Intermediate SchoolGrades: 3-5Distance: 2 mi
- 7/10Central Middle SchoolGrades: 6-8Distance: 2 mi
- 8/10Central High SchoolGrades: 9-12Distance: 0.3 mi
Schools provided by the listing agent
- District: Central Community
Source: ROAM MLS. This data may not be complete. We recommend contacting the local school district to confirm school assignments for this home.
- $--3 bd3 ba2.2k sqft10323 Magnolia Blossom Ave, Greenwell Springs, LA 70739Sold

- $428,2003 bd3 ba2.2k sqft10303 Magnolia Blossom Ave, Greenwell Springs, LA 70739Off Market
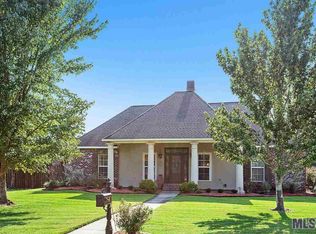
- $407,700-- bd-- ba2.3k sqft10324 Magnolia Blossom Ave, Greenwell Springs, LA 70739Off Market
- $382,000-- bd-- ba2.4k sqft10314 Magnolia Blossom Ave, Greenwell Springs, LA 70739Off Market
- $481,200-- bd-- ba2.8k sqft10405 Magnolia Blossom Ave, Greenwell Springs, LA 70739Off Market
- $469,300-- bd-- ba2.9k sqft10231 Magnolia Blossom Ave, Greenwell Springs, LA 70739Off Market
- $561,400-- bd-- ba3.2k sqft10406 Magnolia Blossom Ave, Greenwell Springs, LA 70739Off Market
- $410,500-- bd-- ba2.4k sqft10304 Magnolia Blossom Ave, Greenwell Springs, LA 70739Off Market
A local agent can set up tours, give advice and negotiate with sellers.
A local lender can help you make sure your offer is ready when you are.
Similar homes
- $685,0004 bd3 ba2.9k sqft10508 Magnolia Blossom Ave, Greenwell Springs, LA 70739For Sale

 MLS ID #2026009678, Leslie Hattaway, RE/MAX Professional. ROAM MLS
 - $425,0004 bd3 ba3.4k sqft17017 Fir Ave, Greenwell Springs, LA 70739For Sale
 MLS ID #2026010616, Theresa Thibodeaux, Dawson Grey Real Estate. ROAM MLS
 - $599,9004 bd3 ba2.4k sqft8812 Wildwood Dr, Denham Springs, LA 70706For Sale
 MLS ID #2026012770, Nikki Calmes, CHT Group Real Estate, LLC. ROAM MLS
 - $415,0004 bd3 ba2.6k sqft4850 Alice Louise Dr, Greenwell Springs, LA 70739For Sale
 MLS ID #2026013406, Janae Lee, Century 21 Investment Realty. ROAM MLS
 - $550,0004 bd4 ba3k sqft12581 Roundsaville Rd, Baton Rouge, LA 70818For SaleMLS ID #2025000973, Scooter Morris, Magnolia Roots Realty LLC. ROAM MLS
- $460,0004 bd3 ba2.8k sqft33860 Cypress Bluff Dr, Denham Springs, LA 70706For SaleMLS ID #2026014168, Lauren Johnson, RE/MAX Professional. ROAM MLS
- $499,9994 bd4 ba3.3k sqft7681 Amite Church Rd, Denham Springs, LA 70706For SaleMLS ID #2026004306, Tori DeFreitas, The Browning-Gerald Group LLC. ROAM MLS
- $315,5003 bd3 ba2k sqft16649 Paint Ave, Greenwell Springs, LA 70739For SaleMLS ID #2026004965, Lauren Chauvin Wilson, Smart Move Real Estate. ROAM MLS
- $750,0004 bd3 ba2.7k sqft13648 Joor Rd, Baton Rouge, LA 70818For SaleMLS ID #2026006837, Logan Cox, Madewood Realty. ROAM MLS
- $635,0004 bd3 ba3.2k sqft16012 Magnolia Trace Pkwy, Baton Rouge, LA 70817For SaleMLS ID #2026010444, K.C. Ross, Dawson Grey Real Estate. ROAM MLS
- $619,0004 bd4 ba3.3k sqft18053 Webb Rd, Prairieville, LA 70769For SaleMLS ID #2026010905, Aleia Rousseau, Supreme. ROAM MLS
- $529,9004 bd4 ba2.6k sqft29700 Henderson Ln, Walker, LA 70785For SaleMLS ID #2026014617, Christy Romig, Magnolia Roots Realty LLC. ROAM MLS
- $564,8003 bd3 ba2.4k sqft34375 Quarter Horse Ln, Walker, LA 70785For SaleMLS ID #2026012701, Paige Knobles, Paige Knobles Properties. ROAM MLS
- $525,0004 bd4 ba3.1k sqft36445 Dialtha Dr, Denham Springs, LA 70706For SaleMLS ID #2026012125, Brandon Richoux, Smart Move Real Estate. ROAM MLS
- $579,0004 bd3 ba3k sqft3607 Red Clover Ave, Zachary, LA 70791For SaleMLS ID #2026005789, Lizzie Blair Benzer, Geaux-2 Realty. ROAM MLS
- $415,0004 bd3 ba2.6k sqft13514 Mary Edith Pl, Baton Rouge, LA 70809For SaleMLS ID #2026015508, Barret Blondeau, Falaya. ROAM MLS
- $630,0004 bd5 ba4.1k sqft17524 W Purple Martin Ct, Baton Rouge, LA 70816For SaleMLS ID #2026012005, Ginger Murray, RE/MAX Properties. ROAM MLS
- $640,0003 bd3 ba2.8k sqft29725 Henderson Ln, Walker, LA 70785For SaleMLS ID #2026005933, Kaylyn Ward, Proven Properties, LLC. ROAM MLS
- $660,0004 bd3 ba3.1k sqft36194 Bluff Oaks Ave, Prairieville, LA 70769For SaleMLS ID #2026009673, Scott Gaspard, Gaspard & Co Real Estate LLC. ROAM MLS
- $539,9003 bd3 ba2.3k sqft8768 Wyeth Dr, Denham Springs, LA 70706For SaleMLS ID #2026011601, Susan Nesom, Mandy Benton Realty Group LLC. ROAM MLS
