Right-sizing never looked so good! Conveniently located within the sought-after Vintage Oaks community of New Braunfels, this beautifully crafted custom home on 1.24 acres, features three large bedrooms, two baths and an office spanning 2357 square feet. Open living area with beautiful views gives way to kitchen featuring gas cooking, and tons of storage space! Master suite features large bathroom with walk in shower and dual vanities, conveniently connected to utility room! The side entry, over sized garage features multiple access points, including an attic lift to make storage convenient. Water and Energy efficiency are top of mind, with smart thermostat on the inside, full length remote solar screens across the back, an eleven barrel rain water collection system for irrigation! Enjoy all the amenities Vintage Oaks has to offer! Family amenity center, complete with lazy river pool is the perfect place for family and friends to gather in the hot Texas summers. Looking for a quieter experience, Vintage Oaks, also offers an adult only amenity center complete with lap pool and gym facility! If you are looking to lock in to the social scene, Vintage Oaks also offers an extensive list of clubs and activities to connect you to your neighbors!
Active under contract
$749,000
1032 Oak Turn, New Braunfels, TX 78132
3beds
2,357sqft
:
Get pre-qualified$5,169/mo
Single Family Residence
Built in 2017
1.26 Acres Lot
$-- Zestimate®
$318/sqft
$69/mo HOA
What's special
- 66 days |
- 152 |
- 7 |
Zillow last checked:
Listing updated:
Listed by:
Amber Dicaro-Montanio Amber@blacklabelrealestateadvisors.com,
Black Label Real Estate Adviso
Source: Central Texas MLS,MLS#: 614347 Originating MLS: Four Rivers Association of REALTORS
Originating MLS: Four Rivers Association of REALTORSFacts & features
Interior
Bedrooms & bathrooms
- Bedrooms: 3
- Bathrooms: 2
- Full bathrooms: 2
Primary bedroom
- Dimensions: 14x16
Bedroom 2
- Dimensions: 13x12
Bedroom 3
- Dimensions: 13x12
Kitchen
- Dimensions: 15x14
Office
- Dimensions: 10x11
Heating
- Central, Natural Gas
Cooling
- Central Air, 1 Unit
Appliances
- Included: Dishwasher, Gas Cooktop, Disposal, Gas Water Heater, Ice Maker, PlumbedForIce Maker, Refrigerator, Range Hood, Tankless Water Heater, Some Gas Appliances, Built-In Oven, Cooktop, Microwave, Water Softener Owned
- Laundry: Electric Dryer Hookup, Laundry Room
Features
- All Bedrooms Down, Attic, Built-in Features, Ceiling Fan(s), Chandelier, Carbon Monoxide Detector, Cathedral Ceiling(s), Dry Bar, Double Vanity, Entrance Foyer, High Ceilings, Home Office, Open Floorplan, Pull Down Attic Stairs, Recessed Lighting, Split Bedrooms, See Remarks, Shower Only, Separate Shower, Smart Thermostat, Walk-In Closet(s)
- Flooring: Carpet, Ceramic Tile
- Windows: Double Pane Windows
- Attic: Other,Pull Down Stairs,Partially Floored,See Remarks
- Number of fireplaces: 1
- Fireplace features: Gas, Gas Log, Great Room, Raised Hearth, Stone
Interior area
- Total interior livable area: 2,357 sqft
Video & virtual tour
Property
Parking
- Total spaces: 2
- Parking features: Garage
- Garage spaces: 2
Features
- Levels: One
- Stories: 1
- Patio & porch: Covered, Patio, Porch
- Exterior features: Covered Patio, Porch, Private Yard, Rain Gutters, Lighting
- Pool features: Community, Fenced, In Ground, Lap, Outdoor Pool, Other, See Remarks
- Fencing: Back Yard,Wrought Iron
- Has view: Yes
- View description: None
- Body of water: None
Lot
- Size: 1.26 Acres
- Topography: Sloping
Details
- Additional structures: Cabana
- Parcel number: 148652
Construction
Type & style
- Home type: SingleFamily
- Property subtype: Single Family Residence
Materials
- Masonry, Stone Veneer, Stucco
- Foundation: Slab
- Roof: Composition,Shingle
Condition
- Resale
- Year built: 2017
Utilities & green energy
- Sewer: Not Connected (at lot), Aerobic Septic, Public Sewer
- Water: Public
- Utilities for property: Electricity Available, Natural Gas Connected, High Speed Internet Available, Trash Collection Private
Green energy
- Energy efficient items: Solar Screens
- Water conservation: Water-Smart Landscaping, Water Recycling
Community & HOA
Community
- Features: Barbecue, Basketball Court, Clubhouse, Fitness Center, Other, Playground, See Remarks, Tennis Court(s), Trails/Paths, Community Pool
- Security: Prewired, Security System Owned, Fire Alarm
- Subdivision: Vintage Oaks The Vineyard 1
HOA
- Has HOA: Yes
- HOA fee: $825 annually
- HOA name: Vintage Oaks POA
Location
- Region: New Braunfels
Financial & listing details
- Price per square foot: $318/sqft
- Tax assessed value: $197,450
- Annual tax amount: $3,728
- Date on market: 5/29/2026
- Cumulative days on market: 57 days
- Listing agreement: Exclusive Right To Sell
- Listing terms: Cash,Conventional,VA Loan
- Electric utility on property: Yes
Estimated market value
Not available
Estimated sales range
Not available
Not available
Price history
| Date | Event | Price |
|---|---|---|
| 7/17/2026 | Contingent | $749,000$318/sqft |
Source:  LERA MLS #1995553 Report a problem LERA MLS #1995553 Report a problem | ||
| 5/29/2026 | Listed for sale | $749,000+1090.8%$318/sqft |
Source:  Central Texas MLS #614347 Report a problem Central Texas MLS #614347 Report a problem | ||
| 7/10/2016 | Sold | -- |
Source: Agent Provided Report a problem | ||
| 5/13/2016 | Listed for sale | $62,900$27/sqft |
Source: Covenant Partners Realty #1177863 Report a problem | ||
Public tax history
| Year | Property taxes | Tax assessment |
|---|---|---|
| 2017 | $3,728 +204.7% | $197,450 +202.2% |
| 2016 | $1,224 +8% | $65,330 +8% |
| 2015 | $1,133 | $60,490 |
| 2014 | $1,133 | $60,490 |
Find assessor info on the county website
Monthly payment
Est. payment
Payment breakdown
Explore the cost of this home by adjusting the details. Changes won't be saved.Climate risks
Neighborhood: 78132
Nearby schools
GreatSchools rating
- 10/10Bill Brown Elementary SchoolGrades: PK-5Distance: 9.7 mi
- 9/10Smithson Valley Middle SchoolGrades: 6-8Distance: 6 mi
- 8/10Smithson Valley High SchoolGrades: 9-12Distance: 6 mi
Schools provided by the listing agent
- District: Comal ISD
Source: Central Texas MLS. This data may not be complete. We recommend contacting the local school district to confirm school assignments for this home.
- $174,9801.14 Acres1028 Oak Turn, New Braunfels, TX 78132Off Market
- $785,9004 bd5 ba3.7k sqft1027 Oak Turn, New Braunfels, TX 78132Off Market
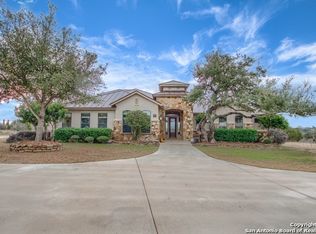
- $824,8004 bd4 ba3k sqft1024 Oak Turn, New Braunfels, TX 78132Off Market

- $82,000-- bd-- ba-- sqft1117 Vintage Way, New Braunfels, TX 78132Off Market
- $653,9004 bd3 ba3k sqft1021 Oak Turn, New Braunfels, TX 78132Off Market
- $--4 bd4 ba2.7k sqft1123 Vintage Way, New Braunfels, TX 78132Sold
- $850,8004 bd3 ba3k sqft1020 Oak Turn, New Braunfels, TX 78132Off Market
- $272,2403 Acres1109 Vintage Way, New Braunfels, TX 78132Off Market
A local agent can set up tours, give advice and negotiate with sellers.
Similar homes
- $765,0003 bd3 ba2.9k sqft1108 Barolo Ct, New Braunfels, TX 78132Active

 MLS ID #612064, Easton Smith, Keller Williams Heritage. Central Texas MLS

 - $749,0003 bd3 ba2.2k sqft2312 Appellation, New Braunfels, TX 78132Active
 MLS ID #606769, Laura Smith, JBGoodwin REALTORS WC. Central Texas MLS
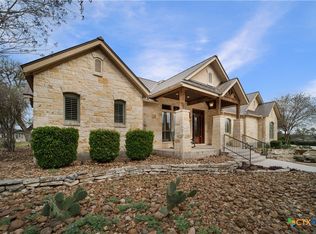
 - $825,0003 bd3 ba2.8k sqft1174 Sapling Spg, New Braunfels, TX 78132Active
 MLS ID #607630, Natalie Butler-Megerson, Real Broker, LLC. Central Texas MLS
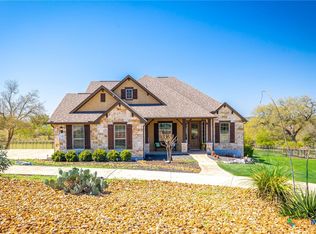
 - $859,0004 bd4 ba3k sqft1471 Decanter Dr, New Braunfels, TX 78132Active
 MLS ID #618035, Jennifer Kubenka, Keller Williams Heritage. Central Texas MLS
 - $825,0003 bd3 ba2.5k sqft1464 Merlot, New Braunfels, TX 78132ActiveMLS ID #616525, Marsha Kovar, Keller Williams Heritage. Central Texas MLS
- $825,0004 bd3 ba2.9k sqft1186 Diretto Dr, New Braunfels, TX 78132ActiveMLS ID #609131, Shelby Renfeld, Keller Williams Heritage. Central Texas MLS
- $869,7773 bd4 ba3.1k sqft575 Solms Frst, New Braunfels, TX 78132ActiveMLS ID #617063, Anthony Chapman, All City Real Estate Ltd. Co. Central Texas MLS
- $750,0003 bd3 ba2.3k sqft625 Haven Point Loop, New Braunfels, TX 78132ActiveMLS ID #612356, Easton Smith, Keller Williams Heritage. Central Texas MLS
- $749,0004 bd3 ba2.5k sqft2628 Wolf Lair, New Braunfels, TX 78132ActiveMLS ID #615538, Ryan Beasley, Greenbelt Realty. Central Texas MLS
- $749,0004 bd3 ba2.5k sqft2624 Wild Cat Roost, New Braunfels, TX 78132ActiveMLS ID #605689, Meagan Agnew, Tarrah Stewart, Broker. Central Texas MLS
- $715,0004 bd3 ba2.5k sqft1937 Hunters Cv, New Braunfels, TX 78132ActiveMLS ID #616475, Lynda Escalante, Vista Realty. Central Texas MLS
- $760,0004 bd3 ba2.7k sqft880 Haven Point Loop, New Braunfels, TX 78132ActiveMLS ID #602276, Jolene Lane-Huereca, Phyllis Browning Company - NB. Central Texas MLS
- $779,0003 bd3 ba2.6k sqft208 Lowman Ln, New Braunfels, TX 78132ActiveMLS ID #604312, Heather Trevilion, BHHS Don Johnson REALTORS - NB. Central Texas MLS
- $950,0004 bd3 ba2.9k sqft1979 Incrociato, New Braunfels, TX 78132ActiveMLS ID #610125, Lisa Dixon, Keller Williams Heritage. Central Texas MLS
- $699,5003 bd2 ba2.7k sqft560 Bluff Ridge Ct, New Braunfels, TX 78132ActiveMLS ID #588478, Kathy Baize, Keller Williams Heritage. Central Texas MLS
- $710,0004 bd2 ba2.1k sqft222 Longwood, New Braunfels, TX 78132ActiveMLS ID #609285, Easton Smith, Keller Williams Heritage. Central Texas MLS
- $788,0004 bd4 ba2.8k sqft269 Westin Hls, New Braunfels, TX 78132ActiveMLS ID #611544, The Smartt Team, Keller Williams Heritage. Central Texas MLS
- $725,0003 bd2 ba2k sqft1616 Canyon Lake Dr, Canyon Lake, TX 78133ActiveMLS ID #604589, Tammy Scott, Classic Hill Country Realty. Central Texas MLS
- $925,4504 bd4 ba3.5k sqft5684 Copper Crk, New Braunfels, TX 78132ActiveMLS ID #612280, Jana Evola, eXp Realty LLC. Central Texas MLS
- $849,9954 bd4 ba2.9k sqft25867 Lewis Ranch Rd, New Braunfels, TX 78132ActiveMLS ID #610213, Shila Egalite, Engel & Volkers San Antonio. Central Texas MLS
