Welcome home to this inviting two-story brick and vinyl Drees home in Fishers! Featuring 4 bedrooms, 2 full baths, 2 half baths, updated kitchen with granite countertops, Reverse Osmosis, finished basement, water softener and the list goes on! Enjoy the beautiful private backyard oasis with a stamped patio with lights! This exceptional home offers plenty of space to live, relax, and entertain. Soaring ceilings and gorgeous hardwood flooring enhances the main level, while BRAND NEW CARPET installed in October 2026 adds a fresh feel throughout. Enjoy the fully finished carpeted basement, complete with a bar and wine refrigerator-perfect for entertaining guests or relaxing at home. Basement also has 1/2 bath. Auburn Springs offers coveted neighborhood amenities such as pool, Basketball courts, tennis courts, pickleball courts, and playground to satisfy the whole family! Conveniently located to Shopping, Dining and Entertainment in Fishers, Noblesville and surrounding areas! Don't miss this opportunity to make this Move-in-Ready home your own! Schedule your Showing today! Seller is offering a home warranty! Do not miss this one!
Pending
$545,000
10320 Parkshore Dr, Fishers, IN 46038
4beds
4,350sqft
Residential, Single Family Residence
Built in 2001
0.28 Acres Lot
$545,800 Zestimate®
$125/sqft
$44/mo HOA
What's special
Finished basementFully finished carpeted basementReverse osmosisSoaring ceilingsStamped patio with lightsWater softenerBeautiful private backyard oasis
- 12 days
- 937
- 123
Likely to sell faster than
Zillow last checked:
Listing updated:
Listed by:
Janice Witkowski jan@truebloodre.com,
Trueblood Real Estate
Source: MIBOR as distributed by MLS GRID,MLS#: 22131627
Facts & features
Interior
Bedrooms & bathrooms
- Bedrooms: 4
- Bathrooms: 4
- Full bathrooms: 2
- 1/2 bathrooms: 2
- Main level bathrooms: 1
Primary bedroom
- Level: Upper
- Area: 480 Square Feet
- Dimensions: 20x24
Bedroom 2
- Level: Upper
- Area: 126.5 Square Feet
- Dimensions: 11.5x11
Bedroom 3
- Level: Upper
- Area: 128.7 Square Feet
- Dimensions: 11x11.7
Bedroom 4
- Level: Upper
- Dimensions: 15.12
Dining room
- Level: Main
- Area: 165 Square Feet
- Dimensions: 11x15
Great room
- Level: Main
- Area: 285 Square Feet
- Dimensions: 15x19
Kitchen
- Level: Main
- Area: 306.25 Square Feet
- Dimensions: 17.5x17.5
Laundry
- Level: Main
- Area: 54 Square Feet
- Dimensions: 9x6
Library
- Level: Main
- Area: 144 Square Feet
- Dimensions: 12x12
Heating
- Forced Air
Cooling
- Central Air
Appliances
- Included: Dishwasher, Dryer, Gas Water Heater, Microwave, Gas Oven, Washer
- Laundry: Main Level
Features
- Attic Access, Eat-in Kitchen, Pantry
- Basement: Egress Window(s),Finished,Storage Space
- Attic: Access Only
Interior area
- Total structure area: 4,350
- Total interior livable area: 4,350 sqft
- Finished area below ground: 1,462
Video & virtual tour
Property
Parking
- Total spaces: 2
- Parking features: Attached
- Attached garage spaces: 2
Features
- Levels: Two
- Stories: 2
- Patio & porch: Patio
- Exterior features: Sprinkler System
Lot
- Size: 0.28 Acres
Details
- Parcel number: 291120010017000020
- Special conditions: None
- Horse amenities: None
Construction
Type & style
- Home type: SingleFamily
- Architectural style: Traditional
- Property subtype: Residential, Single Family Residence
Materials
- Brick, Vinyl With Brick
- Foundation: Concrete Perimeter
Condition
- Updated/Remodeled
- New construction: No
- Year built: 2001
Details
- Builder name: Drees
Utilities & green energy
- Electric: 200+ Amp Service
- Water: Public
- Utilities for property: Electricity Connected, Sewer Connected, Water Connected
Community & HOA
Community
- Security: Carbon Monoxide Detector(s), Smoke Detector(s)
- Subdivision: Auburn Springs
HOA
- Has HOA: Yes
- Amenities included: Basketball Court, Maintenance, Management, Park, Playground, Snow Removal, Tennis Court(s)
- Services included: Association Home Owners, Entrance Common, Maintenance, ParkPlayground, Management, Snow Removal, Tennis Court(s)
- HOA fee: $525 annually
Location
- Region: Fishers
Financial & listing details
- Price per square foot: $125/sqft
- Tax assessed value: $468,400
- Annual tax amount: $5,146
- Date on market: 10/23/2026
- Cumulative days on market: 14 days
- Electric utility on property: Yes
Estimated market value
$545,800
$519,000 - $573,000
$3,592/mo
Price history
| Date | Event | Price |
|---|---|---|
| 10/26/2026 | Pending sale | $545,000$125/sqft |
Source:  MIBOR as distributed by MLS GRID #22131627 Report a problem | ||
| 10/23/2026 | Listed for sale | $545,000$125/sqft |
Source: MIBOR as distributed by MLS GRID #22131627 Report a problem | ||
Public tax history
| Year | Property taxes | Tax assessment |
|---|---|---|
| 2025 | $4,822 +5.8% | $468,400 +12.3% |
| 2024 | $4,556 +4.7% | $417,000 +4.7% |
| 2023 | $4,349 +7.3% | $398,400 +8.9% |
| 2022 | $4,052 -0.3% | $366,000 +8.1% |
| 2021 | $4,065 +6.2% | $338,600 +0.1% |
| 2020 | $3,827 +4% | $338,400 +6% |
| 2019 | $3,678 +5.5% | $319,100 +4.2% |
| 2018 | $3,488 +0.3% | $306,300 +3.6% |
| 2017 | $3,476 +6.2% | $295,600 +0.3% |
| 2016 | $3,273 +13% | $294,800 +10.2% |
| 2014 | $2,896 +3.8% | $267,600 +2.6% |
| 2013 | $2,790 -6.5% | $260,900 -6.4% |
| 2012 | $2,982 +1% | $278,600 +0.3% |
| 2011 | $2,954 +4.7% | $277,700 +3.3% |
| 2010 | $2,821 +23.1% | $268,800 +14.8% |
| 2009 | $2,292 -5.6% | $234,100 +0.8% |
| 2007 | $2,427 -13.6% | $232,300 +2.9% |
| 2006 | $2,811 | $225,700 |
Find assessor info on the county website
Monthly payment
Est. payment
Payment breakdown
Explore the cost of this home by adjusting the details. Changes won't be saved.Climate risks
Neighborhood: 46038
Nearby schools
Schools provided by the listing agent
- Elementary: Hamilton Community Elementary Sch
- High: Hamilton Community High School
Source: MIBOR as distributed by MLS GRID. This data may not be complete. We recommend contacting the local school district to confirm school assignments for this home.

Similar homes
- $530,0004 bd3 ba4.2k sqft8340 Harrison Pkwy, Fishers, IN 46038Active
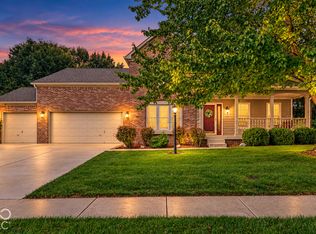 MLS ID #22127886, Shannon Eckart, Esquire Real Estate Group LLC. MIBOR as distributed by MLS GRID
- $550,0005 bd4 ba4.7k sqft13834 Keams Dr, Fishers, IN 46038Active
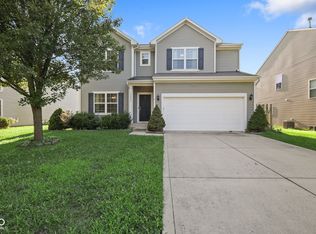 MLS ID #22121064, Rachel Mappes, F.C. Tucker Company. MIBOR as distributed by MLS GRID
- $430,0004 bd3 ba3.5k sqft10377 Bicknell Cir, Fishers, IN 46038Active
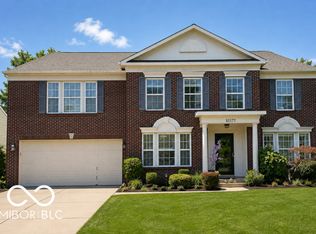 MLS ID #22118475, Wendy Ault, Wendy Ault. MIBOR as distributed by MLS GRID
- $562,0004 bd3 ba3.8k sqft12030 Bird Key Blvd, Fishers, IN 46038Active
 MLS ID #22115822, Cody Friesz, Trueblood Real Estate. MIBOR as distributed by MLS GRID
