HIGHEST & BEST DUE BY 6:00 PM TUESDAY, JUNE 23RD. Absolutley MINT Condition 2 Story in the Heart of Lakeville - Set on a Mature Lot Backing to Pond/Wildlife Area! Some of the Wonderful Features of this 3 Bedroom, 3 Bath Home Include - Open 2 Story Foyer w/Hardwood Floors. Gournet Kitchen w/Stainless Appliances, Hardwood Floors, Cambria C-Tops, Tiled Backsplash, Walk-In-Pantry, Ctr Island w/Pendant Lighting & More! Kitchen/Dinette Flows into the Main Floor Family Room w/Vaulted Ceilings, Gas Fireplace, Large Transom Windows Overlooking the Amazing Backyard!! Formal LR & DR. Main Floor Laundry! 4 Season Porch w/Vaulted Ceiling and Walk-Out to Large Stamped CC Patio! Upper Level Features a HUGE Primary Bedroom w/Vaulted Ceiling and Transom Window. Luxury Bath w/Jetted Tub, 2 Bowl Vanity, Separate Shower & Large Walk-In-Closet! 2 Additional Bedrooms & Full Bath on the Upper Level. Full Basement for Future Expansion! Finished 2 Car Garage w/Epoxy Floor. Sellers Pride is Evident Throughout this Beautiful Home...!
Pending
$474,900
10324 170th St W, Lakeville, MN 55044
3beds
2,361sqft
:
Get pre-qualified$2,907/mo
Single Family
Built in 1989
0.57 Acres Lot
$476,000 Zestimate®
$201/sqft
$-- HOA
What's special
- 48 days |
- 82 |
- 0 |
Likely to sell faster than
Zillow last checked:
Listing updated:
Listed by:
Troy F. Friedges 612-382-7681,
Coldwell Banker Realty
Source: NorthstarMLS as distributed by MLS GRID,MLS#: 6808964
Facts & features
Interior
Bedrooms & bathrooms
- Bedrooms: 3
- Bathrooms: 3
- Full bathrooms: 2
- 1/2 bathrooms: 1
Bedroom
- Level: Upper
- Area: 266 Square Feet
- Dimensions: 19x14
Bedroom 2
- Level: Upper
- Area: 132 Square Feet
- Dimensions: 12x11
Bedroom 3
- Level: Upper
- Area: 132 Square Feet
- Dimensions: 12x11
Dining room
- Level: Main
- Area: 90 Square Feet
- Dimensions: 10x9
Other
- Level: Main
- Area: 120 Square Feet
- Dimensions: 12x10
Foyer
- Level: Main
- Area: 108 Square Feet
- Dimensions: 9x12
Informal dining room
- Level: Main
- Area: 90 Square Feet
- Dimensions: 10x9
Kitchen
- Level: Main
- Area: 120 Square Feet
- Dimensions: 12x10
Laundry
- Level: Main
- Area: 196 Square Feet
- Dimensions: 14x14
Living room
- Level: Main
- Area: 196 Square Feet
- Dimensions: 14x14
Patio
- Level: Main
- Area: 625 Square Feet
- Dimensions: 25x25
Heating
- Forced Air
Cooling
- Central Air
Appliances
- Included: Chandelier, Dishwasher, Disposal, Dryer, Electronic Air Filter, Electric Water Heater, Humidifier, Water Osmosis System, Microwave, Range, Refrigerator, Stainless Steel Appliance(s), Washer, Water Softener Owned
- Laundry: Laundry Room, Main Level, Washer Hookup
Features
- Basement: Block,Drain Tiled,Full,Sump Basket,Sump Pump,Unfinished
- Number of fireplaces: 1
- Fireplace features: Brick, Family Room, Gas
Interior area
- Total structure area: 2,361
- Total interior livable area: 2,361 sqft
- Finished area above ground: 2,361
- Finished area below ground: 0
Video & virtual tour
Property
Parking
- Total spaces: 2
- Parking features: Attached, Concrete, Garage, Garage Door Opener
- Attached garage spaces: 2
- Has uncovered spaces: Yes
- Details: Garage Dimensions (22x2021)
Accessibility
- Accessibility features: None
Features
- Levels: Two
- Stories: 2
- Patio & porch: Patio, Porch
Lot
- Size: 0.57 Acres
- Dimensions: 263 x 90 x 312 x 90 x 14
- Features: Tree Coverage - Medium
- Topography: Level
Details
- Foundation area: 1340
- Parcel number: 227660002040
- Zoning description: Residential-Single Family
Construction
Type & style
- Home type: SingleFamily
- Property subtype: Single Family
Materials
- Roof: Asphalt,Pitched
Condition
- New construction: No
- Year built: 1989
Utilities & green energy
- Gas: Natural Gas
- Sewer: City Sewer/Connected
- Water: City Water/Connected
Community & HOA
Community
- Subdivision: Timber Ridge
HOA
- Has HOA: No
Location
- Region: Lakeville
Financial & listing details
- Price per square foot: $201/sqft
- Tax assessed value: $432,900
- Annual tax amount: $4,922
- Date on market: 6/16/2026
- Cumulative days on market: 43 days
- Road surface type: Paved
Estimated market value
$476,000
$452,000 - $500,000
$2,953/mo
Price history
| Date | Event | Price |
|---|---|---|
| 7/2/2026 | Pending sale | $474,900$201/sqft |
Source:  NorthstarMLS as distributed by MLS GRID #6808964 Report a problem NorthstarMLS as distributed by MLS GRID #6808964 Report a problem | ||
| 6/22/2026 | Listed for sale | $474,900+176.1%$201/sqft |
Source: NorthstarMLS as distributed by MLS GRID #6808964 Report a problem | ||
| 7/1/1990 | Sold | $172,000$73/sqft |
Source: Agent Provided Report a problem | ||
Public tax history
| Year | Property taxes | Tax assessment |
|---|---|---|
| 2024 | $4,700 -2.8% | $432,900 -2.6% |
| 2023 | $4,836 +3.4% | $444,300 +2.1% |
| 2022 | $4,676 +11.2% | $435,200 +20.3% |
| 2021 | $4,204 +1.7% | $361,700 +6.9% |
| 2020 | $4,134 -4.6% | $338,374 -1.1% |
| 2019 | $4,332 | $342,100 +10.9% |
| 2018 | $4,332 +15.8% | $308,400 +1.3% |
| 2017 | $3,742 -0.4% | $304,300 +4.7% |
| 2016 | $3,757 +3.9% | $290,600 +5.7% |
| 2015 | $3,615 -3.4% | $274,827 -0.3% |
| 2014 | $3,744 +4.1% | $275,699 +6% |
| 2013 | $3,598 +958% | $260,112 |
| 2012 | $340 -90.2% | -- |
| 2011 | $3,459 -0.3% | -- |
| 2010 | $3,469 -3% | -- |
| 2009 | $3,577 -0.4% | -- |
| 2008 | $3,591 +3.8% | -- |
| 2007 | $3,458 +2.9% | -- |
| 2006 | $3,360 +13.6% | -- |
| 2004 | $2,958 +7.3% | -- |
| 2003 | $2,758 +17.2% | -- |
| 2002 | $2,353 -30.7% | -- |
| 2001 | $3,397 | -- |
Find assessor info on the county website
Monthly payment
Est. payment
Payment breakdown
Explore the cost of this home by adjusting the details. Changes won't be saved.Climate risks
Neighborhood: 55044
Nearby schools
GreatSchools rating
- 7/10Huddleston Elementary SchoolGrades: K-5Distance: 0.8 mi
- 7/10Kenwood Trail Middle SchoolGrades: 6-8Distance: 2.3 mi
- 10/10Lakeville North High SchoolGrades: 9-12Distance: 2.8 mi
- $500,1004 bd2 ba2.2k sqft10304 170th St W, Lakeville, MN 55044Off Market
- $488,2004 bd2 ba2.4k sqft10344 170th St W, Lakeville, MN 55044Off Market

- $531,2005 bd3 ba2.1k sqft17030 Javelin Ct, Lakeville, MN 55044Off Market
- $460,0003 bd2 ba1.9k sqft17020 Javelin Ct, Lakeville, MN 55044Off Market
- $535,1004 bd4 ba3.2k sqft10284 170th St W, Lakeville, MN 55044Off Market
- $558,8004 bd2 ba2.9k sqft17002 Javelin Ct, Lakeville, MN 55044Off Market
- $578,1004 bd3 ba2.4k sqft17141 Jaybell Ct, Lakeville, MN 55044Off Market
- $588,4004 bd3 ba2.4k sqft17142 Jaybell Ct, Lakeville, MN 55044Off Market
A local agent can set up tours, give advice and negotiate with sellers.
Similar homes
- $450,0004 bd2 ba2.2k sqft17870 Jaguar Cir, Lakeville, MN 55044For Sale
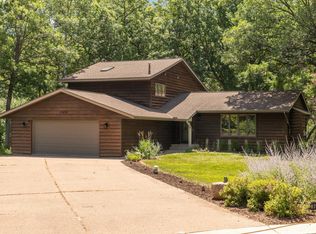
 MLS ID #7116702, Trent Zimmer, Keller Williams Select Realty. NorthstarMLS as distributed by MLS GRID
 - $575,0003 bd4 ba3.3k sqft18425 Jamaica Path, Lakeville, MN 55044For Sale
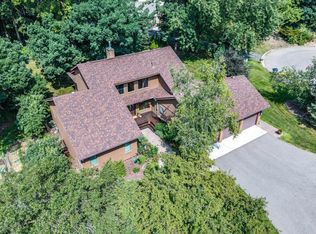 MLS ID #7110977, Laurie King, Edina Realty, Inc.. NorthstarMLS as distributed by MLS GRID
 - $440,0004 bd3 ba2.7k sqft10327 165th St W, Lakeville, MN 55044For Sale
 MLS ID #7056082, Melanie Willy, Edina Realty, Inc.. NorthstarMLS as distributed by MLS GRID
 - $400,0003 bd2 ba1.5k sqft16595 Harwell Ave, Lakeville, MN 55044For Sale
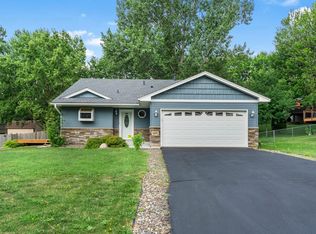 MLS ID #7119413, Desrochers Realty Group, eXp Realty. NorthstarMLS as distributed by MLS GRID
 - $524,9004 bd4 ba3.2k sqft21071 Hyacinth Ave, Lakeville, MN 55044For SaleMLS ID #7110836, Erin P. Young, Re/Max Advantage Plus. NorthstarMLS as distributed by MLS GRID
- $399,9004 bd2 ba1.9k sqft11237 164th St W, Lakeville, MN 55044For SaleMLS ID #7106312, Michelle Markuson, Keller Williams Preferred Rlty. NorthstarMLS as distributed by MLS GRID
- $534,9004 bd4 ba2.6k sqft16098 Kennard Ct, Lakeville, MN 55044For SaleMLS ID #7072486, Troy F. Friedges, Coldwell Banker Realty. NorthstarMLS as distributed by MLS GRID
- $549,9004 bd2 ba2.3k sqft23045 Plateau Dr, Lakeville, MN 55044For SaleMLS ID #7089852, Benjamin Paul Steiner, Set Apart Realty. NorthstarMLS as distributed by MLS GRID
- $489,9004 bd3 ba2.8k sqft15505 Bryant Ave S, Burnsville, MN 55306For SaleMLS ID #7091447, Lien E Sarles, Atlus Real Estate. NorthstarMLS as distributed by MLS GRID
- $439,9004 bd2 ba2k sqft2318 Friendship Ln, Burnsville, MN 55337For SaleMLS ID #7117628, Jeremy M. Flicek, JFH Realty. NorthstarMLS as distributed by MLS GRID
- $524,9003 bd3 ba2.7k sqft17034 Kings Ct #0, Lakeville, MN 55044For SaleMLS ID #6788967, Troy F. Friedges, Coldwell Banker Realty. NorthstarMLS as distributed by MLS GRID
- $390,0003 bd2 ba1.6k sqft16795 Hershey Ct, Lakeville, MN 55044For SaleMLS ID #7059477, Jason Spars, Keller Williams Realty Integrity Lakes. NorthstarMLS as distributed by MLS GRID
- $625,0004 bd4 ba3.5k sqft18363 Jasper Path, Lakeville, MN 55044For SaleMLS ID #7086430, Christian H Klempp, Compass. NorthstarMLS as distributed by MLS GRID
- $424,9004 bd2 ba2.1k sqft14835 Natchez Ave, Savage, MN 55378For SaleMLS ID #7119837, Brian Stordahl, Keller Williams Preferred Rlty. NorthstarMLS as distributed by MLS GRID
- $450,0003 bd3 ba2.2k sqft5364 W 132nd St, Savage, MN 55378For SaleMLS ID #7117224, Hillary J Slama, Engel & Volkers Prior Lake. NorthstarMLS as distributed by MLS GRID
- $599,9005 bd3 ba3.2k sqft19625 Ireland Way, Lakeville, MN 55044For SaleMLS ID #7101350, Kerby & Cristina Real Estate Experts, RE/MAX Results. NorthstarMLS as distributed by MLS GRID
- $575,0005 bd4 ba3.4k sqft10225 208th St W, Lakeville, MN 55044For SaleMLS ID #7111841, Jonathan Harold Peterson, RE/MAX Results. NorthstarMLS as distributed by MLS GRID
- $475,0004 bd3 ba2.8k sqft2064 Pin Oak Dr, Eagan, MN 55122For SaleMLS ID #7113560, Denise P. Sjoberg, Keller Williams Select Realty. NorthstarMLS as distributed by MLS GRID
- $439,9004 bd2 ba2.1k sqft13628 Bryant Pl S, Burnsville, MN 55337For SaleMLS ID #7076582, Renee Lego, RE/MAX Results. NorthstarMLS as distributed by MLS GRID
- $415,0004 bd2 ba1.9k sqft1009 Gramsey Pl, Burnsville, MN 55306For SaleMLS ID #7106161, Michael J Finstad, Engel & Volkers Minneapolis. NorthstarMLS as distributed by MLS GRID
