Introducing 1033 Newton Ave, featuring recent and significant updates including fresh interior paint throughout and a partial flooring replacement, enhancing the home's appeal. The primary bedroom is well-appointed with a spacious walk in closet. Outside, a welcoming covered patio extends to a securely fenced in backyard, ideal for various activities. Fresh updates and inviting outdoor space define this home.. Included 100-Day Home Warranty with buyer activation
Under contract-no show
Price cut: $11K (7/9)
$341,000
1033 Newton Ave, Rock Hill, SC 29732
3beds
1,988sqft
:
Get pre-qualified$2,084/mo
Single Family Residence
Built in 2015
0.13 Acres Lot
$-- Zestimate®
$172/sqft
$32/mo HOA
What's special
Fresh interior paint throughoutWelcoming covered patioSecurely fenced in backyardInviting outdoor spaceSpacious walk in closet
- 50 days |
- 406 |
- 11 |
Zillow last checked:
Listing updated:
Listed by:
Whitney Hunt-Sailors Whuntsailors@opendoor.com,
Opendoor Brokerage LLC
Source: Canopy MLS as distributed by MLS GRID,MLS#: 4391723
Facts & features
Interior
Bedrooms & bathrooms
- Bedrooms: 3
- Bathrooms: 3
- Full bathrooms: 2
- 1/2 bathrooms: 1
Bedroom s
- Level: Upper
Bedroom s
- Level: Upper
Bedroom s
- Level: Upper
Bathroom full
- Level: Upper
Bathroom full
- Level: Upper
Bathroom half
- Level: Main
Dining area
- Level: Main
Family room
- Level: Upper
Kitchen
- Level: Main
Laundry
- Level: Upper
Living room
- Level: Main
Office
- Level: Main
Heating
- Central, Natural Gas
Cooling
- Central Air
Appliances
- Included: Dishwasher, Electric Range
- Laundry: Upper Level
Features
- Flooring: Carpet, Vinyl
- Has basement: No
Interior area
- Total structure area: 1,988
- Total interior livable area: 1,988 sqft
- Finished area above ground: 1,988
- Finished area below ground: 0
Property
Parking
- Total spaces: 2
- Parking features: Driveway, Parking Space(s), Garage on Main Level
- Garage spaces: 1
- Uncovered spaces: 1
Features
- Levels: Two
- Stories: 2
Lot
- Size: 0.13 Acres
Details
- Parcel number: 5450101023
- Zoning: PD
- Special conditions: Standard
Construction
Type & style
- Home type: SingleFamily
- Property subtype: Single Family Residence
Materials
- Vinyl
- Foundation: Slab
- Roof: Composition
Condition
- New construction: No
- Year built: 2015
Utilities & green energy
- Sewer: Public Sewer
- Water: Public
Community & HOA
Community
- Subdivision: Newport Lakes
HOA
- Has HOA: Yes
- HOA fee: $32 monthly
- HOA name: Revelation Community Management
- HOA phone: 704-583-8312
Location
- Region: Rock Hill
Financial & listing details
- Price per square foot: $172/sqft
- Tax assessed value: $332,000
- Annual tax amount: $1,163
- Date on market: 6/9/2026
- Cumulative days on market: 51 days
- Listing terms: Cash,Conventional,VA Loan
- Road surface type: Concrete, Other
Estimated market value
Not available
Estimated sales range
Not available
Not available
Price history
| Date | Event | Price |
|---|---|---|
| 7/21/2026 | Pending sale | $341,000$172/sqft |
Source:  Canopy MLS as distributed by MLS GRID #4391723 Report a problem Canopy MLS as distributed by MLS GRID #4391723 Report a problem | ||
| 7/9/2026 | Price change | $341,000-3.1%$172/sqft |
Source: Canopy MLS as distributed by MLS GRID #4391723 Report a problem | ||
| 6/9/2026 | Listed for sale | $352,000-0.6%$177/sqft |
Source: Canopy MLS as distributed by MLS GRID #4391723 Report a problem | ||
| 5/28/2026 | Sold | $354,000+118.2%$178/sqft |
Source: Public Record Report a problem | ||
| 9/1/2015 | Sold | $162,246$82/sqft |
Source: Public Record Report a problem | ||
Public tax history
| Year | Property taxes | Tax assessment |
|---|---|---|
| 2025 | $1,163 +12.1% | $8,517 +15% |
| 2024 | $1,038 -2.5% | $7,406 |
| 2023 | $1,064 -0.3% | $7,406 |
| 2022 | $1,068 +2027.4% | $7,406 |
| 2021 | $50 | $7,406 |
| 2020 | -- | $7,406 +15% |
| 2019 | -- | $6,440 |
| 2018 | -- | $6,440 |
| 2017 | $50 | $6,440 |
| 2016 | $50 | $6,440 +274% |
| 2014 | $50 | $1,722 +14.8% |
| 2013 | $50 | $1,500 |
| 2012 | -- | $1,500 |
| 2010 | -- | $1,500 |
Find assessor info on the county website
Monthly payment
Est. payment
Payment breakdown
Explore the cost of this home by adjusting the details. Changes won't be saved.Climate risks
Neighborhood: 29732
Nearby schools
GreatSchools rating
- 8/10Mount Gallant Elementary SchoolGrades: K-5Distance: 2.2 mi
- 6/10Dutchman Creek Middle SchoolGrades: 6-8Distance: 1.9 mi
- 6/10Northwestern High SchoolGrades: 9-12Distance: 3.2 mi
Schools provided by the listing agent
- Elementary: Mount Gallant
- Middle: Dutchman Creek
- High: Northwestern
Source: Canopy MLS as distributed by MLS GRID. This data may not be complete. We recommend contacting the local school district to confirm school assignments for this home.
- $410,600-- bd2 ba2.4k sqft1029 Newton Ave, Rock Hill, SC 29732Off Market
- $359,200-- bd2 ba2k sqft1039 Newton Ave, Rock Hill, SC 29732Off Market
- $380,4003 bd4 ba1.6k sqft1039 Newton, Rock Hill, SC 29732Off Market
- $538,500-- bd2 ba3.6k sqft1025 Newton Ave, Rock Hill, SC 29732Off Market
- $533,6004 bd3 ba3.3k sqft1043 Newton Ave, Rock Hill, SC 29732Off Market
- $367,400-- bd2 ba2k sqft1021 Newton Ave, Rock Hill, SC 29732Off Market
- $411,5004 bd3 ba2.4k sqft1032 Newton Ave, Rock Hill, SC 29732Off Market
- $362,3003 bd3 ba2.2k sqft1040 Newton Ave, Rock Hill, SC 29732Off Market
A local agent can set up tours, give advice and negotiate with sellers.
Similar homes
- $350,0003 bd2 ba1.5k sqft1254 Holland Rd, Rock Hill, SC 29732For Sale
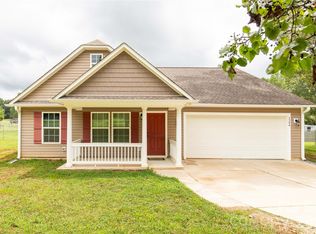
 MLS ID #4405830, Nathan Moss, Dickson & Associates Realtors. Canopy MLS as distributed by MLS GRID
 - $329,0004 bd2 ba1.6k sqft2223 Mancke Dr, Rock Hill, SC 29732For Sale
 MLS ID #4406917, Thomas Shoupe, Opendoor Brokerage LLC. Canopy MLS as distributed by MLS GRID
 - $400,0005 bd3 ba2.9k sqft617 Heather Glen Crst, Rock Hill, SC 29732For Sale
 MLS ID #4395720, Verria Hairston, Opendoor Brokerage LLC. Canopy MLS as distributed by MLS GRID
 - $440,0004 bd3 ba2.7k sqft440 Shallowford Dr, Rock Hill, SC 29732For Sale
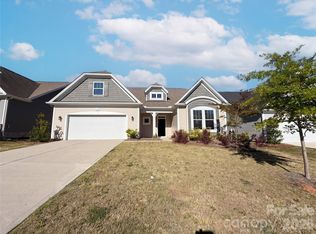 MLS ID #4382559, Verria Hairston, Opendoor Brokerage LLC. Canopy MLS as distributed by MLS GRID
 - $384,9004 bd3 ba2.1k sqft465 Clouds Way, Rock Hill, SC 29732For SaleMLS ID #4355917, Lee Hamilton, Howard Hanna Allen Tate Rock Hill. Canopy MLS as distributed by MLS GRID
- $306,0003 bd3 ba1.7k sqft1248 Christopher Cir, Rock Hill, SC 29730For SaleMLS ID #4400893, Verria Hairston, Opendoor Brokerage LLC. Canopy MLS as distributed by MLS GRID
- $339,0004 bd3 ba2k sqft127 Emily Crest Ln, Rock Hill, SC 29730For SaleMLS ID #4343684, Verria Hairston, Opendoor Brokerage LLC. Canopy MLS as distributed by MLS GRID
- $473,9005 bd3 ba2.7k sqft5184 Norway Ln, Rock Hill, SC 29732For SaleMLS ID #4391699, Laura Hammerle, Century 21 First Choice. Canopy MLS as distributed by MLS GRID
- $309,9003 bd3 ba1.6k sqft275 Anvil Draw Pl, Rock Hill, SC 29730For SaleMLS ID #4368262, Jacqueline Shaffer, OfferPad Brokerage LLC. Canopy MLS as distributed by MLS GRID
- $335,0003 bd3 ba1.7k sqft320 Shingleoak Dr, Lake Wylie, SC 29710For SaleMLS ID #4406026, Michael Rivera, Keller Williams Ballantyne Area. Canopy MLS as distributed by MLS GRID
- $372,9003 bd3 ba2.4k sqft2628 Courtland Dr, Clover, SC 29710For SaleMLS ID #4387393, Robyn Licursi, Robyns Nest Realty. Canopy MLS as distributed by MLS GRID
- $366,0004 bd3 ba2.2k sqft7095 Sonja Dr, Clover, SC 29710For SaleMLS ID #4350064, Robin Mann, EXP Realty LLC Mooresville. Canopy MLS as distributed by MLS GRID
- $290,0003 bd3 ba2.2k sqft241 Ashcake Ct, York, SC 29745For SaleMLS ID #4398530, Jason Ward, EXP Realty LLC Rock Hill. Canopy MLS as distributed by MLS GRID
- $260,0002 bd3 ba1.3k sqftAlexandria, Rock Hill, SC 29732For SaleMLS ID #4397322, Lisa Edwards, 1 Percent Lists Advantage. Canopy MLS as distributed by MLS GRID
- $339,9003 bd3 ba2.1k sqft4208 Shasta Cir, Clover, SC 29710For SaleMLS ID #4350275, Nicolette Wiggam, Coldwell Banker Realty. Canopy MLS as distributed by MLS GRID
- $329,9993 bd2 ba1.3k sqft15 Hill St, York, SC 29745For SaleMLS ID #4344486, Elise Pellegrino-Koenig, Century 21 First Choice. Canopy MLS as distributed by MLS GRID
- $370,0003 bd3 ba1.7k sqft732 Herlong Ave, Rock Hill, SC 29730For SaleMLS ID #4392729, Morgan DeProfio, Northpoint Asset Management. Canopy MLS as distributed by MLS GRID
- $389,5003 bd3 ba1.6k sqft117 Mason Tanner Ct, Rock Hill, SC 29730New ConstructionMLS ID #4363161, Cheryl Boyd, RE/MAX Executive. Canopy MLS as distributed by MLS GRID
- $290,0003 bd2 ba1.2k sqft2065 Neely Store Rd, Rock Hill, SC 29730For SaleMLS ID #4392950, Jessica Hunter, Century 21 First Choice. Canopy MLS as distributed by MLS GRID
- $335,0004 bd3 ba2.2k sqft2120 Redstone Dr, York, SC 29745For SaleMLS ID #4249334, Amy Mavrogian, Keller Williams Connected. Canopy MLS as distributed by MLS GRID
