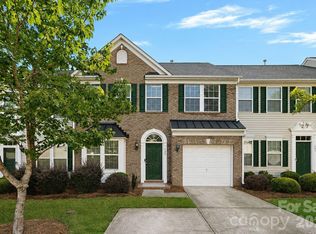
Desirable Auden community off Herlong Ave! Almost new, built in 2023, three bedroom townhome with rear load two car attached garage. Main floor has hardwoods throughout, open floor plan, all white kitchen with peninsula for extra seating, SS appliances, 5 burner gas stove. Upstairs the two guest rooms (both with walk in closets) share a large hallway bath with tub/shower combo. Primary bedroom features two separate walk in closets, en suite bath with dual sinks, glass enclosed walk in shower. HOA maintains lawn.
Active
$370,000
732 Herlong Ave, Rock Hill, SC 29730
3beds
1,762sqft
:
Get pre-qualified$2,461/mo
Townhouse
Built in 2023
0.01 Acres Lot
$365,200 Zestimate®
$210/sqft
$200/mo HOA
What's special
Peninsula for extra seatingAll white kitchenOpen floor planHoa maintains lawn
- 44 days |
- 38 |
- 0 |
Zillow last checked:
Listing updated:
Listed by:
Morgan DeProfio morgan.deprofio@northpointam.com,
Northpoint Asset Management
Source: Canopy MLS as distributed by MLS GRID,MLS#: 4392729
Facts & features
Interior
Bedrooms & bathrooms
- Bedrooms: 3
- Bathrooms: 3
- Full bathrooms: 2
- 1/2 bathrooms: 1
Primary bedroom
- Level: Upper
Heating
- Central
Cooling
- Central Air
Appliances
- Included: Dishwasher, Microwave, Refrigerator
- Laundry: Laundry Room
Features
- Has basement: No
Interior area
- Total structure area: 1,762
- Total interior livable area: 1,762 sqft
- Finished area above ground: 1,762
- Finished area below ground: 0
Property
Parking
- Total spaces: 2
- Parking features: Attached Garage, Garage Faces Rear, Garage on Main Level
- Attached garage spaces: 2
Features
- Levels: Two
- Stories: 2
- Entry location: Main
Lot
- Size: 0.01 Acres
Details
- Parcel number: 5941601047
- Zoning: rs
- Special conditions: Standard
Construction
Type & style
- Home type: Townhouse
- Property subtype: Townhouse
Materials
- Brick Partial, Fiber Cement, Stone
- Foundation: Slab
Condition
- New construction: No
- Year built: 2023
Utilities & green energy
- Sewer: Public Sewer
- Water: City
Community & HOA
Community
- Subdivision: Auden
HOA
- Has HOA: Yes
- HOA fee: $200 monthly
- HOA name: cusick
Location
- Region: Rock Hill
Financial & listing details
- Price per square foot: $210/sqft
- Tax assessed value: $320,400
- Date on market: 6/17/2026
- Cumulative days on market: 45 days
- Road surface type: Concrete, Paved
Estimated market value
$365,200
$347,000 - $383,000
$2,259/mo
Price history
| Date | Event | Price |
|---|---|---|
| 6/17/2026 | Listed for sale | $370,000+23.3%$210/sqft |
Source:  Canopy MLS as distributed by MLS GRID #4392729 Report a problem Canopy MLS as distributed by MLS GRID #4392729 Report a problem | ||
| 8/8/2025 | Listing removed | $2,250$1/sqft |
Source: Zillow Rentals Report a problem | ||
| 7/15/2025 | Price change | $2,250-2.2%$1/sqft |
Source: Zillow Rentals Report a problem | ||
| 7/4/2025 | Listed for rent | $2,300$1/sqft |
Source: Zillow Rentals Report a problem | ||
| 5/17/2023 | Sold | $299,990$170/sqft |
Source: Public Record Report a problem | ||
Public tax history
Tax history is unavailable.
Monthly payment
Est. payment
Payment breakdown
Explore the cost of this home by adjusting the details. Changes won't be saved.Climate risks
Neighborhood: 29730
Nearby schools
GreatSchools rating
- 7/10Ebinport Elementary SchoolGrades: PK-5Distance: 0.5 mi
- 5/10Rawlinson Road Middle SchoolGrades: 6-8Distance: 3 mi
- 5/10South Pointe High SchoolGrades: 9-12Distance: 5.3 mi
Schools provided by the listing agent
- Elementary: Ebinport
- Middle: Rawlinson Road
- High: South Pointe (SC)
Source: Canopy MLS as distributed by MLS GRID. This data may not be complete. We recommend contacting the local school district to confirm school assignments for this home.
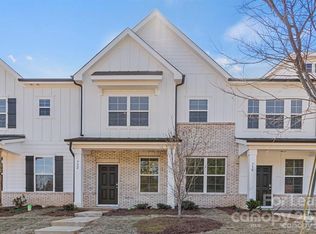
- $346,8003 bd2 ba1.7k sqft732 Herlong Ave, Rock Hill, SC 29732Off Market
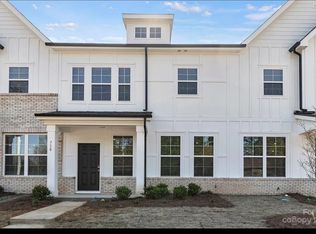
- $352,7003 bd3 ba1.7k sqft730 Herlong Ave, Rock Hill, SC 29732Off Market
- $324,9003 bd3 ba1.8k sqft734 Herlong Ave, Rock Hill, SC 29732Sold

- $325,0003 bd3 ba1.8k sqft728 Herlong Ave, Rock Hill, SC 29732Sold

- $1,410-- bd3 ba-- sqft1933 Plath Top Rd, Rock Hill, SC 29732Off Market
- $318,0003 bd3 ba1.7k sqft728 Herlong Ave #9, Rock Hill, SC 29730Off Market
- $337,0003 bd3 ba1.8k sqft722 Herlong Ave, Rock Hill, SC 29732Sold
- $329,6003 bd3 ba1.7k sqft1931 Plath Top Rd #35, Rock Hill, SC 29732Off Market
A local agent can set up tours, give advice and negotiate with sellers.
Similar homes
- $310,0003 bd3 ba1.8k sqft334 Rose Garden Ct, Rock Hill, SC 29732For Sale
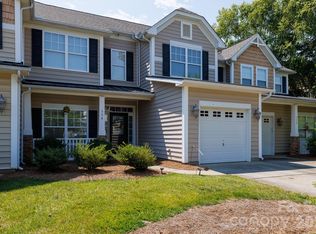
 MLS ID #4401104, Taylor Kirby, Howard Hanna Allen Tate Rock Hill. Canopy MLS as distributed by MLS GRID
 - $384,9004 bd3 ba2.1k sqft465 Clouds Way, Rock Hill, SC 29732For Sale
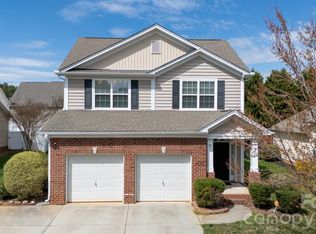 MLS ID #4355917, Lee Hamilton, Howard Hanna Allen Tate Rock Hill. Canopy MLS as distributed by MLS GRID
 - $327,7003 bd3 ba2.1k sqft255 Horizon Cir #52, Rock Hill, SC 29732For Sale
 MLS ID #4401008, Alexandra Leal, NorthGroup Real Estate LLC. Canopy MLS as distributed by MLS GRID
 - $375,0003 bd3 ba2k sqft745 Prospect Ln, Fort Mill, SC 29708For Sale
 MLS ID #4405767, Mackenzie Amirfar, SERHANT. Canopy MLS as distributed by MLS GRID
 - $345,0003 bd3 ba1.7k sqft105 Tigris Trl, Fort Mill, SC 29715For SaleMLS ID #4394329, Meagan Blake, NorthGroup Real Estate LLC. Canopy MLS as distributed by MLS GRID
- $365,0003 bd3 ba1.8k sqft4471 Potters Wheel Dr, Fort Mill, SC 29715For SaleMLS ID #4406448, Genya Helms, Dickens Mitchener & Associates Inc. Canopy MLS as distributed by MLS GRID
- $309,9003 bd3 ba1.6k sqft275 Anvil Draw Pl, Rock Hill, SC 29730For SaleMLS ID #4368262, Jacqueline Shaffer, OfferPad Brokerage LLC. Canopy MLS as distributed by MLS GRID
- $385,0003 bd3 ba2k sqft327 Annandale Dr, Tega Cay, SC 29708For SaleMLS ID #4387061, Mitchell Jones, Coldwell Banker Realty. Canopy MLS as distributed by MLS GRID
- $229,9002 bd3 ba1.4k sqft1631 Chamberside Dr, Rock Hill, SC 29730For SaleMLS ID #4373797, Jacqueline Shaffer, OfferPad Brokerage LLC. Canopy MLS as distributed by MLS GRID
- $260,0002 bd3 ba1.3k sqftAlexandria, Rock Hill, SC 29732For SaleMLS ID #4397322, Lisa Edwards, 1 Percent Lists Advantage. Canopy MLS as distributed by MLS GRID
- $375,0003 bd3 ba2.2k sqft447 Tayberry Ln, Fort Mill, SC 29715For SaleMLS ID #4394822, Balaji Tatineni, JVC Realty, LLC. Canopy MLS as distributed by MLS GRID
- $365,0003 bd4 ba2.1k sqft2029 Kegsworth Dr, Charlotte, NC 28273For SaleMLS ID #4396032, Comfort Nwosu, Comfortngroup LLC. Canopy MLS as distributed by MLS GRID
- $350,0003 bd3 ba2.1k sqft6500 Kinder Ln, Lancaster, SC 29720For SaleMLS ID #4393642, Rene Maxwell, Costello Real Estate and Investments LLC. Canopy MLS as distributed by MLS GRID
- $370,0003 bd4 ba1.8k sqftGrantham Place, Fort Mill, SC 29715For SaleMLS ID #4382871, Raghu Kukunoor, Red Bricks Realty LLC. Canopy MLS as distributed by MLS GRID
- $350,0003 bd4 ba1.9k sqft1707 Kashmir White Ln, Fort Mill, SC 29708For SaleMLS ID #4382077, Helen Harp, Keller Williams Ballantyne Area. Canopy MLS as distributed by MLS GRID
- $399,0004 bd4 ba2k sqft147 Morning Gap Pkwy, Fort Mill, SC 29715For SaleMLS ID #4389496, Rob Zanicchi, EXP Realty LLC Ballantyne. Canopy MLS as distributed by MLS GRID
- $342,0003 bd4 ba2k sqft8141 English Clover Ln, Indian Land, SC 29707For SaleMLS ID #4392723, Morgan DeProfio, Northpoint Asset Management. Canopy MLS as distributed by MLS GRID
- $399,0003 bd3 ba2.2k sqft13905 Castle Nook Dr, Charlotte, NC 28273For SaleMLS ID #4408305, Joel Serepca, RE/MAX Executive. Canopy MLS as distributed by MLS GRID
- $329,9003 bd3 ba1.6k sqft4530 Buckskin Ct, Indian Land, SC 29707For SaleMLS ID #4394626, Jennifer Phillips Olney, Howard Hanna Allen Tate Rock Hill. Canopy MLS as distributed by MLS GRID
- $379,0003 bd4 ba1.9k sqft2638 Grantham Place Dr, Fort Mill, SC 29715For SaleMLS ID #4346930, Olivia Hwang, Green Olive Realty, LLC. Canopy MLS as distributed by MLS GRID
