Colorado living starts here. Welcome to this beautifully updated 3-bedroom, 2-bathroom condo offering 1,389 square feet of comfortable, low-maintenance living in an exceptional Lakewood location. Fresh luxury vinyl plank flooring brings a modern feel throughout the home, while the thoughtfully designed floor plan offers both functionality and everyday comfort.
The inviting living room features a cozy fireplace, creating the perfect gathering space, while the spacious primary suite includes a private ensuite bathroom with a dual vanity for added comfort and convenience. In-unit laundry adds everyday practicality, and major mechanical updates have already been completed, including a recently replaced furnace, central air conditioning system, and water heater, providing added peace of mind for years to come.
Step outside to the covered patio that looks right out onto the nature preserve, making it an ideal space to enjoy your morning coffee or unwind at the end of the day. The property includes a detached one-car garage plus an additional reserved parking space, providing the convenience of two dedicated parking spaces. Residents can also enjoy access to the community pool during Colorado's warmer months.
Ideally located just minutes from the world famous Red Rocks Amphitheatre, Fox Hollow Golf Course, Homestead Golf Course, scenic parks, hiking and biking trails, shopping, dining, and convenient commuter routes, this home offers outstanding access to some of the area's most sought-after destinations.
Thoughtfully updated, move-in ready, and situated in a highly desirable location, this condo presents an exceptional opportunity to enjoy all that Lakewood has to offer.
Accepting backups
Price cut: $10K (7/24)
$369,900
10331 W Girton Drive #2, Lakewood, CO 80227
3beds
1,389sqft
Condominium
Built in 2004
-- sqft lot
$-- Zestimate®
$266/sqft
$401/mo HOA
What's special
- 47 days
- 608
- 24
Zillow last checked:
Listing updated:
Listed by:
Samuel Farley 720-984-1345 Samuel.Farley@exprealty.com,
eXp Realty, LLC
Source: REcolorado as distributed by MLS GRID,MLS#: 2947973
Facts & features
Interior
Bedrooms & bathrooms
- Bedrooms: 3
- Bathrooms: 2
- Full bathrooms: 2
- Main level bathrooms: 2
- Main level bedrooms: 3
Bedroom
- Description: Primary
- Level: Main
- Area: 154 Square Feet
- Dimensions: 11 x 14
Bedroom
- Description: Bedroom 2
- Level: Main
- Area: 144 Square Feet
- Dimensions: 12 x 12
Bedroom
- Description: Bedroom 3
- Level: Main
- Area: 132 Square Feet
- Dimensions: 11 x 12
Bathroom
- Description: Inside Of Primary Bedroom
- Level: Main
Bathroom
- Level: Main
Dining room
- Area: 100 Square Feet
- Dimensions: 10 x 10
Kitchen
- Area: 120 Square Feet
- Dimensions: 12 x 10
Living room
- Area: 224 Square Feet
- Dimensions: 14 x 16
Heating
- Forced Air
Cooling
- Central Air
Appliances
- Included: Dishwasher, Disposal, Dryer, Gas Water Heater, Microwave, Oven, Refrigerator, Self Cleaning Oven, Washer
- Laundry: In Unit
Features
- High Speed Internet, Laminate Counters, No Stairs, Open Floorplan, Pantry, Primary Suite, Smoke Free, Walk-In Closet(s)
- Flooring: Vinyl
- Windows: Window Coverings
- Has basement: No
- Number of fireplaces: 1
- Fireplace features: Living Room
- Common walls with other units/homes: 1 Common Wall
Interior area
- Total structure area: 1,389
- Total interior livable area: 1,389 sqft
- Finished area above ground: 1,389
Video & virtual tour
Property
Parking
- Total spaces: 2
- Parking features: Concrete
- Garage spaces: 1
- Details: Reserved Spaces: 1
Features
- Levels: One
- Stories: 1
- Entry location: Ground
- Patio & porch: Covered, Patio
- Has private pool: Yes
- Pool features: Outdoor Pool, Private
Lot
- Features: Greenbelt, Near Public Transit, Open Space
Details
- Parcel number: 4933407076
- Special conditions: Standard
Construction
Type & style
- Home type: Condo
- Property subtype: Condominium
- Attached to another structure: Yes
Materials
- Cement Siding, Frame, ICFs (Insulated Concrete Forms)
- Roof: Composition
Condition
- Updated/Remodeled
- Year built: 2004
Details
- Builder model: Durango
- Builder name: Fairfield Homes
Utilities & green energy
- Sewer: Public Sewer
- Water: Public
- Utilities for property: Cable Available, Electricity Connected
Community & HOA
Community
- Security: Carbon Monoxide Detector(s), Smoke Detector(s), Video Doorbell
- Subdivision: Preserve At Weaver Creek
HOA
- Has HOA: Yes
- Amenities included: Clubhouse, Parking, Pool, Trail(s)
- Services included: Reserve Fund, Insurance, Maintenance Grounds, Maintenance Structure, Road Maintenance, Sewer, Snow Removal, Trash, Water
- HOA fee: $401 monthly
- HOA name: KC HOA
- HOA phone: 303-933-6279
Location
- Region: Lakewood
Financial & listing details
- Price per square foot: $266/sqft
- Tax assessed value: $599,281
- Annual tax amount: $4,147
- Date on market: 7/16/2026
- Listing terms: Cash,Conventional,FHA,VA Loan
- Exclusions: Seller Personal Property.
- Ownership: Individual
- Electric utility on property: Yes
- Road surface type: Paved
Estimated market value
Not available
Estimated sales range
Not available
Not available
Price history
| Date | Event | Price |
|---|---|---|
| 8/25/2026 | Contingent | $369,900$266/sqft |
Source: eXp Realty #2947973 Report a problem | ||
| 8/25/2026 | Pending sale | $369,900$266/sqft |
Source:  REcolorado as distributed by MLS GRID #2947973 Report a problem REcolorado as distributed by MLS GRID #2947973 Report a problem | ||
| 7/24/2026 | Price change | $369,900-2.6%$266/sqft |
Source: REcolorado as distributed by MLS GRID #2947973 Report a problem | ||
| 7/16/2026 | Listed for sale | $379,900+18.3%$274/sqft |
Source: REcolorado as distributed by MLS GRID #2947973 Report a problem | ||
| 8/1/2019 | Sold | $321,000+1.9%$231/sqft |
Source: YOUR CASTLE REAL ESTATE solds #2339814_80227_2 Report a problem | ||
| 8/1/2019 | Listed for sale | $315,000$227/sqft |
Source: RE/MAX Professionals #2339814 Report a problem | ||
| 7/2/2019 | Pending sale | $315,000$227/sqft |
Source: RE/MAX PROFESSIONALS #2339814 Report a problem | ||
| 6/27/2019 | Listed for sale | $315,000+70.7%$227/sqft |
Source: RE/MAX PROFESSIONALS #2339814 Report a problem | ||
| 8/18/2009 | Sold | $184,500$133/sqft |
Source: Public Record Report a problem | ||
| 6/27/2009 | Price change | $184,500-2.6%$133/sqft |
Source: Brodski & Company, Inc #785207 Report a problem | ||
| 5/22/2009 | Listed for sale | $189,500+4.4%$136/sqft |
Source: Brodski & Company, Inc #785207 Report a problem | ||
| 9/5/2003 | Sold | $181,540$131/sqft |
Source: Public Record Report a problem | ||
Public tax history
| Year | Property taxes | Tax assessment |
|---|---|---|
| 2025 | $2,987 +0.6% | $37,455 +30.5% |
| 2024 | $2,968 +6.8% | $28,699 |
| 2023 | $2,778 -1.3% | $28,699 +9.4% |
| 2022 | $2,816 +9.1% | $26,245 -2.8% |
| 2021 | $2,580 | $27,001 +8.8% |
| 2020 | $2,580 +1.3% | $24,808 |
| 2019 | $2,547 +37.8% | $24,808 +42.5% |
| 2018 | $1,848 | $17,411 |
| 2017 | $1,848 +23.6% | $17,411 +15.2% |
| 2016 | $1,495 | $15,109 -2.1% |
| 2015 | $1,495 +14.9% | $15,427 +26.8% |
| 2014 | $1,301 -6.4% | $12,164 |
| 2013 | $1,391 +1.8% | $12,164 -7.3% |
| 2012 | $1,366 -8.5% | $13,119 |
| 2011 | $1,494 0% | $13,119 -9.1% |
| 2010 | $1,494 -1.3% | $14,430 |
| 2009 | $1,514 +0.2% | $14,430 -1.1% |
| 2008 | $1,512 -0.5% | $14,590 |
| 2007 | $1,519 +2.1% | $14,590 +0.6% |
| 2006 | $1,488 -0.4% | $14,500 +2% |
| 2005 | $1,494 +7199.8% | $14,220 |
| 2004 | $20 | $14,220 |
Find assessor info on the county website
Monthly payment
Est. payment
Payment breakdown
Explore the cost of this home by adjusting the details. Changes won't be saved.Climate risks
Neighborhood: 80227
Nearby schools
Schools provided by the listing agent
- Elementary: Bear Creek
- Middle: Carmody
- High: Bear Creek
- District: Jefferson County R-1
Source: REcolorado as distributed by MLS GRID. This data may not be complete. We recommend contacting the local school district to confirm school assignments for this home.
- $425,0003 bd2 ba1.3k sqft10331 W Girton Dr UNIT 202, Lakewood, CO 80227Sold
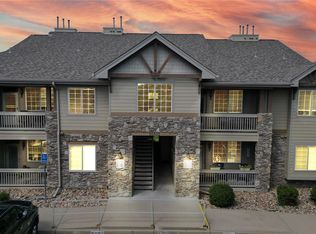
- $369,2003 bd2 ba1.3k sqft10331 W Girton Dr UNIT 102, Lakewood, CO 80227Off Market

- $419,8003 bd2 ba1.3k sqft10331 W Girton Dr UNIT 1, Lakewood, CO 80227Off Market
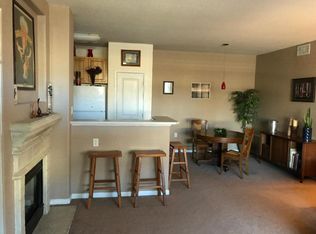
- $376,2003 bd2 ba1.3k sqft10331 W Girton Dr UNIT 101, Lakewood, CO 80227Off Market

Similar homes
- $356,0003 bd2 ba1.3k sqft10351 W Girton Drive #2, Denver, CO 80227For Sale
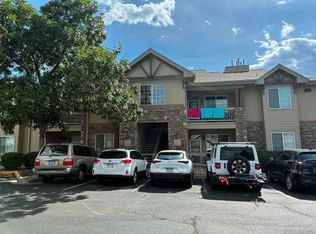
 MLS ID #3973242, April Cooper, Canyon Way Realty. REcolorado as distributed by MLS GRID
 - $395,0003 bd2 ba1.3k sqft10473 W Hampden Avenue #101, Denver, CO 80227For Sale
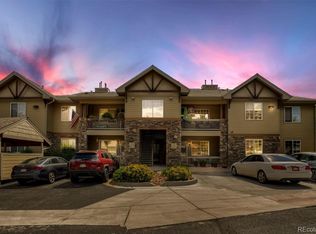 MLS ID #5713171, Kim Jarrett, Compass - Denver. REcolorado as distributed by MLS GRID
 - $365,0003 bd2 ba1.3k sqft10477 W Hampden Avenue #2, Lakewood, CO 80227For Sale
 MLS ID #3798254, Chris Olson, Olson Realty Group. REcolorado as distributed by MLS GRID
 - $395,0003 bd2 ba1.3k sqftThe Preserve at Weaver Creek, Denver, CO 80227For Sale
 MLS ID #7652422, Loren Bimler, Your Castle Realty LLC. REcolorado as distributed by MLS GRID
 - $349,9502 bd2 ba1.1k sqftPreserve at Weaver Creek, Lakewood, CO 80227For SaleMLS ID #8829419, Sarah Nolan, Compass - Denver. REcolorado as distributed by MLS GRID
- $364,9003 bd2 ba1.6k sqft10859 W Dartmouth Avenue, Lakewood, CO 80227For SaleMLS ID #8591885, Lorena Jimenez, Loren Realty. REcolorado as distributed by MLS GRID
- $363,9003 bd2 ba1.5k sqftPheasant Creek at The Bear, Lakewood, CO 80227For SaleMLS ID #4404826, Kelly Molliconi, Sterling Real Estate Group Inc. REcolorado as distributed by MLS GRID
- $373,0003 bd2 ba1.5k sqft9771 W Cornell Place, Denver, CO 80227For SaleMLS ID #8254554, RealPro Team, Realpro Real Estate Professionals. REcolorado as distributed by MLS GRID
- $365,0003 bd2 ba1.2k sqft10406 W Dartmouth Avenue, Lakewood, CO 80227For SaleMLS ID #9287838, Robert Sharpe, RE/MAX Synergy. REcolorado as distributed by MLS GRID
- $374,6003 bd2 ba1.6k sqft10326 W Dartmouth Avenue, Lakewood, CO 80227For SaleMLS ID #9612553, Jeannette Ivy, HomeSmart. REcolorado as distributed by MLS GRID
- $355,0002 bd3 ba1.1k sqft10721 W Dartmouth Avenue, Lakewood, CO 80227For SaleMLS ID #8473198, Tiffany & Christy Team, RE/MAX Alliance. REcolorado as distributed by MLS GRID
- $359,9002 bd2 ba1.2k sqft8749 W Cornell Avenue #13, Lakewood, CO 80227For SaleMLS ID #8660386, Scott Conry, RE/MAX Alliance. REcolorado as distributed by MLS GRID
- $339,9002 bd2 ba1k sqftSan Francisco West, Denver, CO 80227For SaleMLS ID #5041409, Darren Fogel, MB Denver Colorado Realty Source. REcolorado as distributed by MLS GRID
- $349,9002 bd3 ba1.1k sqft10102 W Dartmouth Avenue, Lakewood, CO 80227For SaleMLS ID #9183743, John Karger, Serhant Colorado LLC. REcolorado as distributed by MLS GRID
- $410,0003 bd3 ba1.5k sqft8745 W Cornell Avenue #11, Denver, CO 80227For SaleMLS ID #1804914, Amy Bassett, Compass - Denver. REcolorado as distributed by MLS GRID
- $330,0002 bd3 ba1.1k sqft10480 W Dartmouth Avenue, Lakewood, CO 80227For SaleMLS ID #5450738, Leo Rowen, RE/MAX of Cherry Creek. REcolorado as distributed by MLS GRID
- $387,0002 bd3 ba1.5k sqft8743 W Cornell Avenue #1, Denver, CO 80227For SaleMLS ID #2787941, Rebecca Atencio, Keller Williams Realty Downtown LLC. REcolorado as distributed by MLS GRID
- $370,0003 bd2 ba1.2k sqft8481 W Union Avenue #2-201, Littleton, CO 80123For SaleMLS ID #6045713, Julie Leins, Keller Williams Advantage Realty LLC. REcolorado as distributed by MLS GRID
